Move right in and enjoy this beautifully refreshed 3-bedroom, 1-bath home - an excellent opportunity for first-time homebuyers or investors alike! From the inviting rocking chair front porch to the numerous recent updates, this home is full of charm and value! Step inside to find brand-new LVP flooring and fresh paint throughout the entire home, a new toilet and sink, new refrigerator and stove, and a new hot water heater - giving you peace of mind and modern appeal! The bright and airy living room welcomes you with abundant natural light, while the kitchen offers plenty of functionality with included appliances, a dining area, and a cozy coffee bar space perfect for starting your day! Conveniently located on a quiet street with easy access to I-520, I-20, shopping, dining, and everyday conveniences, this home combines comfort, convenience, and affordability! No HOA and no city taxes! Don't miss this move-in-ready gem!
For sale
Price cut: $5K (9/11)
$159,900
126 Elder St, Belvedere, SC 29841
3beds
1,000sqft
Single Family Residence
Built in 1964
0.3 Acres Lot
$-- Zestimate®
$160/sqft
$-- HOA
What's special
New hot water heaterBrand-new lvp flooringDining areaCozy coffee bar spaceAbundant natural lightNew refrigerator and stoveNew toilet and sink
- 109 days
- 563
- 69
Zillow last checked:
Listing updated:
Listed by:
Shannon D Rollings offers@shannonr.com,
Shannon Rollings Real Estate
Source: Aiken MLS,MLS#: 221503
Facts & features
Interior
Bedrooms & bathrooms
- Bedrooms: 3
- Bathrooms: 1
- Full bathrooms: 1
Primary bedroom
- Description: Bedroom 1
- Level: Main
- Area: 132
- Dimensions: 12 x 11
Bedroom 2
- Level: Main
- Area: 132
- Dimensions: 12 x 11
Bedroom 3
- Level: Main
- Area: 99
- Dimensions: 11 x 9
Dining room
- Level: Main
- Area: 81
- Dimensions: 9 x 9
Kitchen
- Level: Main
- Area: 144
- Dimensions: 16 x 9
Living room
- Level: Main
- Area: 176
- Dimensions: 16 x 11
Heating
- Electric
Cooling
- Central Air, Electric
Appliances
- Included: Range, Refrigerator, Electric Water Heater
Features
- Bedroom on 1st Floor, Primary Downstairs
- Flooring: Ceramic Tile
- Basement: Crawl Space
- Has fireplace: No
Interior area
- Total structure area: 1,000
- Total interior livable area: 1,000 sqft
- Finished area above ground: 1,000
- Finished area below ground: 0
Video & virtual tour
Property
Parking
- Total spaces: 1
- Parking features: Carport
- Carport spaces: 1
Features
- Levels: One
- Patio & porch: Patio, Porch
- Exterior features: See Remarks
- Pool features: None
Lot
- Size: 0.3 Acres
- Dimensions: 0.30Acres
- Features: See Remarks
Details
- Additional structures: Shed(s)
- Parcel number: 0111806011
- Special conditions: Standard
- Horse amenities: None
Construction
Type & style
- Home type: SingleFamily
- Architectural style: Ranch
- Property subtype: Single Family Residence
Materials
- Brick
- Foundation: See Remarks
- Roof: Composition
Condition
- New construction: No
- Year built: 1964
Utilities & green energy
- Sewer: Septic Tank
- Water: Public
Community & HOA
Community
- Features: None
- Subdivision: None
HOA
- Has HOA: No
Location
- Region: Belvedere
Financial & listing details
- Price per square foot: $160/sqft
- Tax assessed value: $64,680
- Annual tax amount: $1,047
- Date on market: 6/29/2026
- Cumulative days on market: 222 days
- Listing terms: Contract
- Road surface type: Paved
Estimated market value
Not available
Estimated sales range
Not available
Not available
Price history
| Date | Event | Price |
|---|---|---|
| 9/11/2026 | Price change | $159,900-3%$160/sqft |
Source:  Aiken MLS #221503 Report a problem Aiken MLS #221503 Report a problem | ||
| 8/10/2026 | Price change | $164,900-2.9%$165/sqft |
Source: Aiken MLS #221503 Report a problem | ||
| 7/23/2026 | Price change | $169,900-2.9%$170/sqft |
Source: Aiken MLS #221503 Report a problem | ||
| 7/9/2026 | Price change | $174,900-2.8%$175/sqft |
Source: Aiken MLS #221503 Report a problem | ||
| 6/29/2026 | Listed for sale | $180,000+20.1%$180/sqft |
Source: Aiken MLS #221503 Report a problem | ||
| 4/27/2026 | Listing removed | $149,900$150/sqft |
Source: Aiken MLS #221503 Report a problem | ||
| 4/14/2026 | Price change | $149,900-3.3%$150/sqft |
Source: Aiken MLS #221503 Report a problem | ||
| 3/18/2026 | Price change | $155,000-3.1%$155/sqft |
Source: Aiken MLS #221503 Report a problem | ||
| 2/18/2026 | Listed for sale | $159,900$160/sqft |
Source: Aiken MLS #221503 Report a problem | ||
| 2/6/2026 | Pending sale | $159,900$160/sqft |
Source: Aiken MLS #221503 Report a problem | ||
| 1/26/2026 | Listed for sale | $159,900+539.6%$160/sqft |
Source:  Hive MLS #551405 Report a problem Hive MLS #551405 Report a problem | ||
| 9/5/2006 | Sold | $25,000+4900%$25/sqft |
Source: Aiken MLS #55088 Report a problem | ||
| 5/15/2006 | Sold | $500$1/sqft |
Source: Public Record Report a problem | ||
Public tax history
| Year | Property taxes | Tax assessment |
|---|---|---|
| 2025 | $1,047 +8% | $3,870 |
| 2024 | $969 -0.1% | $3,870 |
| 2023 | $970 +2.2% | $3,870 -0.3% |
| 2022 | $949 -0.1% | $3,880 |
| 2021 | $950 +12.2% | $3,880 +15.5% |
| 2020 | $847 | $3,360 |
| 2019 | -- | $3,360 |
| 2018 | $853 | $3,360 |
| 2017 | $853 +2.3% | -- |
| 2016 | $834 | -- |
| 2015 | $834 | -- |
| 2014 | -- | -- |
| 2013 | -- | -- |
| 2011 | -- | -- |
| 2009 | -- | -- |
| 2007 | -- | -- |
| 2006 | -- | -- |
| 2004 | -- | $1,770 |
| 2002 | -- | $1,770 +1.1% |
| 2000 | -- | $1,750 |
Find assessor info on the county website
Monthly payment
Est. payment
Payment breakdown
Explore the cost of this home by adjusting the details. Changes won't be saved.Climate risks
Neighborhood: Belvedere
Nearby schools
Schools provided by the listing agent
- Elementary: Belvedere
- Middle: Highland Springs Middle School
- High: N Augusta
Source: Aiken MLS. This data may not be complete. We recommend contacting the local school district to confirm school assignments for this home.
Similar homes
- $193,9003 bd2 ba1.3k sqft2090 Caretta Street, North Augusta, SC 29841For Sale
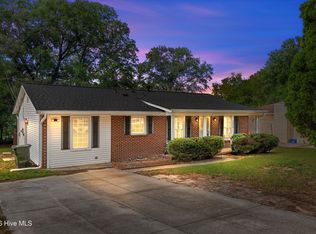
 MLS ID #100595640, Joseph Lewis, Keller Williams Realty Augusta Partners. Hive MLS
 - $222,9003 bd2 ba1.4k sqft2006 Bunting Dr, North Augusta, SC 29841For Sale
 MLS ID #224106, Ginger Davis, G Realty. Aiken MLS
 - $225,0003 bd2 ba1.3k sqft1019 Skyview Dr, North Augusta, SC 29841For Sale
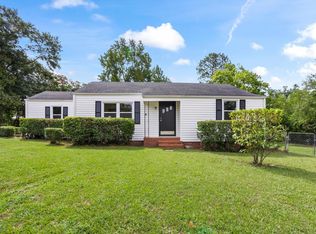 MLS ID #224568, Ashley Granade, Keller Williams Realty Aiken Partners. Aiken MLS
 - $169,9904 bd2 ba1.2k sqft703 Aiken Street, Augusta, GA 30901For Sale
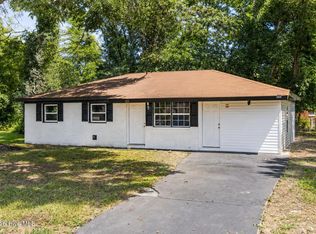 MLS ID #100596235, Aracelis Saladin, Keller Williams Realty Augusta Partners. Hive MLS
 - $154,9003 bd2 ba1.3k sqft2031 Wharton Drive, Augusta, GA 30904For SaleMLS ID #100582332, Christina Ansley Brown, Auben Realty, LLC. Hive MLS
- $170,0003 bd2 ba1.1k sqft3021 Storey Dr, Augusta, GA 30906Active
 MLS ID #10762159, Jasmin Bradley, The Bradley Real Estate Group. GAMLS
 - $162,0003 bd2 ba1.3k sqft1966 Neptune Drive, Augusta, GA 30906For SaleMLS ID #100608491, Ruth Brosnahan, Riverhaven Real Estate. Hive MLS
- $165,0003 bd2 ba1.1k sqft2315 Henry Circle, Augusta, GA 30906For SaleMLS ID #100593118, Gerilyn Delaurentys, Meybohm Real Estate - Evans. Hive MLS
- $153,0003 bd2 ba1.3k sqft1718 Kentucky Avenue, Augusta, GA 30904For SaleMLS ID #100596518, CHRISTOPHER MAJORS, Jim Hadden Real Estate. Hive MLS
- $149,9003 bd2 ba1k sqft3619 Abbey Road, Augusta, GA 30906For SaleMLS ID #100574288, Jaime Powell, Keller Williams Realty Augusta Partners. Hive MLS
- $169,9003 bd1 ba1.2k sqft1925 Pine Haven Road, Augusta, GA 30906For SaleMLS ID #100604119, Tasha M Smith, EXP Realty, LLC. Hive MLS
- $150,0003 bd1 ba888 sqft1831 Catalina Drive, Augusta, GA 30906For SaleMLS ID #98254066, Justin Weegar, Berkshire Hathaway HomeServices Beazley Realtors. Hive MLS
- $149,9003 bd2 ba1k sqft3471 Jonathan Circle, Augusta, GA 30906For SaleMLS ID #100603084, Justin Bolin, Meybohm Real Estate - Wheeler. Hive MLS
- $170,0003 bd2 ba1.2k sqft3332 Young Forest Drive, Augusta, GA 30906For SaleMLS ID #100594599, Evelyn Kyara Norris, Realty One Group Visionaries. Hive MLS
- $167,9003 bd2 ba1.1k sqft2328 Prague Court, Augusta, GA 30906For SaleMLS ID #100602187, Betsey W Davis, Rosco Real Estate, LLC. Hive MLS
