Tucked deep into a serene, wooded parcel in the heart of Wyncote, 1039 Greenwood is poised to become a one-of-a-kind architectural statement—inspired by the Pacific Northwest. Designed and built by Design Pro Development—renowned for delivering over 500 homes throughout Philadelphia and Montgomery County, this immaculate to-be-built home blends luxurious detailing with practical functionality. Inside, the home’s open-concept layout is punctuated by natural textures and rich materiality. Soaring 9-foot ceilings are accentuated by exposed wood beams, while oversized windows bring the outdoors in—framing lush greenery and flooding the interiors with light. The living area flows seamlessly into a designer kitchen, where custom wood cabinetry, waterfall-edge quartz countertops, and intricate lighting fixtures create a striking yet functional space for everyday living and elegant entertaining. A large open living room is the ideal space for large family gatherings. The primary suite serves as a sanctuary, with soft wood accents, refined textures, and a dramatic, spa-like bath featuring a dual vanity, deep soaking tub, and vertical accent wall—designed with equal parts comfort and visual serenity in mind. Additional features include 2x6 exterior frame construction, energy-efficient mechanicals, as well as desirable builder options such as a gas burning fireplace, fully finished basement, expanded outdoor patio area and more. A permeable gravel driveway and thoughtfully curated exterior finishes echo the home’s environmental sensitivity and understated sophistication, reflecting a Pacific Northwest lifestyle. Located conveniently close to some of Wyncote’s most popular favorites like Elcy’s Café, Human Robot Brewery, and Whole Foods Market as well as nearby cultural gems including the Keswick Theatre and Curtis Arboretum. With regional rail service just minutes away, Wyncote offers a perfect blend of convenience, character, and community. Don't wait to schedule an on-site tour with our development team!
Pending
$1,289,900
1039 Greenwood Ave, Wyncote, PA 19095
5beds
3,226sqft
:
Get pre-qualified$8,138/mo
Single Family Residence
Built in 2026
1.88 Acres Lot
$-- Zestimate®
$400/sqft
$-- HOA
What's special
Gas burning fireplaceThoughtfully curated exterior finishesFully finished basementRefined texturesWaterfall-edge quartz countertopsDeep soaking tubCustom wood cabinetry
- 401 days |
- 92 |
- 4 |
Zillow last checked:
Listing updated:
Listed by:
Maxim Shtraus 215-630-4620,
Elite Realty Group Unl. Inc. 2153284800,
Co-Listing Agent: Michael Daskal 267-357-9415,
Elite Realty Group Unl. Inc.
Source: Bright MLS,MLS#: PAMC2143830
Facts & features
Interior
Bedrooms & bathrooms
- Bedrooms: 5
- Bathrooms: 4
- Full bathrooms: 4
- Main level bathrooms: 1
- Main level bedrooms: 1
Rooms
- Room types: Living Room, Kitchen, Family Room, Breakfast Room
Breakfast room
- Level: Main
- Area: 176 Square Feet
- Dimensions: 11 X 16
Family room
- Level: Main
- Area: 406 Square Feet
- Dimensions: 14 X 29
Kitchen
- Level: Main
- Area: 224 Square Feet
- Dimensions: 14 X 16
Living room
- Level: Main
- Area: 240 Square Feet
- Dimensions: 15 X 16
Heating
- Central, Programmable Thermostat, Propane
Cooling
- Central Air, Electric
Appliances
- Included: Dishwasher, Disposal, Energy Efficient Appliances, Oven/Range - Gas, Stainless Steel Appliance(s), Water Heater
- Laundry: Upper Level
Features
- Bathroom - Stall Shower, Breakfast Area, Efficiency, Open Floorplan, Exposed Beams, Kitchen Island, Kitchen - Gourmet, Recessed Lighting, Walk-In Closet(s), 9'+ Ceilings, Vaulted Ceiling(s), Wood Ceilings, Dry Wall
- Flooring: Carpet, Ceramic Tile
- Windows: Low Emissivity Windows
- Basement: Full,Walk-Out Access
- Has fireplace: No
Interior area
- Total structure area: 4,653
- Total interior livable area: 3,226 sqft
- Finished area above ground: 3,226
Property
Parking
- Total spaces: 6
- Parking features: Garage Faces Front, Inside Entrance, Crushed Stone, Private, Driveway, Attached
- Attached garage spaces: 2
- Uncovered spaces: 4
Accessibility
- Accessibility features: None
Features
- Levels: Two
- Stories: 2
- Pool features: None
- Has view: Yes
- View description: Creek/Stream
- Has water view: Yes
- Water view: Creek/Stream
Lot
- Size: 1.88 Acres
- Features: Suburban
Details
- Additional structures: Above Grade
- Parcel number: 310012598007
- Zoning: R1
- Zoning description: Residential
- Special conditions: Standard
Construction
Type & style
- Home type: SingleFamily
- Architectural style: Contemporary
- Property subtype: Single Family Residence
Materials
- Advanced Framing, Concrete, Vinyl Siding, Fiber Cement, Composition
- Foundation: Concrete Perimeter
- Roof: Architectural Shingle,Pitched
Condition
- Excellent
- New construction: Yes
- Year built: 2026
Details
- Builder name: Design Pro Development, LLC
Utilities & green energy
- Electric: 200+ Amp Service
- Sewer: Public Sewer
- Water: Public
Community & HOA
Community
- Subdivision: Wyncote
HOA
- Has HOA: No
Location
- Region: Wyncote
- Municipality: CHELTENHAM TWP
Financial & listing details
- Price per square foot: $400/sqft
- Tax assessed value: $47,810
- Annual tax amount: $3,252
- Date on market: 6/23/2025
- Listing agreement: Exclusive Right To Sell
- Listing terms: Cash,Conventional
- Ownership: Fee Simple
- Road surface type: Gravel
Estimated market value
Not available
Estimated sales range
Not available
$4,785/mo
Price history
| Date | Event | Price |
|---|---|---|
| 7/10/2026 | Pending sale | $1,289,900$400/sqft |
Source:  Bright MLS #PAMC2143830 Report a problem Bright MLS #PAMC2143830 Report a problem | ||
| 4/24/2026 | Contingent | $1,289,900$400/sqft |
Source: Bright MLS #PAMC2143830 Report a problem | ||
| 6/23/2025 | Listed for sale | $1,289,900+1158.4%$400/sqft |
Source: Bright MLS #PAMC2143830 Report a problem | ||
| 1/27/2025 | Sold | $102,500-25.5%$32/sqft |
Source: Public Record Report a problem | ||
| 9/17/2008 | Sold | $137,500$43/sqft |
Source: Public Record Report a problem | ||
Public tax history
| Year | Property taxes | Tax assessment |
|---|---|---|
| 2025 | $3,252 +2.6% | $47,810 |
| 2024 | $3,168 | $47,810 |
| 2023 | $3,168 +2.1% | $47,810 |
| 2022 | $3,103 +2.8% | $47,810 |
| 2021 | $3,019 +2.3% | $47,810 |
| 2020 | $2,950 +2.7% | $47,810 |
| 2019 | $2,873 +3.2% | $47,810 |
| 2018 | $2,783 +2.2% | $47,810 |
| 2017 | $2,723 +2% | $47,810 |
| 2016 | $2,670 +2.8% | $47,810 |
| 2015 | $2,598 +3.3% | $47,810 |
| 2014 | $2,515 +1.4% | $47,810 |
| 2013 | $2,481 | $47,810 |
| 2012 | $2,481 +0.9% | $47,810 |
| 2011 | $2,459 +5.1% | $47,810 |
| 2010 | $2,340 +4.2% | $47,810 |
| 2009 | $2,245 +4.4% | $47,810 |
| 2008 | $2,150 +6.7% | -- |
| 2007 | $2,015 +6.7% | -- |
| 2006 | $1,889 +5.8% | -- |
| 2005 | $1,786 +4.1% | -- |
| 2004 | $1,715 +5% | -- |
| 2003 | $1,634 +8.9% | -- |
| 2002 | $1,501 +7.1% | -- |
| 2000 | $1,401 +7.9% | -- |
| 1999 | $1,298 | -- |
Find assessor info on the county website
Monthly payment
Est. payment
Payment breakdown
Explore the cost of this home by adjusting the details. Changes won't be saved.Climate risks
Neighborhood: 19095
Nearby schools
GreatSchools rating
- 8/10Wyncote El SchoolGrades: K-4Distance: 0.3 mi
- 7/10Cedarbrook Middle SchoolGrades: 7-8Distance: 0.4 mi
- 4/10Cheltenham High SchoolGrades: 9-12Distance: 0.3 mi
Schools provided by the listing agent
- Elementary: Wyncote
- Middle: Cedarbrook
- High: Cheltenham
- District: Cheltenham
Source: Bright MLS. This data may not be complete. We recommend contacting the local school district to confirm school assignments for this home.
- $499,8004 bd3 ba2k sqft1101 Greenwood Ave, Wyncote, PA 19095Off Market
- $480,9003 bd2 ba2.5k sqft1100 Greenwood Ave, Wyncote, PA 19095Off Market
- $734,1004 bd3 ba2.2k sqft1021 Greenwood Ave, Wyncote, PA 19095Off Market
- $556,4004 bd3 ba4.4k sqft1030 Arboretum Rd, Wyncote, PA 19095Off Market
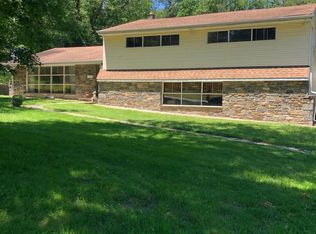
- $625,0004 bd2 ba2.3k sqft1031 Greenwood Ave, Wyncote, PA 19095Off Market
- $502,3004 bd2 ba3.5k sqft1104 Greenwood Ave, Wyncote, PA 19095Off Market
- $510,5004 bd2 ba3.2k sqft314 Hedgerow Ln, Wyncote, PA 19095Off Market
- $498,1004 bd2 ba2.3k sqft1024 Greenwood Ave, Wyncote, PA 19095Off Market
A local agent can set up tours, give advice and negotiate with sellers.
Similar homes
- $1,348,0005 bd4 ba2.8k sqftLOT 1 Arden Rd, Conshohocken, PA 19428New Construction
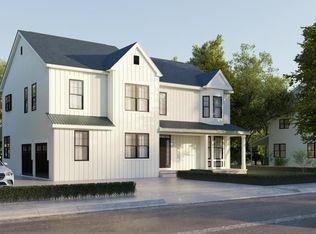
 MLS ID #PAMC2137648, Kevin Houghton, KW Greater West Chester. Bright MLS
 - $1,299,9995 bd5 ba3.8k sqft21 Beechnut Ln, Willingboro, NJ 08046New Construction
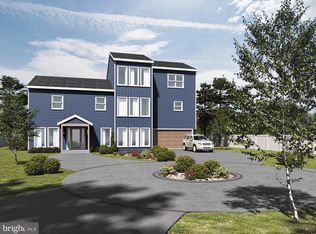 MLS ID #NJBL2107920, jackie sadler, Ardhi Real Estate, LLC. Bright MLS
 - $1,150,0004 bd3 ba2.9k sqft2059 Dawn Ln, Newtown, PA 18940For Sale
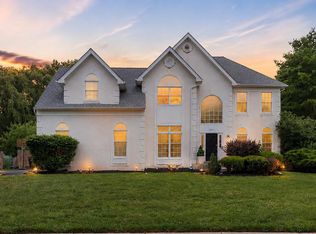 MLS ID #PABU2126554, Nick Krivobokov, RE/MAX Centre Realtors. Bright MLS
 - $1,395,0005 bd5 ba3.4k sqft2506 E York St, Philadelphia, PA 19125For Sale
 MLS ID #PAPH2623716, Blerina Kotarja, Keller Williams Realty Devon-Wayne. Bright MLS
 - $1,550,0004 bd5 ba4k sqft858 Elbow Ln Lot 1, Warrington, PA 18976New ConstructionBright MLS
- $1,225,0005 bd4 ba4.8k sqft116 Upper Stump Rd, Chalfont, PA 18914For SaleMLS ID #PABU2122994, Kimberley D. Witkowski, Home Journey Realty. Bright MLS
- $1,599,0004 bd5 ba4.1k sqft161 Carpenter Ln, Philadelphia, PA 19119New ConstructionMLS ID #PAPH2372386, Jennifer Rinella, BHHS Fox & Roach-Chestnut Hill. Bright MLS
- $1,295,0003 bd5 ba3.5k sqft1110 E Willow Grove Ave Lot 5, Wyndmoor, PA 19038New ConstructionMLS ID #PAMC2168736, James McFadden, Kurfiss Sotheby's International Realty. Bright MLS
- $1,379,0004 bd5 ba3.6k sqft4728 Cross St, Philadelphia, PA 19128New ConstructionMLS ID #PAPH2629340, Justyna A Goldman, SERHANT PENNSYLVANIA LLC. Bright MLS
- $1,199,9004 bd5 ba2.7k sqft1328 E Berks St #B3, Philadelphia, PA 19125New ConstructionMLS ID #PAPH2641900, Abe Thomson, RE/MAX Ready. Bright MLS
- $998,0006 bd3 ba3.8k sqft914 Fulton St, Cherry Hill, NJ 08002For SaleMLS ID #NJCD2121550, Anthony Wilson, Agent06 LLC. Bright MLS
- $1,375,0004 bd4 ba3.9k sqftLOT 4 Anglesey Ln, Upper Gwynedd, PA 19446New ConstructionMLS ID #PAMC2181830, Arthur Herling, Howard Hanna Real Estate Services. Bright MLS
- $1,250,0004 bd5 ba3.5k sqft838 Tasker St, Philadelphia, PA 19148New ConstructionMLS ID #PAPH2630352, Michael Scipione, Coldwell Banker Realty. Bright MLS
- $1,375,0004 bd4 ba3.9k sqft206 Kalos St, Philadelphia, PA 19128For SaleMLS ID #PAPH2625600, Erica McDonald, Howard Hanna Real Estate Services. Bright MLS
- $1,400,0004 bd4 ba3.9k sqft4 Anglesey Ln, Lansdale, PA 19446New ConstructionMLS ID #PAMC2181568, Arthur Herling, Howard Hanna Real Estate Services. Bright MLS
- $809,0004 bd5 ba2.8k sqft623 Crestview Rd, Philadelphia, PA 19128For SaleMLS ID #PAPH2643708, Brian Stetler, BHHS Fox & Roach-Center City Walnut. Bright MLS
- $1,419,9954 bd4 ba3.6k sqftStony Rd, Warminster, PA 18974New ConstructionMLS ID #PABU2112510, Jackie Youngers, Toll Brothers Real Estate, Inc.. Bright MLS
- $875,0004 bd4 ba3.3k sqft204 Cambridge Rd, King Of Prussia, PA 19406For SaleMLS ID #PAMC2185664, Minh Nguyen-Rivera, KW Empower. Bright MLS
- $925,0005 bd4 ba3.2k sqft4909 Church Rd, Mount Laurel, NJ 08054For SaleMLS ID #NJBL2116084, Wallace Chaves, Keller Williams Realty - Moorestown. Bright MLS
- $799,0005 bd4 ba3.2k sqft38 Magnolia Pl, Philadelphia, PA 19115For SaleMLS ID #PAPH2597622, Moshe Adika, TCS Management, LLC. Bright MLS
