Enjoy unobstructed water views from every room at this private Martins Beach retreat set on half an acre. This is a NEW construction property actively under construction ETA completion is around May/June 2026. This stunning three-story home features two primary suites, each with walk-in closets and luxurious showers. The main-level suite is ideal for guests or those with mobility needs and includes its own washer and dryer. The main floor also offers a family room, kitchenette, office, powder room, and eat-in kitchen area, creating the perfect blend of comfort and functionality. The modern kitchen with quartz countertops opens to a walkout patio ideal for entertaining or relaxing by the water. Additional highlights include a second laundry upstairs and options for an elevator, dock, and bulkhead. With panoramic water views and a private half-acre lot, 21 Beechnut Ln defines luxury coastal living .
New construction
$1,299,999
21 Beechnut Ln, Willingboro, NJ 08046
5beds
3,800sqft
Single Family Residence
Built in 2026
0.57 Acres Lot
$1,292,700 Zestimate®
$342/sqft
$-- HOA
What's special
Eat-in kitchen areaLuxurious showersPowder roomWalk-in closetsTwo primary suitesStunning three-story homePanoramic water views
- 205 days
- 393
- 14
Zillow last checked:
Listing updated:
Listed by:
jackie sadler 609-647-9829,
Ardhi Real Estate, LLC
Source: Bright MLS,MLS#: NJBL2107920
Facts & features
Interior
Bedrooms & bathrooms
- Bedrooms: 5
- Bathrooms: 5
- Full bathrooms: 3
- 1/2 bathrooms: 2
- Main level bathrooms: 2
- Main level bedrooms: 1
Rooms
- Room types: Bedroom 2, Bedroom 3, Bedroom 1, Bathroom 1, Half Bath
Bedroom 1
- Level: Main
Bedroom 1
- Level: Upper
Bedroom 1
- Level: Upper
Bedroom 2
- Level: Upper
Bedroom 3
- Level: Upper
Bathroom 1
- Level: Main
Bathroom 1
- Level: Upper
Bathroom 1
- Level: Upper
Half bath
- Level: Main
Half bath
- Level: Upper
Heating
- Central, Zoned, Natural Gas
Cooling
- Central Air, Multi Units, Zoned, Electric
Appliances
- Included: Dishwasher, Disposal, Dryer, Energy Efficient Appliances, Freezer, ENERGY STAR Qualified Freezer, ENERGY STAR Qualified Refrigerator, Extra Refrigerator/Freezer, Refrigerator, Oven/Range - Gas, Stainless Steel Appliance(s), Cooktop, Washer, Water Heater, Tankless Water Heater, Instant Hot Water
- Laundry: Main Level, Upper Level
Features
- 2nd Kitchen, Bathroom - Tub Shower, Bathroom - Walk-In Shower, Ceiling Fan(s), Crown Molding, Dining Area, Entry Level Bedroom, Family Room Off Kitchen, Open Floorplan, Eat-in Kitchen, Kitchen Island, Kitchen - Table Space, Pantry, Primary Bath(s), Recessed Lighting, Primary Bedroom - Ocean Front, Store/Office, Upgraded Countertops, Walk-In Closet(s), Bar, 9'+ Ceilings, 2 Story Ceilings
- Flooring: Luxury Vinyl, Tile/Brick
- Doors: Sliding Glass
- Windows: Energy Efficient
- Has basement: No
- Has fireplace: No
Interior area
- Total structure area: 3,800
- Total interior livable area: 3,800 sqft
- Finished area above ground: 3,800
Property
Parking
- Total spaces: 2
- Parking features: Garage Faces Front, Garage Faces Rear, Asphalt, Attached, Driveway
- Attached garage spaces: 2
- Has uncovered spaces: Yes
Accessibility
- Accessibility features: >84" Garage Door, Accessible Doors
Features
- Levels: Three
- Stories: 3
- Patio & porch: Deck
- Exterior features: Balcony
- Pool features: None
- Has view: Yes
- View description: River, Water
- Has water view: Yes
- Water view: River,Water
- Waterfront features: River, Fishing Allowed, Boat - Powered, Private Access, Waterski/Wakeboard, Canoe/Kayak
- Frontage length: Water Frontage Ft: 105
Lot
- Size: 0.57 Acres
- Dimensions: 105 x 235
- Features: Fishing Available
Details
- Additional structures: Above Grade
- Parcel number: 380001800003 05
- Zoning: RES
- Zoning description: single family residential use
- Special conditions: Standard
Construction
Type & style
- Home type: SingleFamily
- Architectural style: Coastal
- Property subtype: Single Family Residence
Materials
- Block, Frame, HardiPlank Type, Vinyl Siding
- Foundation: Block, Crawl Space, Flood Vent
- Roof: Architectural Shingle
Condition
- Excellent
- New construction: Yes
- Year built: 2026
- Major remodel year: 2026
Details
- Builder name: Imagine Home Remodeling
Utilities & green energy
- Electric: 200+ Amp Service
- Sewer: Public Sewer
- Water: Public
- Utilities for property: Electricity Available, Natural Gas Available, Sewer Available, Water Available, Phone Available
Green energy
- Energy efficient items: Lighting, Construction, Appliances
Community & HOA
Community
- Security: Carbon Monoxide Detector(s), Main Entrance Lock, Smoke Detector(s)
- Subdivision: Martins Beach
HOA
- Has HOA: No
Location
- Region: Willingboro
- Municipality: WILLINGBORO TWP
Financial & listing details
- Price per square foot: $342/sqft
- Tax assessed value: $167,000
- Annual tax amount: $8,992
- Date on market: 3/23/2026
- Listing agreement: Exclusive Right To Sell
- Listing terms: Cash,Conventional,FHA,FHA 203(b),VA Loan
- Inclusions: Refrigerator, 2 Washers & 2 Dryers, Dishwasher, Stove Included, Ac Units, Tankless Water Heater
- Ownership: Fee Simple
Estimated market value
$1,292,700
$1.23M - $1.36M
$5,319/mo
Price history
| Date | Event | Price |
|---|---|---|
| 3/23/2026 | Listed for sale | $1,299,999+712.5%$342/sqft |
Source:  Bright MLS #NJBL2107920 Report a problem Bright MLS #NJBL2107920 Report a problem | ||
| 12/16/2022 | Sold | $160,000-8.6%$42/sqft |
Source: Bright MLS #NJBL2029468 Report a problem | ||
| 10/31/2022 | Pending sale | $175,000$46/sqft |
Source: Bright MLS #NJBL2029468 Report a problem | ||
| 7/8/2022 | Listed for sale | $175,000+16.7%$46/sqft |
Source: Bright MLS #NJBL2029468 Report a problem | ||
| 5/10/2001 | Sold | $149,900+19.9%$39/sqft |
Source: Public Record Report a problem | ||
| 4/18/2000 | Sold | $125,000$33/sqft |
Source: Public Record Report a problem | ||
Public tax history
| Year | Property taxes | Tax assessment |
|---|---|---|
| 2026 | $9,176 +2% | $208,300 |
| 2025 | $8,992 +0.7% | $208,300 |
| 2024 | $8,926 | $208,300 |
| 2023 | -- | $208,300 |
| 2022 | $8,309 -0.2% | $208,300 |
| 2021 | $8,324 +0.5% | $208,300 |
| 2020 | $8,280 +1.9% | $208,300 |
| 2019 | $8,126 | $208,300 |
| 2018 | -- | $208,300 |
| 2017 | -- | $208,300 |
| 2016 | -- | $208,300 |
| 2015 | -- | $208,300 |
| 2013 | $6,772 +0.2% | $208,300 |
| 2012 | $6,757 | $208,300 |
| 2011 | -- | $208,300 |
Find assessor info on the county website
Monthly payment
Est. payment
Payment breakdown
Explore the cost of this home by adjusting the details. Changes won't be saved.Climate risks
Neighborhood: 08046
Nearby schools
Schools provided by the listing agent
- High: Willingboro H.s.
- District: Willingboro Township Public Schools
Source: Bright MLS. This data may not be complete. We recommend contacting the local school district to confirm school assignments for this home.


Similar homes
- $1,150,0003 bd4 ba3.2k sqftNone Available, Moorestown, NJ 08057For Sale
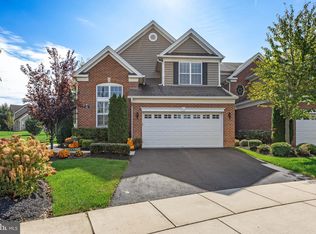
 MLS ID #NJBL2121964, Cristin Holloway, EXP Realty, LLC. Bright MLS
 - $850,0005 bd4 ba3.2k sqft4909 Church Rd, Mount Laurel, NJ 08054For Sale
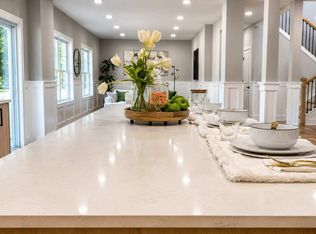 MLS ID #NJBL2116084, Wallace Chaves, Keller Williams Realty - Moorestown. Bright MLS
 - $1,199,0005 bd4 ba3.8k sqft11 Stoopville Rd, Newtown, PA 18940For Sale
 MLS ID #PABU2129818, Tabitha Heit, BHHS Fox & Roach-Blue Bell. Bright MLS
 - $1,150,0005 bd5 ba3.1k sqft8 Chapel Ave, Medford, NJ 08055New Construction
 MLS ID #NJBL2117152, Jeremiah F Kobelka, Real Broker, LLC. Bright MLS
 - $1,295,0004 bd5 ba3.5k sqft836 Tasker St, Philadelphia, PA 19148New ConstructionMLS ID #PAPH2660064, Michael Scipione, Coldwell Banker Realty. Bright MLS
- $1,249,0006 bd7 ba5.1k sqft615 E Mount Pleasant Ave, Philadelphia, PA 19119For SaleMLS ID #PAPH2648222, Olivia Soares, Coldwell Banker Realty. Bright MLS
- $954,9004 bd3 ba3.1k sqft103 Renaissance Dr, Cherry Hill, NJ 08003New ConstructionBright MLS
- $1,250,0004 bd5 ba2.9k sqft1600 E Berks St #D, Philadelphia, PA 19125New ConstructionMLS ID #PAPH2676672, Benjamin Katz, Coldwell Banker Realty. Bright MLS
- $1,350,0004 bd5 ba4k sqft210 Kalos St, Philadelphia, PA 19128New ConstructionMLS ID #PAPH2675184, Arvind Balaji, KW Empower. Bright MLS
- $1,299,9004 bd5 ba3.6k sqft4728 Cross St, Philadelphia, PA 19128New ConstructionMLS ID #PAPH2629340, Justyna A Goldman, SERHANT PENNSYLVANIA LLC. Bright MLS
- $1,375,0004 bd4 ba5.6k sqft44 Paisley Rd, Richboro, PA 18954New ConstructionMLS ID #PABU2127600, Joseph Bograd, Elite Realty Group Unl. Inc.. Bright MLS
- $1,020,0004 bd3 ba2.9k sqft2059 Dawn Ln, Newtown, PA 18940For SaleMLS ID #PABU2126554, Nick Krivobokov, RE/MAX Centre Realtors. Bright MLS
- $1,050,0004 bd5 ba3k sqft6 Chapel Ave, Medford, NJ 08055New ConstructionMLS ID #NJBL2117146, Jeremiah F Kobelka, Real Broker, LLC. Bright MLS
- $925,0004 bd5 ba3.6k sqft2713 Livingston St, Philadelphia, PA 19134New ConstructionMLS ID #PAPH2672022, Evan Frisina, Compass RE. Bright MLS
- $850,0005 bd3 ba2.9k sqft187 S Lakeside Dr E, Medford, NJ 08055For SaleMLS ID #NJBL2120262, Valerie Bertsch, Compass New Jersey, LLC - Moorestown. Bright MLS
- $950,0006 bd6 ba4.5k sqft5040 Overbrook Ave, Philadelphia, PA 19131For SaleMLS ID #PAPH2676478, Shaquiyyah Jenkins, Domain Real Estate Group, LLC. Bright MLS
- $759,0004 bd3 ba2.8k sqft2 Harwood Dr, Voorhees, NJ 08043For SaleMLS ID #NJCD2125662, Cate Rogov, Real Broker, LLC. Bright MLS
- $1,325,0004 bd3 ba2.3k sqft1941 Kater St, Philadelphia, PA 19146For SaleMLS ID #PAPH2676440, Evangeline Gambardella, KW Empower. Bright MLS
- $1,375,0004 bd4 ba3.9k sqft206 Kalos St, Philadelphia, PA 19128For SaleMLS ID #PAPH2625600, Erica McDonald, Howard Hanna Real Estate Services. Bright MLS
- $749,9904 bd3 ba3.3k sqft18 Deanes Ave, Voorhees, NJ 08043New ConstructionMLS ID #NJCD2128160, Randi Jobes, D.R. Horton Realty of New Jersey. Bright MLS
