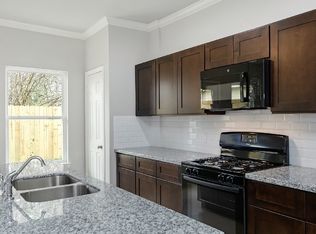
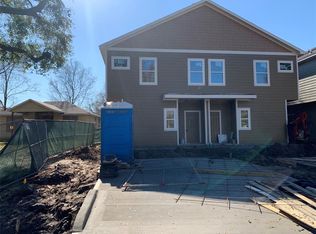
Excellent opportunity for an investor or hands-on buyer to complete a renovation project already underway. This property offers a 3-bedroom, 2-bathroom layout and sits on a spacious lot with strong potential for customization and added value. Renovation has begun but was paused mid-project, creating a blank canvas for the next owner. Framing, insulation, and cabinetry work are in progress, allowing flexibility to select finishes, materials, and final design to match your vision or investment strategy. Ideal for a flip, rental, or personal residence, this property is well-suited for investors, contractors, or buyers looking to design their own home from the inside out. Conveniently located near established neighborhoods with easy access to major roadways. Property is being sold as-is. Buyer to verify permits, scope of work, and feasibility.
Pending
Price cut: $60K (6/24)
$119,000
1039 Marcolin St, Houston, TX 77088
3beds
2,224sqft
:
Get pre-qualified$1,002/mo
Single Family Residence
Built in 2014
8,520 Square Feet Lot
$-- Zestimate®
$54/sqft
$-- HOA
What's special
- 31 days |
- 248 |
- 12 |
Likely to sell faster than
Zillow last checked:
Listing updated:
Listed by:
Victor Moreno TREC #0777450 832-347-4763,
CB&A, Realtors-Katy
Source: HAR,MLS#: 15729626
Facts & features
Interior
Bedrooms & bathrooms
- Bedrooms: 3
- Bathrooms: 2
- Full bathrooms: 2
Heating
- Electric
Cooling
- Gas
Features
- All Bedrooms Down, Primary Bed - 1st Floor
Interior area
- Total structure area: 2,224
- Total interior livable area: 2,224 sqft
Property
Parking
- Parking features: No Garage, Additional Parking, Double-Wide Driveway
Features
- Stories: 1
Lot
- Size: 8,520 Square Feet
- Features: Subdivided, 0 Up To 1/4 Acre
Details
- Parcel number: 0710900340268
Construction
Type & style
- Home type: SingleFamily
- Architectural style: Traditional
- Property subtype: Single Family Residence
Materials
- Wood Siding
- Foundation: Slab
- Roof: Composition
Condition
- New construction: Yes
- Year built: 2014
Utilities & green energy
- Sewer: Public Sewer
- Water: Water District
Green energy
- Energy efficient items: Attic Vents
Community & HOA
Community
- Subdivision: Lincoln City
Location
- Region: Houston
Financial & listing details
- Price per square foot: $54/sqft
- Tax assessed value: $255,316
- Annual tax amount: $5,342
- Date on market: 6/24/2026
- Listing terms: Cash,Conventional,Investor
- Ownership: Full Ownership
- Road surface type: Concrete, Curbs
Estimated market value
Not available
Estimated sales range
Not available
$2,001/mo
Price history
| Date | Event | Price |
|---|---|---|
| 7/4/2026 | Pending sale | $119,000$54/sqft |
Source:  HAR #15729626 Report a problem HAR #15729626 Report a problem | ||
| 6/24/2026 | Price change | $119,000-33.5%$54/sqft |
Source: HAR #15729626 Report a problem | ||
| 4/23/2026 | Listed for sale | $179,000$80/sqft |
Source: HAR #83551444 Report a problem | ||
| 4/18/2026 | Pending sale | $179,000$80/sqft |
Source: HAR #83551444 Report a problem | ||
| 3/24/2026 | Price change | $179,000-5.3%$80/sqft |
Source: HAR #83551444 Report a problem | ||
| 2/16/2026 | Price change | $189,000-5%$85/sqft |
Source: HAR #83551444 Report a problem | ||
| 1/4/2026 | Listed for sale | $199,000$89/sqft |
Source: HAR #83551444 Report a problem | ||
Public tax history
| Year | Property taxes | Tax assessment |
|---|---|---|
| 2025 | $5,426 -14.4% | $255,316 -15.7% |
| 2024 | $6,339 +17.3% | $302,959 +12.9% |
| 2023 | $5,406 -7.1% | $268,324 +1.6% |
| 2022 | $5,818 | $264,218 +42.5% |
| 2021 | -- | $185,431 +5.4% |
| 2020 | $4,223 +6.7% | $175,983 +7.7% |
| 2019 | $3,958 +27.2% | $163,447 +8% |
| 2018 | $3,111 | $151,380 +22.9% |
| 2017 | $3,111 -0.1% | $123,159 |
| 2016 | $3,114 +670.6% | $123,159 +683.5% |
| 2015 | $404 | $15,720 |
| 2014 | $404 | $15,720 |
| 2013 | -- | $15,720 |
| 2012 | -- | $15,720 |
| 2011 | -- | $15,720 |
| 2010 | -- | $15,720 |
| 2009 | -- | $15,720 |
| 2008 | -- | $15,720 |
| 2007 | -- | $15,720 +60% |
| 2006 | -- | $9,825 +81.9% |
| 2005 | -- | $5,400 |
Find assessor info on the county website
Monthly payment
Est. payment
Payment breakdown
Explore the cost of this home by adjusting the details. Changes won't be saved.Climate risks
Neighborhood: Acres Home
Nearby schools
GreatSchools rating
- 6/10Osborne Elementary SchoolGrades: PK-5Distance: 0.7 mi
- 3/10Williams Middle SchoolGrades: 6-8Distance: 1.8 mi
- 3/10Washington B T High SchoolGrades: 9-12Distance: 4.3 mi
Schools provided by the listing agent
- Elementary: Osborne Elementary School
- Middle: Williams Middle School
- High: Washington High School
Source: HAR. This data may not be complete. We recommend contacting the local school district to confirm school assignments for this home.
- $94,320-- bd-- ba-- sqftMarcolin, Houston, TX 77088Off Market
- $380,1006 bd5 ba2.4k sqft1043 Marcolin St, Houston, TX 77088Off Market
- $--3 bd3 ba1.2k sqft1043 Marcolin St #1043, Houston, TX 77088Off Market
- $333,9003 bd3 ba2.4k sqft1043 Marcolin St #1-2, Houston, TX 77088Off Market
- $108,0002 bd1 ba1.2k sqft8608 Prairie View Dr, Houston, TX 77088Off Market
- $--2 bd1 ba1.2k sqft8608 Prairie View Dr #A, Houston, TX 77088Off Market
- $297,4009 bd8 ba5k sqft1050 Conklin St, Houston, TX 77088Off Market
- $399,0003 bd3 ba2.4k sqft1045 Marcolin St, Houston, TX 77088Off Market
A local agent can set up tours, give advice and negotiate with sellers.
A local lender can help you make sure your offer is ready when you are.
Similar homes
- $115,0003 bd2 ba1.2k sqft7435 Hezekiah Ln, Houston, TX 77088For Sale
 MLS ID #95551240, Erica Cervantez, JLA Realty. HAR
 - $176,8063 bd2 ba1.1k sqft8723 Chipping Ln, Houston, TX 77088For Sale
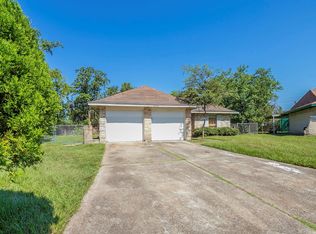 MLS ID #50576940, Victoria Testerman, Mainstay Brokerage, LLC. HAR
 - $140,0003 bd3 ba2.3k sqft5930 Guadalupe St, Houston, TX 77016For Sale
 MLS ID #40561541, Davin Kim, F1T Properties. HAR
 - $115,0003 bd2 ba1.1k sqft2910 Fairbanks St, Houston, TX 77026For Sale
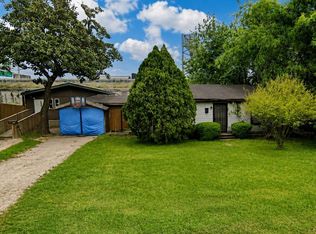 MLS ID #22611136, Katherine Powers, UP Realty. HAR
 - $135,0003 bd2 ba1.6k sqft2446 Areba St, Houston, TX 77091For SaleMLS ID #10131766, Natoya Allen, Exclusive Prime Realty, LLC. HAR
- $114,9003 bd2 ba1.1k sqft8902 Kentshire Dr, Houston, TX 77078For SaleMLS ID #15532921, Tina Whalen, RE/MAX East. HAR
- $120,0003 bd2 ba1.5k sqft4909 Falls St, Houston, TX 77026For SaleMLS ID #73344164, Jay Bustos, Keller Williams Realty Metropolitan. HAR
- $135,0003 bd2 ba2.2k sqft6205 Jensen Dr, Houston, TX 77026For SaleMLS ID #88596134, Derek Lewis, HomeSmart. HAR
- $140,0003 bd1 ba1.9k sqft15818 Waverly Dr, Houston, TX 77032For SaleMLS ID #51632143, Bertha Saenz, eXp Realty LLC. HAR
- $175,0003 bd3 ba1.7k sqft12066 Kleinmeadow Dr, Houston, TX 77066For Sale By Owner
- $120,0003 bd1 ba1.2k sqft4815 Sayers St, Houston, TX 77026For SaleMLS ID #18416920, Jay Bustos, Keller Williams Realty Metropolitan. HAR
- $129,0002 bd1 ba1.1k sqft5817 Langley Rd, Houston, TX 77016For SaleMLS ID #64881165, Salvador Caballero, ListWithFreedom.com. HAR
- $175,0003 bd3 ba1.5k sqft14515 Wunderlich Dr Unit 403, Houston, TX 77069For SaleMLS ID #38844872, Sam Mirza, NXTSQFT.COM. HAR
- $130,0002 bd2 ba1.1k sqft7900 Westheimer Rd APT 202, Houston, TX 77063For SaleMLS ID #10354302, Kate Myhan, Katarzyna Myhan, Broker. HAR
- $120,0003 bd1 ba1.2k sqft5603 Lakefield Dr, Houston, TX 77033For SaleMLS ID #61105585, John Cacolice, The Lakes Group. HAR
- $125,0004 bd1 ba1.3k sqft9210 Homewood Ln, Houston, TX 77078For SaleMLS ID #11287600, Domenic Santilli, Capital Trust Realty. HAR
- $160,0003 bd1 ba1.1k sqft6613 W Montgomery Rd, Houston, TX 77091For SaleMLS ID #32727051, Andrea Long, Longevity Real Estate. HAR
- $159,9994 bd3 ba1.8k sqft10382 Hammerly Blvd, Houston, TX 77043For SaleMLS ID #25488487, Cesar Martinez, BlueRoof Real Estate. HAR
- $125,0003 bd2 ba1.6k sqft258 Owens St, Houston, TX 77029For SaleMLS ID #85207838, Kristal Scott, Executive Texas Realty. HAR
- $129,0003 bd1 ba1.7k sqft5602 Flamingo Dr, Houston, TX 77033For SaleMLS ID #85549399, Edward McClintick, Joseph Walter Realty, LLC. HAR
