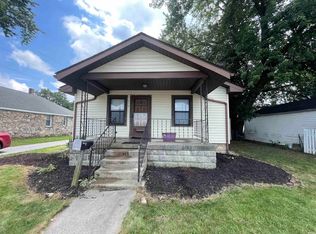
Motivated sellers! Sellers are offering a $2500 seller credit with a reasonable offer. Cozy 2-bedroom property conveniently located near shopping, dining, and everyday amenities in Kokomo. The inviting eat-in kitchen features beautiful wood cabinetry and plenty of space for dining. Enjoy the comfort of your primary bedroom, which offers a walk-in closet. The spacious bathroom features a stand-up shower. Large windows throughout the home fill the space with an abundance of natural light, creating a warm and welcoming atmosphere. Outside, you'll find a detached 1-car garage providing additional storage and parking. Whether you're a first-time homebuyer searching for the perfect starter home or someone looking to downsize without sacrificing comfort and convenience, this charming property is one you won't want to miss!
Active
Price cut: $5K (7/13)
$124,000
1039 S Purdum St, Kokomo, IN 46902
2beds
1,058sqft
:
Get pre-qualified$856/mo
Single Family Residence
Built in 1926
5,227 Square Feet Lot
$-- Zestimate®
$--/sqft
$-- HOA
What's special
Inviting eat-in kitchenBeautiful wood cabinetry
- 34 days |
- 188 |
- 5 |
Zillow last checked:
Listing updated:
Listed by:
Bailey Record Cell:574-721-6217,
TrustBuilt Realty Group
Source: IRMLS,MLS#: 202624467
Facts & features
Interior
Bedrooms & bathrooms
- Bedrooms: 2
- Bathrooms: 1
- Full bathrooms: 1
- Main level bedrooms: 2
Bedroom 1
- Level: Main
Bedroom 2
- Level: Main
Kitchen
- Level: Main
- Area: 180
- Dimensions: 9 x 20
Living room
- Level: Main
- Area: 299
- Dimensions: 13 x 23
Heating
- Natural Gas, Forced Air
Cooling
- Central Air, Window Unit(s)
Appliances
- Included: Range/Oven Hook Up Gas, Dishwasher, Gas Water Heater
- Laundry: Washer Hookup
Features
- Eat-in Kitchen
- Flooring: Laminate
- Basement: Crawl Space
- Number of fireplaces: 1
- Fireplace features: 2nd Bdrm
Interior area
- Total structure area: 1,058
- Total interior livable area: 1,058 sqft
- Finished area above ground: 1,058
- Finished area below ground: 0
Video & virtual tour
Property
Parking
- Total spaces: 1
- Parking features: Detached
- Garage spaces: 1
Features
- Levels: One
- Stories: 1
- Fencing: Partial
Lot
- Size: 5,227 Square Feet
- Features: Level, City/Town/Suburb
Details
- Parcel number: 341006102025.000002
Construction
Type & style
- Home type: SingleFamily
- Architectural style: Ranch
- Property subtype: Single Family Residence
Materials
- Vinyl Siding
- Roof: Shingle
Condition
- New construction: No
- Year built: 1926
Utilities & green energy
- Electric: Duke Energy Indiana
- Gas: NIPSCO
- Sewer: City
- Water: City
Community & HOA
Community
- Features: None
- Subdivision: None
Location
- Region: Kokomo
Financial & listing details
- Tax assessed value: $74,900
- Annual tax amount: $420
- Date on market: 6/21/2026
- Listing terms: Cash,Conventional,FHA,VA Loan
Estimated market value
Not available
Estimated sales range
Not available
$1,034/mo
Price history
| Date | Event | Price |
|---|---|---|
| 7/13/2026 | Price change | $124,000-3.9% |
Source:  IRMLS #202624467 Report a problem IRMLS #202624467 Report a problem | ||
| 6/21/2026 | Listed for sale | $129,000+61.5% |
Source: IRMLS #202624467 Report a problem | ||
| 2/23/2024 | Sold | $79,900 |
Source: IRMLS #202345704 Report a problem | ||
| 1/30/2024 | Pending sale | $79,900 |
Source: IRMLS #202345704 Report a problem | ||
| 12/29/2023 | Listed for sale | $79,900+8% |
Source: IRMLS #202345704 Report a problem | ||
| 12/28/2023 | Listing removed | $74,000 |
Source: IRMLS #202316794 Report a problem | ||
| 8/21/2023 | Listed for sale | $74,000 |
Source: IRMLS #202316794 Report a problem | ||
| 5/25/2023 | Pending sale | $74,000 |
Source: IRMLS #202316794 Report a problem | ||
| 5/22/2023 | Listed for sale | $74,000+41.2% |
Source: IRMLS #202316794 Report a problem | ||
| 8/19/2016 | Listing removed | $52,400$50/sqft |
Source: The Hardie Group #201539413 Report a problem | ||
| 4/18/2016 | Price change | $52,400-0.9%$50/sqft |
Source: The Hardie Group #201539413 Report a problem | ||
| 8/24/2015 | Listed for sale | $52,900$50/sqft |
Source: The Hardie Group #201539413 Report a problem | ||
Public tax history
| Year | Property taxes | Tax assessment |
|---|---|---|
| 2025 | $478 -58.1% | $74,900 +16.5% |
| 2024 | $1,140 +6.5% | $64,300 +12.8% |
| 2023 | $1,070 +331.4% | $57,000 +6.5% |
| 2022 | $248 +26% | $53,500 +25% |
| 2021 | $197 +8.8% | $42,800 +14.1% |
| 2020 | $181 +7.5% | $37,500 +6.2% |
| 2019 | $168 +3.9% | $35,300 |
| 2018 | $162 -75.9% | $35,300 +6% |
| 2017 | $673 +0.3% | $33,300 |
| 2016 | $671 -3.7% | $33,300 -4.3% |
| 2014 | $697 -9.4% | $34,800 -9.4% |
| 2013 | $769 -8.1% | $38,400 -8.1% |
| 2012 | $837 -3.2% | $41,800 -3.2% |
| 2011 | $865 -3.8% | $43,200 -3.8% |
| 2010 | $899 +4.9% | $44,900 +4.9% |
| 2009 | $857 +305% | $42,800 -5.5% |
| 2007 | $212 -55.4% | $45,300 -2.4% |
| 2006 | $474 | $46,400 +17.5% |
| 2005 | -- | $39,500 |
Find assessor info on the county website
Monthly payment
Est. payment
Payment breakdown
Explore the cost of this home by adjusting the details. Changes won't be saved.Climate risks
Neighborhood: Fairlawn
Nearby schools
GreatSchools rating
- 3/10Elwood Haynes Elementary SchoolGrades: PK-5Distance: 0.8 mi
- 5/10Central Middle SchoolGrades: 6-8Distance: 0.7 mi
- 3/10Kokomo High SchoolGrades: 9-12Distance: 2.1 mi
Schools provided by the listing agent
- Elementary: Elwood Haynes
- Middle: Maple Crest
- High: Kokomo
- District: Kokomo-Center Township Cons. S.D.
Source: IRMLS. This data may not be complete. We recommend contacting the local school district to confirm school assignments for this home.
- $46,3004 bd1 ba1.4k sqft1041 S Purdum St, Kokomo, IN 46902Off Market
- $115,3003 bd1 ba1.1k sqft1037 S Purdum St, Kokomo, IN 46902Off Market
- $103,7003 bd1 ba1.1k sqft1033 S Purdum St, Kokomo, IN 46902Off Market
- $4,9002 bd1 ba868 sqft614 E Foster St, Kokomo, IN 46902Off Market
- $97,8004 bd1 ba960 sqft1027 S Purdum St, Kokomo, IN 46902Off Market
- $124,9002 bd1 ba956 sqft1038 S Purdum St, Kokomo, IN 46902Sold
- $118,0003 bd2 ba864 sqft1040 S Purdum St, Kokomo, IN 46902Sold
- $---- bd1 ba-- sqft1101 S Purdum St UNIT D, Kokomo, IN 46902Off Market
A local agent can set up tours, give advice and negotiate with sellers.
A local lender can help you make sure your offer is ready when you are.
Similar homes
- $124,9003 bd2 ba1.1k sqft1524 S Main St, Kokomo, IN 46902For Sale
 MLS ID #202622478, Amy True, True Realty. IRMLS
 - $124,9002 bd1 ba676 sqft1730 S Indiana Ave, Kokomo, IN 46902For Sale By Owner

- $124,9002 bd2 ba988 sqft1131 S Washington St, Kokomo, IN 46902For Sale
 MLS ID #202617615, Tom D Hayes, Tom Hayes Realty. IRMLS
 - $119,0002 bd1 ba936 sqft913 W Markland Ave, Kokomo, IN 46902For Sale
 MLS ID #202629000, Susan Cone, True Realty. IRMLS
 - $124,9002 bd2 ba1.1k sqft1035 S Courtland Ave, Kokomo, IN 46902For SaleMLS ID #202618040, Justin Pugh, The Wyman Group. IRMLS
- $129,9002 bd1 ba960 sqft1232 S Locke St, Kokomo, IN 46902ActiveMLS ID #22110855, Kaye Simmons, Hardie Group. MIBOR as distributed by MLS GRID
- $119,9002 bd1 ba840 sqft1933 S Market St, Kokomo, IN 46902ActiveMLS ID #22108341, Dempsey Kaurich, F.C. Tucker Company. MIBOR as distributed by MLS GRID
- $129,9002 bd1 ba988 sqft1214 S Delphos St, Kokomo, IN 46902For SaleMLS ID #202621812, Gina Key, The Hardie Group. IRMLS
- $124,9002 bd1 ba984 sqft517 E Poplar St, Kokomo, IN 46902For SaleMLS ID #202624643, Josh Murdock, Murdock Real Estate Group. IRMLS
- $134,9002 bd1 ba886 sqft2307 S Indiana Ave, Kokomo, IN 46902For SaleMLS ID #202624609, Tanya Morgan, The Wyman Group. IRMLS
- $120,0003 bd2 ba1.2k sqft1127 S Buckeye St, Kokomo, IN 46902For SaleMLS ID #202612203, Chris Dodd, 3 D Realty. IRMLS
- $120,0003 bd1 ba1.2k sqft514 S Union St, Kokomo, IN 46901For SaleMLS ID #202626719, Cali DeWitt, The Hardie Group. IRMLS
- $137,5002 bd1 ba812 sqft1019 S Jay St, Kokomo, IN 46902ActiveMLS ID #22103909, Anthony Sandlin, Sandlin Real Estate Group LLC. MIBOR as distributed by MLS GRID
- $147,9003 bd1 ba864 sqft5609 Wampum Dr, Kokomo, IN 46902ActiveMLS ID #22115611, Christina Boyland, Rhodes Realty, LLC. MIBOR as distributed by MLS GRID
- $109,9002 bd1 ba712 sqft1718 S Courtland Ave, Kokomo, IN 46902For SaleMLS ID #202626581, Gina Key, The Hardie Group. IRMLS
- $130,0002 bd1 ba967 sqft712 N Lindsay St, Kokomo, IN 46901For SaleMLS ID #202626851, Christian Smith, eXp Realty, LLC. IRMLS
- $120,0002 bd1 ba876 sqft315 N Calumet St, Kokomo, IN 46901For SaleMLS ID #202623297, Spenser Todd, F.C. Tucker Realty Center. IRMLS
- $130,0002 bd1 ba1.1k sqft1012 E Elm St, Kokomo, IN 46901For SaleMLS ID #202624743, Kristine E Miller, Apple Tree Realty, LLC. IRMLS
- $129,0002 bd2 ba892 sqft918 N Leeds St, Kokomo, IN 46901For SaleMLS ID #202626583, Paloma Arellano, Modern Real Estate. IRMLS
- $139,9002 bd1 ba983 sqft2405 S Webster St, Kokomo, IN 46902For SaleMLS ID #202622549, Brad Evans, RE/MAX Realty One. IRMLS
