Beautiful 2024 Mobile Home on 1.785 Acres: This home features 3 bedrooms, 2 bathrooms, and plenty of parking space. Situated on a private, fenced lot surrounded by lush, tall trees. Unrestricted propety with a low tax rate, only 1.3616%.
Active
$379,900
1039 Trailside Dr, Elgin, TX 78621
3beds
1,248sqft
Manufactured Home
Built in 2024
1.79 Acres Lot
$376,100 Zestimate®
$304/sqft
$-- HOA
What's special
Plenty of parking spacePrivate fenced lot
- 49 days
- 64
- 4
Zillow last checked:
Listing updated:
Listed by:
Adela Hernandez (512) 203-5288,
All City Real Estate Ltd. Co (866) 277-6005
Source: Unlock MLS,MLS#: 2439558
Facts & features
Interior
Bedrooms & bathrooms
- Bedrooms: 3
- Bathrooms: 2
- Full bathrooms: 2
- Main level bedrooms: 3
Primary bedroom
- Level: Main
Heating
- Ceiling, Central
Cooling
- Ceiling Fan(s), Central Air
Appliances
- Included: Dishwasher, Microwave, Free-Standing Electric Range, Refrigerator
Features
- Ceiling Fan(s), Double Vanity, Electric Dryer Hookup, Eat-in Kitchen, In-Law Floorplan, Kitchen Island, Open Floorplan, Primary Bedroom on Main, Walk-In Closet(s)
- Flooring: Vinyl
- Windows: Vinyl Windows
Interior area
- Total interior livable area: 1,248 sqft
Property
Parking
- Parking features: Driveway, Gravel, Outside
Accessibility
- Accessibility features: None
Features
- Levels: One
- Stories: 1
- Patio & porch: None
- Exterior features: None
- Pool features: None
- Fencing: Chain Link
- View description: None
- Waterfront features: None
Lot
- Size: 1.79 Acres
- Features: Level, Private, Public Maintained Road, Many Trees, Trees-Medium (20 Ft - 40 Ft)
Details
- Additional structures: Shed(s)
- Parcel number: 205894
- Special conditions: Standard
Construction
Type & style
- Home type: MobileManufactured
- Property subtype: Manufactured Home
Materials
- Foundation: Pillar/Post/Pier
- Roof: Shingle
Condition
- Resale
- New construction: No
- Year built: 2024
Utilities & green energy
- Sewer: Aerobic Septic
- Water: Well
- Utilities for property: Electricity Connected, Sewer Connected, Water Connected
Community & HOA
Community
- Features: None
- Subdivision: Willow Creek Estates
HOA
- Has HOA: No
Location
- Region: Elgin
Financial & listing details
- Price per square foot: $304/sqft
- Tax assessed value: $205,360
- Annual tax amount: $2,796
- Date on market: 8/20/2026
- Listing terms: Cash,Conventional,FHA,USDA Loan,VA Loan
- Electric utility on property: Yes
Estimated market value
$376,100
$357,000 - $395,000
Not available
Price history
| Date | Event | Price |
|---|---|---|
| 8/20/2026 | Listed for sale | $379,900$304/sqft |
Source:  Unlock MLS #2439558 Report a problem Unlock MLS #2439558 Report a problem | ||
Public tax history
| Year | Property taxes | Tax assessment |
|---|---|---|
| 2025 | $1,591 +66.7% | $205,360 +207.1% |
| 2024 | $954 +17.1% | $66,864 +20% |
| 2023 | $815 +17.3% | $55,720 +34.5% |
| 2022 | $695 +56.6% | $41,440 +65.8% |
| 2021 | $444 | $24,990 |
Find assessor info on the county website
Monthly payment
Climate risks
Neighborhood: 78621
Nearby schools
Schools provided by the listing agent
- Elementary: Lexington
- Middle: Lexington
- High: Lexington
- District: Lexington ISD
Source: Unlock MLS. This data may not be complete. We recommend contacting the local school district to confirm school assignments for this home.
Similar homes
- $345,0004 bd2 ba1.7k sqft114 Pleasant Grove Loop, Elgin, TX 78621Active
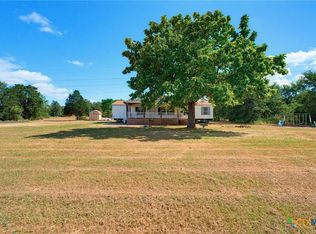
 MLS ID #622572, Lacy Brown, Rustic Oak Real Estate. Central Texas MLS
 - $459,9903 bd2 ba1.4k sqft109 Elgin Woods Ln, Elgin, TX 78621Active
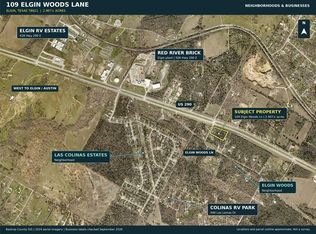
 MLS ID #5990654, Sam Sheikh, SpecTower Realty Group. Unlock MLS
 - $375,0003 bd2 ba1.6k sqft1951 County Road 475, Thrall, TX 76578Active
 MLS ID #8693142, Kim Shelton, JBGoodwin REALTORS WC. Unlock MLS
 - $409,0002 bd-- ba672 sqft2690 County Road 466, Elgin, TX 78621Active
 MLS ID #2745992, Lilly Perez, All City Real Estate Ltd. Co. Unlock MLS
 - $465,0003 bd2 ba1.3k sqft1047 Private Road 3022, Elgin, TX 78621ActiveMLS ID #3627635, Cecilia Whitley, Sterling & Associates R.E.. Unlock MLS
- $299,9993 bd2 ba1.1k sqft253 N County Line Rd #C, Elgin, TX 78621ActiveMLS ID #619705, Yurauri Galarraga, Keller Williams Realty NW. Central Texas MLS
- $330,0003 bd2 ba1.6k sqft176 Lacy Dr, Elgin, TX 78621ActiveMLS ID #5529822, Emilia Montalvo, Keller Williams Realty. Unlock MLS
- $345,0005 bd3 ba1.4k sqft158 Buena Fortuna Rd, Elgin, TX 78621ActiveMLS ID #9832929, Jaziel Castro, Stanberry REALTORS. Unlock MLS
- $399,5003 bd2 ba1.7k sqft146 Buena Fortuna Rd, Elgin, TX 78621ActiveMLS ID #7628121, Lisa Menendez, Global Capital Realty, LLC. Unlock MLS
- $199,0004 bd2 ba1.3k sqft150 Wayside Dr, Elgin, TX 78621ActiveMLS ID #6254547, Kelly Koenning, Jeanette Shelby, Realtors. Unlock MLS
- $230,0003 bd2 ba1.1k sqft106 Camino De Agua, Elgin, TX 78621ActiveMLS ID #9644638, Lurdes Ibarra, La Casa Realty Group. Unlock MLS
- $280,5005 bd2 ba1.7k sqft103 Azalea Ave, Elgin, TX 78621ActiveMLS ID #1921016, Rick Trejo, Keller Williams Realty. Unlock MLS
- $315,0003 bd2 ba1.5k sqft1206 Lake Terrace Dr, Elgin, TX 78621ActiveMLS ID #7180357, Cecilia Whitley, Sterling & Associates R.E.. Unlock MLS
- $325,0003 bd3 ba1.6k sqft109 Pine Cone Ln, Elgin, TX 78621ActiveMLS ID #4292906, Kelly Folse, Jeanette Shelby, Realtors. Unlock MLS
- $344,9993 bd2 ba1.6k sqft104 Bill St, Elgin, TX 78621ActiveMLS ID #620179, Sol C. Nieves, Realty Of America, LLC. Central Texas MLS
- $269,9993 bd2 ba1.3k sqft107 Los Cueva Rd, Elgin, TX 78621ActiveMLS ID #2971253, Robert Van Swelm, Flex Group Real Estate. Unlock MLS
- $255,4103 bd2 ba1.4k sqft210 Cider Creek Dr, Elgin, TX 78621ActiveUnlock MLS
- $549,9992 bd1 ba1.4k sqft4791 County Road 473, Elgin, TX 78621ActiveMLS ID #3558915, Carilu Castelan, CARILU TEXAS REALTY LLC. Unlock MLS
- $295,0003 bd2 ba1.8k sqft1114 W 2nd St, Elgin, TX 78621ActiveMLS ID #8045317, Bryan Lawhorn, All City Real Estate Ltd. Co. Unlock MLS
