Built in 2023, this 3-bedroom, 2-bathroom home with an attached two-car garage on nearly one cleared acre in Levy County. Interior features include luxury vinyl plank flooring, tray ceilings in the living room and primary bedroom, LED lighting with mood-setting features, remote-controlled ceiling fans, and premium fixtures. The kitchen includes granite countertops, a center island, pantry, Samsung appliances, and soft-close cabinetry. The primary bedroom features two closets and a walk-in shower. The guest bathroom has an acrylic high-rise tub, and both bathrooms include ADA-compliant toilets. Additional features include a 50-year architectural shingle roof, Trane HVAC system, Honeywell thermostat, MyQ Bluetooth-compatible smart garage door opener, concrete walls, and an installed water-softener system. Gutters with gutter guards provide easier maintenance. The owner added an asphalt driveway extending from the paved road to the home, along with a millings driveway beside the home that provides additional parking for a boat, RV, or camper. The property also has beautyberry, orange, lemon, and loquat trees. No HOA fees, water bill, or sewer bill. Cedar Key and the Waccasassa River, known for fishing and outdoor recreation, are a short drive away. Gainesville and Ocala are also within convenient driving distance. Survey available upon request.
For sale
$324,900
10391 NE 72ND STREET, BRONSON, FL 32621
3beds
1,505sqft
Single Family Residence
Built in 2023
0.92 Acres Lot
$320,500 Zestimate®
$216/sqft
$-- HOA
What's special
Center islandGranite countertopsAttached two-car garagePremium fixturesLuxury vinyl plank flooringRemote-controlled ceiling fansSamsung appliances
- 38 days
- 169
- 14
Zillow last checked:
Listing updated:
Listed by:
Selina Culbreth 352-727-0078,
FLORIDA HOMES REALTY & MORTGAGE 904-996-9144
Source: Stellar MLS,MLS#: OM732449 Originating MLS: Suncoast Tampa
Facts & features
Interior
Bedrooms & bathrooms
- Bedrooms: 3
- Bathrooms: 2
- Full bathrooms: 2
Primary bedroom
- Features: Built-in Closet
- Level: First
Bedroom 2
- Features: Built-in Closet
- Level: First
Bedroom 3
- Features: Built-in Closet
- Level: First
Primary bathroom
- Level: First
Bathroom 2
- Level: First
Kitchen
- Level: First
Living room
- Level: First
Heating
- Central
Cooling
- Central Air
Appliances
- Included: Dishwasher, Electric Water Heater, Microwave, Range, Range Hood, Refrigerator, Water Softener
- Laundry: In Garage, Washer Hookup
Features
- Ceiling Fan(s), High Ceilings, Living Room/Dining Room Combo, Open Floorplan, Primary Bedroom Main Floor, Smart Home, Stone Counters, Thermostat, Tray Ceiling(s)
- Flooring: Laminate
- Doors: Sliding Doors
- Windows: Window Treatments
- Has fireplace: No
Interior area
- Total structure area: 2,096
- Total interior livable area: 1,505 sqft
Video & virtual tour
Property
Parking
- Total spaces: 2
- Parking features: Garage - Attached
- Attached garage spaces: 2
- Details: Garage Dimensions: 19X20
Features
- Levels: One
- Stories: 1
- Patio & porch: Covered, Front Porch, Patio, Porch
- Exterior features: Rain Gutters
- Has spa: Yes
Lot
- Size: 0.92 Acres
Details
- Parcel number: 093400040A
- Zoning: RR
- Special conditions: None
Construction
Type & style
- Home type: SingleFamily
- Architectural style: Craftsman
- Property subtype: Single Family Residence
Materials
- HardiPlank Type
- Foundation: Slab
- Roof: Shingle
Condition
- Completed
- New construction: No
- Year built: 2023
Utilities & green energy
- Sewer: Septic Tank
- Water: Well
- Utilities for property: Electricity Connected
Green energy
- Energy efficient items: Appliances, Lighting
Community & HOA
Community
- Security: Smoke Detector(s)
- Pet fee: $0 monthly
- Subdivision: 4TH ADD TO BRONSON HEIGHTS
HOA
- Has HOA: No
Location
- Region: Bronson
Financial & listing details
- Price per square foot: $216/sqft
- Tax assessed value: $232,331
- Annual tax amount: $3,358
- Date on market: 10/1/2026
- Cumulative days on market: 38 days
- Listing terms: Cash,Conventional,FHA,USDA Loan,VA Loan
- Ownership: Fee Simple
- Total actual rent: 0
- Electric utility on property: Yes
- Road surface type: Paved, Asphalt
Estimated market value
$320,500
$304,000 - $337,000
$2,354/mo
Price history
| Date | Event | Price |
|---|---|---|
| 10/1/2026 | Listed for sale | $324,900+11.1%$216/sqft |
Source:  Stellar MLS #OM732449 Report a problem | ||
| 1/18/2024 | Sold | $292,500-2.2%$194/sqft |
Source: Stellar MLS #GC516180 Report a problem | ||
| 12/18/2023 | Pending sale | $299,000$199/sqft |
Source: Stellar MLS #GC516180 Report a problem | ||
| 12/7/2023 | Price change | $299,000-3.5%$199/sqft |
Source: Stellar MLS #GC516180 Report a problem | ||
| 9/15/2023 | Listed for sale | $310,000+2380%$206/sqft |
Source: Stellar MLS #GC516180 Report a problem | ||
| 5/22/2023 | Sold | $12,500+212.5%$8/sqft |
Source: Public Record Report a problem | ||
| 4/5/2001 | Sold | $4,000$3/sqft |
Source: Public Record Report a problem | ||
Public tax history
| Year | Property taxes | Tax assessment |
|---|---|---|
| 2024 | $3,604 +2798.4% | $232,331 +3426% |
| 2023 | $124 +12% | $6,589 +10% |
| 2022 | $111 -1.1% | $5,990 +21% |
| 2021 | $112 +23.7% | $4,950 -10% |
| 2020 | $91 +11.7% | $5,500 +22.2% |
| 2019 | $81 -1.3% | $4,500 |
| 2018 | $82 | $4,500 |
| 2017 | $82 +4.9% | $4,500 |
| 2016 | $78 -1.9% | $4,500 -24.4% |
| 2015 | $80 -21.1% | $5,950 |
| 2014 | $101 | $5,950 |
| 2013 | -- | $5,950 |
| 2012 | -- | $5,950 -20.7% |
| 2011 | -- | $7,500 -21.1% |
| 2010 | -- | $9,500 -24% |
| 2009 | -- | $12,500 -7.4% |
| 2008 | -- | $13,500 |
| 2007 | -- | $13,500 |
| 2006 | -- | $13,500 +200% |
| 2005 | -- | $4,500 +87.5% |
| 2004 | -- | $2,400 |
| 2003 | -- | $2,400 |
| 2002 | -- | $2,400 |
| 2001 | -- | $2,400 |
| 2000 | -- | $2,400 |
Find assessor info on the county website
Monthly payment
Est. payment
Payment breakdown
Explore the cost of this home by adjusting the details. Changes won't be saved.Climate risks
Neighborhood: 32621
Nearby schools
Schools provided by the listing agent
- Elementary: Bronson Elementary School-LV
- Middle: Bronson Middle/High School-LV
- High: Bronson Middle/High School-LV
Source: Stellar MLS. This data may not be complete. We recommend contacting the local school district to confirm school assignments for this home.


Similar homes
- $310,0003 bd2 ba1.4k sqft7970 NE 102ND COURT, BRONSON, FL 32621New Construction
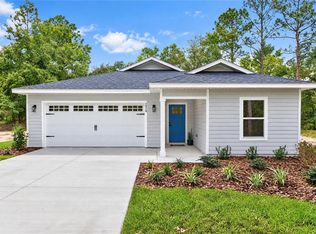
 MLS ID #GC544632, Chessie Flanders, REAL BROKER, LLC. Stellar MLS
- $310,0003 bd2 ba1.4k sqft8030 NE 102ND COURT, BRONSON, FL 32621New Construction
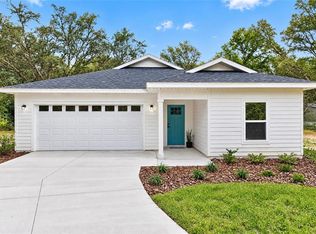 MLS ID #GC544633, Chessie Flanders, REAL BROKER, LLC. Stellar MLS
- $310,0003 bd2 ba1.4k sqft10131 NE 80TH STREET, BRONSON, FL 32621New Construction
 MLS ID #GC544635, Chessie Flanders, REAL BROKER, LLC. Stellar MLS
- $320,0004 bd2 ba1.5k sqft10630 NE 80TH STREET, BRONSON, FL 32621For Sale
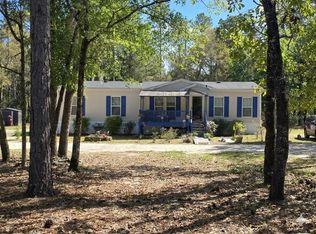 MLS ID #TB8484993, Frances Figueroa Cabrera, FLORIDA HOMES REALTY & MORTGAGE. Stellar MLS
- $299,9503 bd2 ba1.3k sqft9851 NE 60 STREET, BRONSON, FL 32621For SaleMLS ID #OM732609, Rhonda Lindsey, RHONDA LINDSEY REALTY. Stellar MLS
- $385,0003 bd2 ba1.4k sqft5950 NE 107th Ct, Bronson, FL 32621For Sale
 MLS ID #800050, Marc Pompeo, Harriett Downs Real Estate. Dixie-Gilchrist Levy Counties BOR
- $279,9004 bd2 ba1.3k sqft7351 NE 106TH TERRACE, BRONSON, FL 32621For SaleMLS ID #OM730963, Lorena Freyn, HARRIETT DOWNS REAL ESTATE LLC. Stellar MLS
- $239,9003 bd2 ba1.1k sqft9391 NE 99TH AVENUE, BRONSON, FL 32621For SaleMLS ID #OM733359, Scott Coldwell, COLDWELL REALTY SOLD GUARANTEE. Stellar MLS
- $410,0003 bd3 ba2k sqft7290 NE 106th Ter, Bronson, FL 32621For SaleMLS ID #799480, Kayla Casson, United Country Smith & Associates Trenton. Dixie-Gilchrist Levy Counties BOR
- $295,0003 bd2 ba1.5k sqft601 FISHER DRIVE, BRONSON, FL 32621New ConstructionMLS ID #GC537128, Natalie Thomas, MILLER REAL ESTATE. Stellar MLS
- $244,9003 bd2 ba1.4k sqft10851 NE 76TH STREET, BRONSON, FL 32621For SaleMLS ID #OM730495, Chase Williams, H & H REALTY AND ASSOCIATES. Stellar MLS
- $425,0003 bd2 ba1.7k sqft11571 NE 27TH STREET, BRONSON, FL 32621For SaleMLS ID #OM735005, Desiree Barbazon, DESIREE BARBAZON REALTY. Stellar MLS
- $240,0003 bd2 ba1.5k sqft420 N COURT STREET, BRONSON, FL 32621For SaleMLS ID #GC542479, Scott Arvin, MATCHMAKER REALTY OF ALACHUA COUNTY. Stellar MLS
- $240,0003 bd2 ba1.5k sqft9521 NE 66TH LANE, BRONSON, FL 32621For SaleMLS ID #GC542435, Taryn Rhodes, WATSON REALTY CORP. Stellar MLS
- $224,9003 bd2 ba1.4k sqft8050 NE 102ND COURT, BRONSON, FL 32621New ConstructionMLS ID #GC539020, Denise Mongiardo, BHHS FLORIDA REALTY. Stellar MLS
- $349,9003 bd2 ba1.6k sqft12751 NE 113TH TERRACE, ARCHER, FL 32618For SaleMLS ID #GC542283, Whitney Johnson Perkins, KELLER WILLIAMS GAINESVILLE REALTY PARTNERS. Stellar MLS
- $285,0004 bd2 ba1.2k sqft8650 NE 106th St, Bronson, FL 32621For SaleMLS ID #799875, Laurel Pierce, Drummond Realty Inc.. Dixie-Gilchrist Levy Counties BOR
- $229,9993 bd2 ba1.5k sqft110311 NE 80TH AVENUE, BRONSON, FL 32621New ConstructionMLS ID #OM735167, Ross Pravda, TERRY & TERRY CO LLC. Stellar MLS
