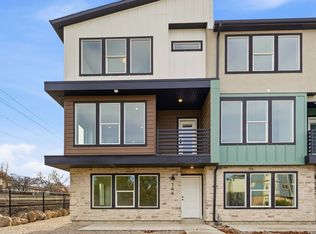
Welcome to luxury, convenience, and low-maintenance living in the highly sought-after Red Sage HOA in Sandy! This stunning 3-bedroom, 3-bathroom end-unit townhome shows like new and is loaded with premium upgrades that set it apart from the rest. Step inside to discover an open, light-filled floor plan with soaring ceilings that create an incredible sense of space. The gourmet kitchen flows seamlessly into the living area, making it perfect for entertaining or relaxing at home. Enjoy the comfort of two beautiful fireplaces, including one in the spacious primary suite for a true retreat experience. The luxurious primary bedroom also features a fully customized walk-in closet, while thoughtful upgrades throughout the home include automatic window shutters, a whole-home steam humidifier, soft water system, tankless water heater, and extensive built-in garage storage and 220 installed on both sides of the garage for EV charging that maximizes organization and functionality. As an end unit, you'll appreciate the added privacy and abundance of natural light. Residents of Red Sage enjoy outstanding community amenities including a pool, clubhouse, and fully equipped fitness center, all while being conveniently located near shopping, restaurants, parks, schools, freeway access, world-class skiing, and everything Sandy has to offer. This is a rare opportunity to own a move-in ready home with luxury finishes, modern efficiency, and exceptional community amenities. Come experience why this Red Sage townhome is the perfect place to call home!
For sale
$550,000
10392 S Beetdigger Blvd E, Sandy, UT 84070
3beds
1,679sqft
:
Get pre-qualified$3,471/mo
Townhouse
Built in 2019
1,306 Square Feet Lot
$-- Zestimate®
$328/sqft
$200/mo HOA
What's special
Fully equipped fitness centerExtensive built-in garage storageSoft water systemGourmet kitchenTankless water heaterAutomatic window shuttersLuxurious primary bedroom
- 5 days |
- 249 |
- 16 |
Zillow last checked:
Listing updated:
Listed by:
Benjamin Brown 801-540-7263,
Cornerstone Real Estate Group,
Kylee M Hawkes 801-710-1790,
Cornerstone Real Estate Group
Source: UtahRealEstate.com,MLS#: 2174047
Facts & features
Interior
Bedrooms & bathrooms
- Bedrooms: 3
- Bathrooms: 3
- Full bathrooms: 2
- 1/2 bathrooms: 1
- Partial bathrooms: 1
Rooms
- Room types: Master Bathroom
Primary bedroom
- Level: Second
Heating
- Forced Air, Central
Cooling
- Central Air
Appliances
- Included: Dryer, Refrigerator, Washer, Water Softener Owned, Disposal, Gas Oven, Free-Standing Range, Humidifier
- Laundry: Electric Dryer Hookup, Gas Dryer Hookup
Features
- Separate Bath/Shower, Walk-In Closet(s), Granite Counters
- Flooring: Carpet, Tile
- Windows: Blinds, Full, Double Pane Windows
- Basement: None
- Number of fireplaces: 2
- Fireplace features: Gas Log
Interior area
- Total structure area: 1,679
- Total interior livable area: 1,679 sqft
- Finished area above ground: 1,679
Property
Parking
- Total spaces: 2
- Parking features: Garage - Attached
- Attached garage spaces: 2
Accessibility
- Accessibility features: Ground Level, Accessible Entrance
Features
- Stories: 2
- Entry location: Ground Level
- Exterior features: Lighting
- Has private pool: Yes
- Pool features: In Ground, Association
- Fencing: Partial
- Has view: Yes
- View description: Mountain(s)
Lot
- Size: 1,306 Square Feet
- Features: Curb & Gutter, Sprinkler: Auto-Full
- Topography: Terrain
- Residential vegetation: Landscaping: Full, Mature Trees
Details
- Parcel number: 2818130035
- Zoning: 1105
- Zoning description: Single-Family
Construction
Type & style
- Home type: Townhouse
- Property subtype: Townhouse
Materials
- Stone, Stucco, Cement Siding
- Roof: Asphalt
Condition
- Blt./Standing
- New construction: No
- Year built: 2019
Utilities & green energy
- Water: Culinary
- Utilities for property: Natural Gas Connected, Electricity Connected, Sewer Connected, Water Connected
Community & HOA
Community
- Features: Clubhouse, Sidewalks
- Security: Alarm System
- Subdivision: Red Sage
HOA
- Has HOA: Yes
- Amenities included: Biking Trails, Clubhouse, Fire Pit, Fitness Center, Trail(s), Picnic Area, Playground, Pool, Sewer Paid, Snow Removal, Trash
- Services included: Sewer, Trash
- HOA fee: $200 monthly
- HOA name: Treo Property Management
- HOA phone: 801-355-1136
Location
- Region: Sandy
Financial & listing details
- Price per square foot: $328/sqft
- Annual tax amount: $2,872
- Date on market: 7/23/2026
- Listing terms: Cash,Conventional,FHA,VA Loan
- Inclusions: Alarm System, Dryer, Humidifier, Refrigerator, Washer, Water Softener: Own, Video Door Bell(s), Video Camera(s)
- Acres allowed for irrigation: 0
- Electric utility on property: Yes
- Road surface type: Paved
Estimated market value
Not available
Estimated sales range
Not available
Not available
Price history
| Date | Event | Price |
|---|---|---|
| 7/24/2026 | Listed for sale | $550,000$328/sqft |
Source:  UtahRealEstate.com #2174047 Report a problem UtahRealEstate.com #2174047 Report a problem | ||
Public tax history
Tax history is unavailable.
Monthly payment
Est. payment
Payment breakdown
Explore the cost of this home by adjusting the details. Changes won't be saved.Climate risks
Neighborhood: 84070
Nearby schools
GreatSchools rating
- 7/10Alta View SchoolGrades: K-5Distance: 0.9 mi
- 3/10Jordan High SchoolGrades: 8-12Distance: 0.8 mi
- 4/10Mount Jordan Middle SchoolGrades: 6-8Distance: 1.3 mi
Schools provided by the listing agent
- Elementary: Alta View
- Middle: Mount Jordan
- High: Jordan
- District: Canyons
Source: UtahRealEstate.com. This data may not be complete. We recommend contacting the local school district to confirm school assignments for this home.
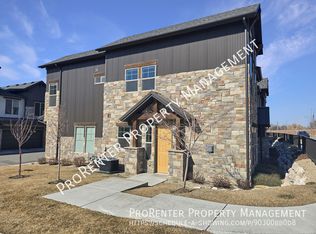
- $545,7003 bd3 ba1.6k sqft10392 S Beetdigger Blvd, Sandy, UT 84070Off Market
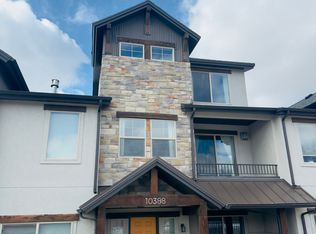
- $588,1004 bd4 ba2.1k sqft10388 S Beetdigger Blvd, Sandy, UT 84070Off Market
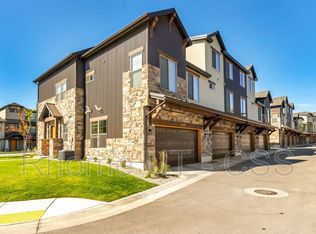
- $537,8003 bd2 ba1.6k sqft10384 S Beetdigger Blvd, Sandy, UT 84070Off Market
- $477,1003 bd3 ba1.6k sqft10376 Beetdigger, Sandy, UT 84070Off Market
- $--3 bd2 ba1.6k sqft10376 S Beetdigger Blvd, Sandy, UT 84070Sold
- $540,4003 bd2 ba1.5k sqft10390 S Sage Canal Way, Sandy, UT 84070Off Market
- $580,3004 bd4 ba2.2k sqft10394 S Sage Canal Way, Sandy, UT 84070Off Market
- $542,4003 bd2 ba1.6k sqft10408 S Beetdigger Blvd, Sandy, UT 84070Off Market
A local agent can set up tours, give advice and negotiate with sellers.
Similar homes
- $535,0003 bd3 ba1.6k sqft10422 S Beetdigger Blvd, Sandy, UT 84070For Sale
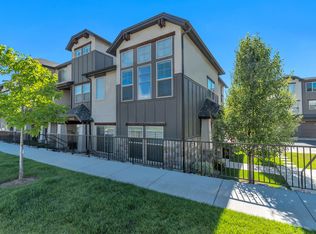
 MLS ID #2164689, Merilee Rowley, Selling Salt Lake. UtahRealEstate.com
 - $575,0003 bd3 ba1.6k sqft286 E Sandy Sage Way, Sandy, UT 84070For Sale
 MLS ID #2164171, Jared West, Modern and Main, LLC. UtahRealEstate.com
 - $545,0003 bd3 ba2.1k sqft144 E Chambord Ct S, Sandy, UT 84070For Sale
 MLS ID #2133021, Jake Breen, Dijjit, LC. UtahRealEstate.com
 - $519,9003 bd3 ba1.7k sqft330 E 7635 S, Midvale, UT 84047For Sale
 MLS ID #2173438, Blair Allen, Kelly Right Real Estate of Utah, LLC. UtahRealEstate.com
 - $515,0003 bd3 ba2.1k sqft138 E Chambord Ct S, Sandy, UT 84070For SaleMLS ID #2133018, Jake Breen, Dijjit, LC. UtahRealEstate.com
- $515,0003 bd3 ba2.1k sqft140 E Chambord Ct S, Sandy, UT 84070For SaleMLS ID #2133020, Jake Breen, Dijjit, LC. UtahRealEstate.com
- $524,0003 bd3 ba1.9k sqft78 E Golden Privet Dr, Draper, UT 84020For SaleMLS ID #2156953, Brett Butler, Berkshire Hathaway HomeServices Utah Properties (Salt Lake). UtahRealEstate.com
- $539,9003 bd3 ba1.7k sqft340 E 7635 S, Midvale, UT 84047For SaleMLS ID #2152174, Blair Allen, Kelly Right Real Estate of Utah, LLC. UtahRealEstate.com
- $545,0004 bd4 ba2k sqft7566 S Wiles Pl W #308, Midvale, UT 84047For SaleMLS ID #2166194, Zack Baker, EXP Realty, LLC. UtahRealEstate.com
- $525,0003 bd3 ba1.8k sqft764 W Marconi Way, Salt Lake City, UT 84123For SaleMLS ID #2165724, Kendall James Hales, KW Utah Realtors Keller Williams. UtahRealEstate.com
- $499,9003 bd3 ba1.7k sqft350 E 7635 S, Midvale, UT 84047New ConstructionMLS ID #2154223, Blair Allen, Kelly Right Real Estate of Utah, LLC. UtahRealEstate.com
- $562,0003 bd4 ba1.7k sqft1416 E Komenda Way, Salt Lake City, UT 84124For SaleMLS ID #2148510, Becky Diederich, Realtypath LLC (Preferred). UtahRealEstate.com
- $620,0003 bd4 ba2.3k sqft331 E Nechatel Dr, Draper, UT 84020For SaleMLS ID #2165049, Melissa Ballman, Real Broker, LLC. UtahRealEstate.com
- $444,9002 bd3 ba1.3k sqft11628 S Frost View Ln W #23, Draper, UT 84020For SaleMLS ID #2160077, Dalacy Rae Nelson, RANLife Real Estate Inc. UtahRealEstate.com
- $440,0003 bd4 ba2k sqft6662 W 7735 S, West Jordan, UT 84081For SaleMLS ID #2167036, Anna M Elnunu, KW Utah Realtors Keller Williams. UtahRealEstate.com
- $475,0004 bd4 ba2.1k sqft618 E 340 S, American Fork, UT 84003For SaleMLS ID #2174400, Anna Sorensen, Equity Real Estate (Prosper Group). UtahRealEstate.com
- $484,9004 bd4 ba2.3k sqft4864 W Spire Way, Riverton, UT 84065For SaleMLS ID #2170640, Gautam B. Gudaganatti, Equity Real Estate (South Valley). UtahRealEstate.com
- $475,0003 bd4 ba1.9k sqft36 W Gilbride Ave, Murray, UT 84107For SaleMLS ID #2165563, Lynn C Fillmore, Town & Country Apollo Properties, LLC. UtahRealEstate.com
- $475,0003 bd4 ba2.2k sqft4164 W River Shade Ln S, Herriman, UT 84096For SaleMLS ID #2168377, JARED HANSEN, KW South Valley Keller Williams. UtahRealEstate.com
- $499,9733 bd4 ba2.2k sqft986 W Vista Ridge Dr N, Lehi, UT 84043For SaleMLS ID #2155748, Ned Chidester, Berkshire Hathaway HomeServices Elite Real Estate. UtahRealEstate.com
