Impeccably remodeled from top to bottom, this stunning home is move-in ready with no expense spared on a full interior transformation completed in 2023. Every detail has been thoughtfully upgraded with new luxury plank flooring, quartz countertops, designer paint colors, lighting, fixtures, appliances & more! Soaring vaulted ceilings & elegant arched entries create an open, airy feel, while the electric fireplace anchors a warm and inviting living space. The chef's kitchen impresses with a gas range, stainless steel appliances, tile backsplashes, recessed lighting, breakfast bar & pantry. Luxury blinds, plant shelves, a charming window seat & rounded corners add designer touches at every turn! The spacious primary suite features vaulted ceilings, dual vanities, a step-in shower with solid surface surround, an oversized walk-in closet & convenient access to the secluded covered back patio with ceiling fan. The spacious laundry room with storage add everyday convenience. Outside, enjoy a south-facing backyard with mature landscaping, concrete curbing with rock beds & fresh exterior paint. The 3-car finished garage boasts epoxy flooring & the striking curb appeal is sure to turn heads! Located just minutes to the interstate, medical providers & services of all types & just a short walk to the community pool--perfect for those hot summer days. Tour now by clicking the virtual link!
Pending
$444,000
10395 McKinley St, Nampa, ID 83687
3beds
2baths
1,663sqft
:
Get pre-qualified$2,706/mo
Single Family Residence
Built in 2006
6,534 Square Feet Lot
$442,900 Zestimate®
$267/sqft
$46/mo HOA
What's special
Electric fireplaceSoaring vaulted ceilingsDesigner paint colorsOpen airy feelTile backsplashesStriking curb appealFresh exterior paint
- 46 days |
- 96 |
- 4 |
Likely to sell faster than
Zillow last checked:
Listing updated:
Listed by:
Matthew Le Baron Main:208-463-7707,
Trust Realty
Source: IMLS,MLS#: 98989581
Facts & features
Interior
Bedrooms & bathrooms
- Bedrooms: 3
- Bathrooms: 2
- Main level bathrooms: 2
- Main level bedrooms: 3
Primary bedroom
- Level: Main
- Area: 182
- Dimensions: 14 x 13
Bedroom 2
- Level: Main
- Area: 182
- Dimensions: 14 x 13
Bedroom 3
- Level: Main
- Area: 150
- Dimensions: 15 x 10
Kitchen
- Level: Main
- Area: 143
- Dimensions: 13 x 11
Living room
- Level: Main
- Area: 513
- Dimensions: 27 x 19
Heating
- Forced Air, Natural Gas
Cooling
- Central Air
Appliances
- Included: Gas Water Heater, Tank Water Heater, Dishwasher, Microwave, Oven/Range Freestanding, Refrigerator
Features
- Bath-Master, Bed-Master Main Level, Double Vanity, Central Vacuum Plumbed, Walk-In Closet(s), Breakfast Bar, Pantry, Quartz Counters, Number of Baths Main Level: 2
- Has basement: No
- Has fireplace: Yes
- Fireplace features: Other
Interior area
- Total structure area: 1,663
- Total interior livable area: 1,663 sqft
- Finished area above ground: 1,663
- Finished area below ground: 0
Video & virtual tour
Property
Parking
- Total spaces: 3
- Parking features: Attached, Driveway
- Attached garage spaces: 3
- Has uncovered spaces: Yes
- Details: Garage: 29.5x21.3
Features
- Levels: One
- Patio & porch: Covered Patio/Deck
- Pool features: Community, In Ground, Pool
- Fencing: Vinyl
Lot
- Size: 6,534 Square Feet
- Dimensions: 105 x 64
- Features: Standard Lot 6000-9999 SF, Irrigation Available, Sidewalks, Auto Sprinkler System, Full Sprinkler System, Pressurized Irrigation Sprinkler System
Details
- Parcel number: 34339151 0
- Zoning: Residential
Construction
Type & style
- Home type: SingleFamily
- Property subtype: Single Family Residence
Materials
- Frame, Stone, HardiPlank Type
- Foundation: Crawl Space
- Roof: Architectural Style
Condition
- Year built: 2006
Details
- Builder name: Alpine Homes
Utilities & green energy
- Water: Public
- Utilities for property: Sewer Connected, Cable Connected, Broadband Internet
Community & HOA
Community
- Subdivision: Castle Peak
HOA
- Has HOA: Yes
- HOA fee: $550 annually
Location
- Region: Nampa
Financial & listing details
- Price per square foot: $267/sqft
- Tax assessed value: $424,100
- Annual tax amount: $3,515
- Date on market: 6/9/2026
- Listing terms: Cash,Conventional,FHA,VA Loan
- Ownership: Fee Simple,Fractional Ownership: No
- Road surface type: Paved
Estimated market value
$442,900
$421,000 - $465,000
$2,164/mo
Price history
Price history is unavailable.
Public tax history
| Year | Property taxes | Tax assessment |
|---|---|---|
| 2025 | $3,170 -3.2% | $424,100 +2.2% |
| 2024 | $3,275 -3.2% | $415,000 +0.4% |
| 2023 | $3,383 +37% | $413,400 -2.2% |
| 2022 | $2,470 -8.7% | $422,900 +26.2% |
| 2021 | $2,705 -36.2% | $335,100 +22.9% |
| 2020 | $4,241 -13% | $272,700 +6.6% |
| 2019 | $4,873 +12.5% | $255,700 +22.1% |
| 2017 | $4,332 +7.1% | $209,400 |
| 2016 | $4,043 | -- |
| 2015 | $4,043 +113.5% | -- |
| 2014 | $1,894 | $165,200 |
| 2013 | -- | -- |
| 2012 | -- | -- |
| 2011 | -- | -- |
| 2010 | -- | -- |
| 2007 | -- | -- |
Find assessor info on the county website
Monthly payment
Est. payment
Payment breakdown
Explore the cost of this home by adjusting the details. Changes won't be saved.Climate risks
Neighborhood: 83687
Nearby schools
GreatSchools rating
- 5/10Desert Springs Elementary SchoolGrades: PK-5Distance: 0.7 mi
- 6/10Sage Valley Middle SchoolGrades: 6-8Distance: 0.8 mi
- 3/10Ridgevue High SchoolGrades: 9-12Distance: 2 mi
Schools provided by the listing agent
- Elementary: Desert Springs
- Middle: Sage Valley
- High: Ridgevue
- District: Vallivue School District #139
Source: IMLS. This data may not be complete. We recommend contacting the local school district to confirm school assignments for this home.
- $521,6004 bd3 ba2.2k sqft10383 McKinley St, Nampa, ID 83687Off Market
- $485,3004 bd2 ba2.3k sqft10407 McKinley St, Nampa, ID 83687Off Market
- $423,1003 bd3 ba1.7k sqft10396 McKinley St, Nampa, ID 83687Off Market
- $---- sqftB05l06 Castle Peak Sub #1, Nampa, ID 83686Off Market
- $---- sqftB01l14 Castle Peak Sub #1, Nampa, ID 83686Off Market
- $---- sqftB01l11 Castle Peak Sub #1, Nampa, ID 83686Off Market
- $---- sqftB06l03 Castle Peak Sub #1, Nampa, ID 83686Off Market
- $---- sqftB06l04 Castle Peak Sub #1, Nampa, ID 83686Off Market
A local agent can set up tours, give advice and negotiate with sellers.
A local lender can help you make sure your offer is ready when you are.
Similar homes
- $440,0004 bd2 ba1.9k sqft18566 White Rose Pl, Nampa, ID 83687Active
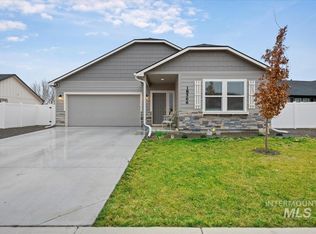 MLS ID #98991773, John Chandler, Silvercreek Realty Group. IMLS
 - $449,9003 bd2 ba1.6k sqft16915 N Darmady Loop, Nampa, ID 83687Active
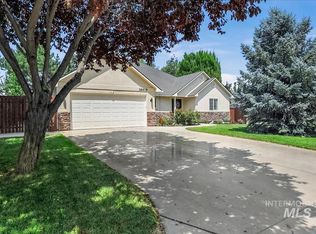 MLS ID #98994786, Connie Boyce, Homes of Idaho. IMLS
 - $--4 bd2 ba1.7k sqft17368 N Wingtip Way, Nampa, ID 83687Auction
 Auction.com 2
 - $444,9003 bd2 ba1.6k sqft7218 Birch Ln, Nampa, ID 83687Active
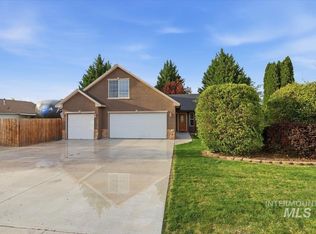 MLS ID #98981409, Stephanie Smith, Silvercreek Realty Group. IMLS
 - $449,9003 bd3 ba2.4k sqft11715 Jump Creek Dr, Caldwell, ID 83605ActiveMLS ID #98994108, Preston Worley, Homes of Idaho. IMLS
- $410,0003 bd3 ba2k sqft335 E Willowcreek Dr, Middleton, ID 83644NewMLS ID #98995101, Lori Fenix-murray, Silvercreek Realty Group. IMLS
- $444,9903 bd2 ba1.6k sqft12841 S Milazzo Way, Nampa, ID 83686ActiveMLS ID #98993285, Andrew Miller, Finding 43 Real Estate. IMLS
- $457,7004 bd2 ba1.7k sqft1803 Poplar St, Caldwell, ID 83605ActiveMLS ID #98993059, Arrow Tallman, Keller Williams Realty Boise. IMLS
- $531,9004 bd2 ba2.1k sqft726 W Arbor Pointe Way, Nampa, ID 83686ActiveMLS ID #98994761, Holly Thomas-mowery, Homes of Idaho. IMLS
- $400,0003 bd3 ba1.8k sqft80 Cobblestone Ct, Middleton, ID 83644ActiveMLS ID #98993042, Nina Palmer, Better Homes & Gardens 43North. IMLS
- $410,0005 bd2 ba1.4k sqft5222 Weston Ave, Caldwell, ID 83605ActiveMLS ID #98990904, Andrea Merrill, LPT Realty. IMLS
- $409,5003 bd2 ba1.5k sqft4340 E Elk Riv, Nampa, ID 83686ActiveMLS ID #98991782, Fred Depold, Silvercreek Realty Group. IMLS
- $470,0003 bd2 ba1.6k sqft11604 W San Remo Dr, Nampa, ID 83686ActiveMLS ID #98988586, Argentina Tapp, Silvercreek Realty Group. IMLS
- $489,9003 bd2 ba1.7k sqft2800 E Ohio Ave, Nampa, ID 83686ActiveMLS ID #98992149, Michael Torres, Team Realty. IMLS
- $415,0003 bd2 ba1.5k sqft1916 E Oak St, Caldwell, ID 83605ActiveMLS ID #98971722, Rachel Postigo, Better Homes & Gardens 43North. IMLS
- $424,5004 bd2 ba1.8k sqft16586 Corrine Ave, Caldwell, ID 83607ActiveMLS ID #98986712, Tiffany Hyatt, Homes of Idaho. IMLS
- $529,9005 bd3 ba2.4k sqft18329 Arch Haven Way, Nampa, ID 83687ActiveMLS ID #98982933, Paul Heim, Silvercreek Realty Group. IMLS
- $515,0003 bd3 ba2k sqft12827 S Milazzo Way, Nampa, ID 83686ActiveMLS ID #98987950, Judy Trimble, RE/MAX Executives. IMLS
- $479,0004 bd3 ba2k sqft1299 La Reata Way, Middleton, ID 83644Price ChangeMLS ID #98993491, Anna Strausbaugh, TripleCord Real Estate. IMLS
- $470,0005 bd3 ba2.2k sqft4718 Great Falls Ave, Caldwell, ID 83607ActiveMLS ID #98992213, Dana Hanks, Homes of Idaho. IMLS
