Under contract-accepting backup offers. Virtually Staged. Location, Location Location. No HOA. A great location helps home values when a property is surrounded by homes in a much higher price range. Situated on a spacious 0.26-acre lot, this property offers timeless character, mature surroundings, and a location rich in local history. Amazing Real Hardwood Floors. 3 Full Bathroom. A backyard that's awesome to hang out in. Recent updates include a newer roof, updated electrical, a new water heater, and a newer A/C unit (2018), offering peace of mind on major systems. Enjoy the unique setting with nearby views of Lake Elbert to the north and Lake Otis to the south, surrounded by well-established homes and nearby lakefront properties. The home offers great bones and classic charm, presenting an excellent opportunity for buyers to update and personalize while investing in a premier location. Conveniently located near downtown Winter Haven, shopping, dining, and more.
Under contract
Price cut: $12.4K (6/26)
$267,500
104 11th St SE, Winter Haven, FL 33880
3beds
1,792sqft
:
Get pre-qualified$1,770/mo
Single Family Residence
Built in 1953
0.26 Acres Lot
$-- Zestimate®
$149/sqft
$-- HOA
What's special
Mature surroundings
- 77 days |
- 808 |
- 35 |
Zillow last checked:
Listing updated:
Listed by:
Dave Westphal 863-287-3302,
REAL BROKER, LLC 855-450-0442
Source: Stellar MLS,MLS#: P4938332 Originating MLS: Orlando Regional
Originating MLS: Orlando Regional
Facts & features
Interior
Bedrooms & bathrooms
- Bedrooms: 3
- Bathrooms: 3
- Full bathrooms: 3
Primary bedroom
- Features: Built-in Closet
- Level: First
- Area: 227.55 Square Feet
- Dimensions: 18.5x12.3
Bedroom 2
- Features: Built-in Closet
- Level: First
- Area: 222 Square Feet
- Dimensions: 18.5x12
Bathroom 2
- Level: First
- Area: 60 Square Feet
- Dimensions: 10x6
Dining room
- Level: First
- Area: 110 Square Feet
- Dimensions: 11x10
Family room
- Level: First
- Area: 220 Square Feet
- Dimensions: 22x10
Kitchen
- Level: First
- Area: 132 Square Feet
- Dimensions: 12x11
Living room
- Level: First
- Area: 30 Square Feet
- Dimensions: 2x15
Heating
- Central
Cooling
- Central Air
Appliances
- Included: Dishwasher, Electric Water Heater, Microwave, Range
- Laundry: In Garage
Features
- Ceiling Fan(s), In-Law Floorplan
- Flooring: Hardwood
- Doors: French Doors
- Windows: Window Treatments
- Has fireplace: No
Interior area
- Total structure area: 2,109
- Total interior livable area: 1,792 sqft
Video & virtual tour
Property
Parking
- Total spaces: 1
- Parking features: Garage - Attached
- Attached garage spaces: 1
- Details: Garage Dimensions: 21x13
Features
- Levels: One
- Stories: 1
- Patio & porch: Deck
- Exterior features: Irrigation System
- Has view: Yes
- View description: Water, Lake
- Has water view: Yes
- Water view: Water,Lake
- Body of water: LAKE ELBERT AND LAKE OTIS
Lot
- Size: 0.26 Acres
- Dimensions: 75 x 150
Details
- Parcel number: 262828595500000106
- Zoning: R-1A
- Special conditions: None
Construction
Type & style
- Home type: SingleFamily
- Property subtype: Single Family Residence
Materials
- Block, Stucco
- Foundation: Slab, Stem Wall
- Roof: Shingle
Condition
- New construction: No
- Year built: 1953
Utilities & green energy
- Sewer: Public Sewer
- Water: Public
- Utilities for property: Electricity Connected, Sewer Connected, Water Connected
Community & HOA
Community
- Pet fee: $0 monthly
- Subdivision: EAST EL OTIS PARK REP
HOA
- Has HOA: No
Location
- Region: Winter Haven
Financial & listing details
- Price per square foot: $149/sqft
- Tax assessed value: $222,757
- Annual tax amount: $3,956
- Date on market: 4/3/2026
- Cumulative days on market: 96 days
- Listing terms: Cash,Conventional,FHA,VA Loan
- Ownership: Fee Simple
- Total actual rent: 0
- Electric utility on property: Yes
- Road surface type: Paved, Asphalt
Estimated market value
Not available
Estimated sales range
Not available
Not available
Price history
| Date | Event | Price |
|---|---|---|
| 7/8/2026 | Contingent | $267,500$149/sqft |
Source:  Stellar MLS #P4938332 Report a problem Stellar MLS #P4938332 Report a problem | ||
| 7/6/2026 | Pending sale | $267,500$149/sqft |
Source: Stellar MLS #P4938332 Report a problem | ||
| 6/26/2026 | Price change | $267,500-4.4%$149/sqft |
Source: Stellar MLS #P4938332 Report a problem | ||
| 5/8/2026 | Listed for sale | $279,900-5.4%$156/sqft |
Source: Stellar MLS #P4938332 Report a problem | ||
| 5/1/2026 | Listing removed | $295,900$165/sqft |
Source: Stellar MLS #P4938332 Report a problem | ||
| 4/3/2026 | Listed for sale | $295,900+127.8%$165/sqft |
Source: Stellar MLS #P4938332 Report a problem | ||
| 3/26/2015 | Listing removed | $129,900$72/sqft |
Source: merline parker realty llc #P4701559 Report a problem | ||
| 1/8/2015 | Listed for sale | $129,900-7.1%$72/sqft |
Source: merline parker realty llc #P4701559 Report a problem | ||
| 12/6/2014 | Listing removed | $139,900$78/sqft |
Source: Merline Parker Realty, Llc. #p4701559 Report a problem | ||
| 10/7/2014 | Listed for sale | $139,900-20.1%$78/sqft |
Source: Merline Parker Realty, Llc. #p4701559 Report a problem | ||
| 5/11/2007 | Sold | $175,000+92.3%$98/sqft |
Source: Stellar MLS #P4595568 Report a problem | ||
| 6/30/2000 | Sold | $91,000$51/sqft |
Source: Public Record Report a problem | ||
Public tax history
| Year | Property taxes | Tax assessment |
|---|---|---|
| 2025 | $3,956 +6.6% | $202,290 +10% |
| 2024 | $3,712 +5.8% | $183,900 +10% |
| 2023 | $3,508 +12.9% | $167,182 +10% |
| 2022 | $3,106 +11.4% | $151,984 +10% |
| 2021 | $2,788 +3.9% | $138,167 +6% |
| 2020 | $2,683 +6.5% | $130,337 +10% |
| 2019 | $2,520 | $118,488 +10% |
| 2018 | $2,520 +11.9% | $107,716 +5.9% |
| 2017 | $2,253 +20.8% | $101,714 +10% |
| 2016 | $1,865 -0.1% | $92,467 +1.7% |
| 2015 | $1,868 +6.7% | $90,928 +6.3% |
| 2014 | $1,750 +6.8% | $85,509 +10% |
| 2013 | $1,638 -0.9% | $77,735 -1.1% |
| 2012 | $1,654 -7.5% | $78,587 -6.8% |
| 2011 | $1,789 -10.2% | $84,355 -9% |
| 2010 | $1,991 -15.3% | $92,721 -11.9% |
| 2009 | $2,349 -19.8% | $105,286 -23.8% |
| 2008 | $2,929 | $138,184 |
| 2007 | -- | -- |
| 2006 | $1,222 | -- |
| 2005 | -- | -- |
| 2004 | $1,111 +3% | -- |
| 2003 | $1,079 +3% | $69,924 +2.4% |
| 2002 | $1,048 +2.5% | $68,285 +1.6% |
| 2001 | $1,022 | $67,210 |
Find assessor info on the county website
Monthly payment
Est. payment
Payment breakdown
Explore the cost of this home by adjusting the details. Changes won't be saved.Climate risks
Neighborhood: 33880
Nearby schools
GreatSchools rating
- 4/10Fred G. Garner Elementary SchoolGrades: PK-5Distance: 3.3 mi
- 3/10Denison Middle SchoolGrades: 6-8Distance: 0.6 mi
- 3/10Winter Haven Senior High SchoolGrades: 9-12Distance: 0.7 mi
Schools provided by the listing agent
- Elementary: Elbert Elem
- Middle: Denison Middle
- High: Winter Haven Senior
Source: Stellar MLS. This data may not be complete. We recommend contacting the local school district to confirm school assignments for this home.
- $198,6002 bd1 ba1.2k sqft108 11th St SE, Winter Haven, FL 33880Off Market
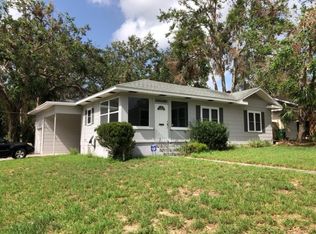
- $336,5004 bd2 ba2.3k sqft102 11th St SE, Winter Haven, FL 33880Off Market
- $447,2003 bd2 ba2k sqft1010 N Lake Otis Dr SE, Winter Haven, FL 33880Off Market
- $440,7004 bd3 ba2.4k sqft110 10th St SE, Winter Haven, FL 33880Off Market
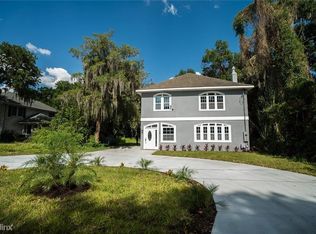
- $313,5003 bd3 ba2.2k sqft104 10th St SE, Winter Haven, FL 33880Off Market
- $203,9003 bd1 ba1.4k sqft1105 N Lake Otis Dr, Winter Haven, FL 33880Off Market
- $256,8003 bd1 ba1.3k sqft100 11th St SE, Winter Haven, FL 33880Off Market
- $225,0002 bd3 ba1.3k sqft103 11th St SE, Winter Haven, FL 33880Sold
A local agent can set up tours, give advice and negotiate with sellers.
Similar homes
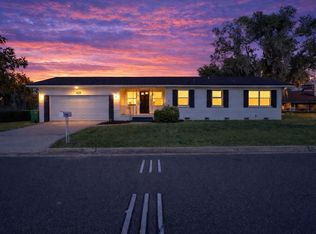
- $299,0003 bd2 ba1.8k sqft1301 Evalyn Dr SE, Winter Haven, FL 33880For Sale
 MLS ID #L4957933, Jenna Henderson, LIVE FLORIDA REALTY. Stellar MLS
 - $310,0003 bd2 ba1.3k sqft156 Manseau Dr, Winter Haven, FL 33880For Sale
 MLS ID #L4963680, Vanessa Armas, TRUE FLORIDA REALTY LLC. Stellar MLS
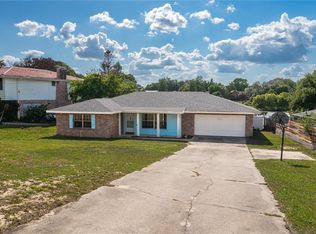
 - $319,9003 bd2 ba1.7k sqft136 Lake Ring Dr, Winter Haven, FL 33880For Sale
 MLS ID #P4938606, Lamanda Jones, CENTURY 21 WATSON & MYERS REALTY. Stellar MLS
 - $249,9003 bd2 ba1.3k sqft2207 Avenue F NW, Winter Haven, FL 33880For Sale
 MLS ID #TB8513310, Elda Romero, SOUTHERN PINE REALTY GROUP, LLC. Stellar MLS
 - $324,7003 bd2 ba1.7k sqft2230 W Central Ave, Winter Haven, FL 33880For SaleMLS ID #S5152674, Andrea Baker, WATSON REALTY CORP.. Stellar MLS
- $310,0003 bd2 ba1.3k sqft1004 Avenue G NE, Winter Haven, FL 33881For SaleMLS ID #P4931111, Austin Towns, STACEY TOWNS REALTY LLC. Stellar MLS
- $339,9003 bd2 ba1.7k sqft54 Lake Link Cir SE, Winter Haven, FL 33884For SaleMLS ID #L4962810, Thomas Pais, Jr, KELLER WILLIAMS REALTY. Stellar MLS
- $359,0003 bd2 ba2.2k sqft1500 Avenue G NE, Winter Haven, FL 33881For SaleMLS ID #L4963311, Suzie Rudd, KELLER WILLIAMS REALTY SMART 1. Stellar MLS
- $299,9003 bd2 ba1.8k sqft2095 W Hartridge Ter, Winter Haven, FL 33881For SaleMLS ID #P4939103, Sara Jones, NONA LEGACY POWERED BY LA ROSA. Stellar MLS
- $250,0003 bd2 ba1.2k sqft406 Saint Anns Dr, Winter Haven, FL 33884For SaleMLS ID #P4939176, Renee Butler, BROKERS REALTY OF CENTRAL FLOR. Stellar MLS
- $180,0003 bd2 ba1.3k sqft124 Center St, Winter Haven, FL 33880For SaleMLS ID #L4962572, Stephen Novak, LIVE FLORIDA REALTY. Stellar MLS
- $328,9993 bd2 ba1.7k sqft202 Saint Lucie Rd, Winter Haven, FL 33884For SaleMLS ID #L4961340, John Calhoun, CENTURY 21 WATSON & MYERS REALTY. Stellar MLS
- $250,0003 bd2 ba1.6k sqft620 W Cummings St, Lake Alfred, FL 33850For SaleMLS ID #O6415315, Christopher Coburn, LLC, EXP REALTY LLC. Stellar MLS
- $320,0003 bd2 ba2.4k sqft132 Alachua Dr, Winter Haven, FL 33884For SaleMLS ID #P4937917, Renee Butler, BROKERS REALTY OF CENTRAL FLOR. Stellar MLS
- $319,9003 bd2 ba1.7k sqft328 Vail Dr, Winter Haven, FL 33884For SaleMLS ID #TB8511866, Patty Hernandez, CENTURY 21 BE3. Stellar MLS
- $312,5004 bd2 ba2k sqft1871 Emily Dr, Winter Haven, FL 33884For SaleMLS ID #S5149517, Cisco Romero, REALTY OF AMERICA. Stellar MLS
- $279,9004 bd3 ba2.1k sqft511 Marcia Loop, Winter Haven, FL 33884For SaleMLS ID #L4957392, Deanna Stone, THE STONES REAL ESTATE FIRM. Stellar MLS
- $299,9004 bd3 ba2.2k sqft215 S Ilakee Ave, Lake Alfred, FL 33850For SaleMLS ID #P4938879, Denise Spears, CENTURY 21 MYERS REALTY. Stellar MLS
- $250,0004 bd3 ba1.7k sqft540 W Columbia St, Lake Alfred, FL 33850For SaleMLS ID #O6404222, Erica Sanders, LOKATION. Stellar MLS
- $205,0003 bd1 ba1.1k sqft104 Avenue K NE, Winter Haven, FL 33881For SaleMLS ID #P4935577, April Spaulding, LPT REALTY, LLC. Stellar MLS
