Welcome to this beautifully maintained 2-bedroom, 2-bath condo perfectly positioned bayside in Ocean City, overlooking the iconic Northside Park. This 58-acre recreational complex features playgrounds, outdoor fitness areas, grills, sports fields, a 1-mile paved walking path, water access with a lagoon pier, and a fishing & crabbing pier that stretches nearly 1,000 feet into the Assawoman Bay. Kayak and paddleboard rentals make waterfront adventures just steps from your door! Inside, the fully furnished condo offers an open-concept floorplan with a cozy electric fireplace and a private balcony with sweeping park views. The building includes a private inground pool for residents and each unit comes with its own dedicated storage unit—perfect for beach gear. The location is unbeatable—just a few minutes’ walk to the beach, Grotto’s Pizza, Starbucks, mini golf, and Dumser’s Dairyland. Whether you’re looking for a vacation retreat, investment property, or year-round home, this unit checks all the boxes. With a strong rental history through spring and summer, it’s an excellent opportunity to enjoy Ocean City while generating income. Don’t miss your chance to own a slice of bayside paradise!
For sale
$475,000
104 125th St Unit 202, Ocean City, MD 21842
2beds
1,256sqft
:
Get pre-qualified$3,909/mo
Condominium
Built in 2004
-- sqft lot
$463,900 Zestimate®
$378/sqft
$616/mo HOA
What's special
Dedicated storage unitFishing and crabbing pierOutdoor fitness areasSports fields
- 322 days |
- 300 |
- 12 |
Zillow last checked:
Listing updated:
Listed by:
Donna Harrington 443-783-3521,
Coldwell Banker Realty 4105434545,
Listing Team: The Harrington Group, Co-Listing Team: The Harrington Group,Co-Listing Agent: Rachel Nichole Shumaker 443-783-8277,
Coldwell Banker Realty
Source: Bright MLS,MLS#: MDWO2033322
Facts & features
Interior
Bedrooms & bathrooms
- Bedrooms: 2
- Bathrooms: 2
- Full bathrooms: 2
- Main level bathrooms: 2
- Main level bedrooms: 2
Basement
- Area: 0
Heating
- Forced Air, Heat Pump, Electric
Cooling
- Central Air, Electric
Appliances
- Included: Microwave, Dishwasher, Disposal, Dryer, Exhaust Fan, Cooktop, Washer, Electric Water Heater
- Laundry: Washer In Unit, Dryer In Unit, In Unit
Features
- Soaking Tub, Ceiling Fan(s), Combination Dining/Living, Combination Kitchen/Dining, Open Floorplan, Eat-in Kitchen, Dry Wall
- Flooring: Carpet, Ceramic Tile
- Doors: Sliding Glass
- Has basement: No
- Number of fireplaces: 1
- Fireplace features: Electric
Interior area
- Total structure area: 1,256
- Total interior livable area: 1,256 sqft
- Finished area above ground: 1,256
- Finished area below ground: 0
Video & virtual tour
Property
Parking
- Total spaces: 2
- Parking features: Under Home Parking, Parking Lot
Accessibility
- Accessibility features: Accessible Hallway(s)
Features
- Levels: Four
- Stories: 4
- Exterior features: Balcony
- Pool features: Community
- Has view: Yes
- View description: Bay, Courtyard, Park/Greenbelt
- Has water view: Yes
- Water view: Bay
Details
- Additional structures: Above Grade, Below Grade
- Parcel number: 2410425271
- Zoning: B-1
- Special conditions: Standard
Construction
Type & style
- Home type: Condo
- Architectural style: Coastal
- Property subtype: Condominium
- Attached to another structure: Yes
Materials
- Block
Condition
- New construction: No
- Year built: 2004
Utilities & green energy
- Sewer: Public Sewer
- Water: Public
- Utilities for property: Cable Connected, Fixed Wireless
Community & HOA
Community
- Features: Pool
- Condo and coop fee: $1,848 quarterly
- Subdivision: None Available
HOA
- Has HOA: No
- Amenities included: Elevator(s), Pool
- Services included: Common Area Maintenance, Maintenance Grounds, Management, Pool(s), Reserve Funds, Water
- HOA name: Mann Properties Inc
Location
- Region: Ocean City
- Municipality: Ocean City
Financial & listing details
- Price per square foot: $378/sqft
- Tax assessed value: $341,167
- Annual tax amount: $4,101
- Date on market: 9/21/2025
- Listing agreement: Exclusive Right To Sell
- Listing terms: Cash,Conventional,FHA,VA Loan
- Inclusions: Furnished
- Exclusions: Contents In Storage Closet By Elevator
- Ownership: Condominium
Estimated market value
$463,900
$441,000 - $487,000
$2,358/mo
Price history
| Date | Event | Price |
|---|---|---|
| 3/19/2026 | Price change | $475,000-4%$378/sqft |
Source:  Bright MLS #MDWO2033322 Report a problem Bright MLS #MDWO2033322 Report a problem | ||
| 10/13/2025 | Price change | $495,000-3.9%$394/sqft |
Source: Bright MLS #MDWO2033322 Report a problem | ||
| 9/21/2025 | Listed for sale | $515,000$410/sqft |
Source: Bright MLS #MDWO2033322 Report a problem | ||
| 4/5/2024 | Listing removed | -- |
Source: Bright MLS #MDWO2016404 Report a problem | ||
| 10/4/2023 | Price change | $515,000-1.9%$410/sqft |
Source: Bright MLS #MDWO2016404 Report a problem | ||
| 9/14/2023 | Listed for sale | $525,000+30.3%$418/sqft |
Source: Bright MLS #MDWO2016404 Report a problem | ||
| 3/30/2023 | Sold | $403,000+0.8%$321/sqft |
Source: Bright MLS #MDWO2012734 Report a problem | ||
| 3/13/2023 | Pending sale | $399,990$318/sqft |
Source: Bright MLS #MDWO2012734 Report a problem | ||
| 3/9/2023 | Listed for sale | $399,990+34.7%$318/sqft |
Source: Bright MLS #MDWO2012734 Report a problem | ||
| 5/29/2015 | Listing removed | $297,000$236/sqft |
Source: Long & Foster Real Estate, Inc. #496347 Report a problem | ||
| 4/6/2015 | Listed for sale | $297,000+2.8%$236/sqft |
Source: Long and Foster - 11701 OC #496347 Report a problem | ||
| 12/2/2014 | Listing removed | $289,000$230/sqft |
Source: Long & Foster Real Estate, Inc. #491067 Report a problem | ||
| 9/17/2014 | Listed for sale | $289,000-21.9%$230/sqft |
Source: Long & Foster Real Estate, Inc. #491067 Report a problem | ||
| 6/14/2004 | Sold | $369,900$295/sqft |
Source: Public Record Report a problem | ||
Public tax history
| Year | Property taxes | Tax assessment |
|---|---|---|
| 2025 | $4,673 +13.9% | $341,167 +16.4% |
| 2024 | $4,101 +18.8% | $293,033 +19.7% |
| 2023 | $3,452 | $244,900 |
| 2022 | $3,452 -0.2% | $244,900 |
| 2021 | $3,460 | $244,900 |
| 2020 | $3,460 -0.7% | $244,900 |
| 2019 | $3,484 +0.7% | $244,900 |
| 2018 | $3,459 -2% | $244,900 -2% |
| 2017 | $3,529 -11% | $249,900 +1.5% |
| 2016 | $3,964 | $246,133 +1.6% |
| 2015 | $3,964 | $242,367 +1.6% |
| 2014 | $3,964 | $238,600 |
| 2013 | -- | $238,600 |
| 2012 | -- | $238,600 -27.8% |
| 2011 | -- | $330,320 |
| 2010 | -- | $330,320 |
| 2009 | -- | $330,320 -20.1% |
| 2008 | -- | $413,220 +13.3% |
| 2007 | -- | $364,652 +7.4% |
| 2006 | -- | $339,533 +26.9% |
| 2005 | -- | $267,520 |
Find assessor info on the county website
Monthly payment
Est. payment
Payment breakdown
Explore the cost of this home by adjusting the details. Changes won't be saved.Climate risks
Neighborhood: North Ocean City
Nearby schools
GreatSchools rating
- 10/10Ocean City Elementary SchoolGrades: PK-4Distance: 6.4 mi
- 10/10Stephen Decatur Middle SchoolGrades: 7-8Distance: 9.8 mi
- 7/10Stephen Decatur High SchoolGrades: 9-12Distance: 9.5 mi
Schools provided by the listing agent
- District: Worcester County Public Schools
Source: Bright MLS. This data may not be complete. We recommend contacting the local school district to confirm school assignments for this home.
- $530,0003 bd3 ba1.5k sqft104 125th St UNIT 405, Ocean City, MD 21842Sold

- $428,1002 bd2 ba1.1k sqft104 125th St UNIT 404, Ocean City, MD 21842Off Market
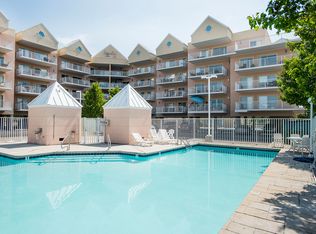
- $550,0003 bd3 ba1.5k sqft104 125th St UNIT 205, Ocean City, MD 21842Sold
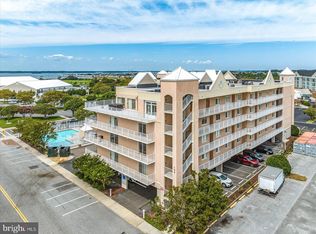
- $565,0003 bd3 ba1.5k sqft104 125th St UNIT 206, Ocean City, MD 21842Sold

- $440,0002 bd2 ba1.1k sqft104 125th St UNIT 408, Ocean City, MD 21842Sold
- $450,0002 bd2 ba1.1k sqft104 125th St UNIT 207, Ocean City, MD 21842Sold
- $414,6002 bd2 ba1.1k sqft104 125th St UNIT 403, Ocean City, MD 21842Off Market
- $532,800-- bd2 ba1.3k sqft104 125th St UNIT 101, Ocean City, MD 21842Off Market
A local agent can set up tours, give advice and negotiate with sellers.
A local lender can help you make sure your offer is ready when you are.
Similar homes
- $499,9002 bd2 ba915 sqftHidden Harbour Iii, Ocean City, MD 21842For Sale

 MLS ID #MDWO2039360, Nancy Reither, Coldwell Banker Realty. Bright MLS
 - $473,9002 bd2 ba1.1k sqftJetty's Break, Ocean City, MD 21842For Sale
 MLS ID #MDWO2039862, JOYCE HENDERSON, Coldwell Banker Realty. Bright MLS
 - $499,9002 bd2 ba1k sqftBraemar Towers, Ocean City, MD 21842For Sale
 MLS ID #MDWO2036658, Kenny Amereihn, Century 21 New Horizon. Bright MLS
 - $539,0003 bd2 ba1.3k sqftSunset Island, Ocean City, MD 21842For Sale
 MLS ID #MDWO2040386, Sharon Daugherty, Keller Williams Realty Delmarva. Bright MLS
 - $528,0002 bd2 ba1k sqftCapri, Ocean City, MD 21842For SaleMLS ID #MDWO2040318, Sharon Daugherty, Keller Williams Realty Delmarva. Bright MLS
- $489,9002 bd2 ba1k sqftBaywatch Iii, Ocean City, MD 21842For SaleMLS ID #MDWO2037054, Nanette Pavier, Holiday Real Estate. Bright MLS
- $469,9002 bd2 ba936 sqftWatergate (jamestown), Ocean City, MD 21842For SaleMLS ID #MDWO2039262, Phillip Knight, Northrop Realty. Bright MLS
- $495,0002 bd2 ba1.1k sqftQuay, Ocean City, MD 21842For SaleMLS ID #MDWO2039844, Delilah Kolanda, Wilson Realty & Staging LLC. Bright MLS
- $499,9002 bd3 ba1.3k sqftJetty's Break, Ocean City, MD 21842For SaleMLS ID #MDWO2036514, Sam Kahl, Samson Properties. Bright MLS
- $469,9002 bd2 ba1.1k sqftQuay, Ocean City, MD 21842For SaleMLS ID #MDWO2026754, Jamie Caine, Coldwell Banker Realty. Bright MLS
- $489,0002 bd2 ba1k sqft9400 Coastal Hwy Unit 1903, Ocean City, MD 21842For SaleMLS ID #MDWO2036910, Bill Burke, Burke Real Estate. Bright MLS
- $450,0002 bd2 ba944 sqftAtlantis, Ocean City, MD 21842For SaleMLS ID #MDWO2036250, Karen Oass, Long & Foster Real Estate, Inc.. Bright MLS
- $520,0002 bd2 ba1k sqftCapri, Ocean City, MD 21842For SaleMLS ID #MDWO2037430, Melanie Shoff, Coastal Life Realty Group LLC. Bright MLS
- $419,0002 bd2 ba1k sqft9400 Coastal Hwy Unit 307, Ocean City, MD 21842For SaleMLS ID #MDWO2039756, Grant Fritschle, Keller Williams Realty Delmarva. Bright MLS
- $439,9002 bd2 ba1k sqftTritons Trumpet, Ocean City, MD 21842For SaleMLS ID #MDWO2037498, Kate Roan, Compass. Bright MLS
- $435,0002 bd2 ba1k sqftMakai, Ocean City, MD 21842For SaleMLS ID #MDWO2038456, Nikki Rose, Keller Williams Realty Delmarva. Bright MLS
- $539,9002 bd2 ba1k sqftCapri, Ocean City, MD 21842For SaleMLS ID #MDWO2038010, Karen Oass, Long & Foster Real Estate, Inc.. Bright MLS
- $529,9002 bd2 ba1k sqftGolden Sands, Ocean City, MD 21842For SaleMLS ID #MDWO2036178, Jamie Caine, Coldwell Banker Realty. Bright MLS
- $539,9002 bd2 ba1k sqftCapri, Ocean City, MD 21842For SaleMLS ID #MDWO2037134, Sharon Daugherty, Keller Williams Realty Delmarva. Bright MLS
- $419,9002 bd2 ba1k sqftTritons Trumpet, Ocean City, MD 21842For SaleMLS ID #MDWO2039488, Ryan Haley, Atlantic Shores Sotheby's International Realty. Bright MLS
