This 680 square foot single family home has 2 bedrooms and 1.0 bathrooms. This home is located at 104 A Smith Rd, Huntsville, AL 35811.
Foreclosed
Est. $136,700
104 A Smith Rd, Huntsville, AL 35811
2beds
1baths
680sqft
SingleFamily
Built in 1983
0.39 Acres Lot
$136,700 Zestimate®
$201/sqft
$-- HOA
Overview
- 230 days |
- 37 |
- 5 |
Facts & features
Interior
Bedrooms & bathrooms
- Bedrooms: 2
- Bathrooms: 1
Heating
- Forced air, Electric
Cooling
- Central
Appliances
- Included: Dishwasher, Range / Oven
Features
- Flooring: Hardwood
Interior area
- Total interior livable area: 680 sqft
Property
Parking
- Parking features: Garage
Features
- Exterior features: Stone
Lot
- Size: 0.39 Acres
Details
- Parcel number: 0807260000034000
Construction
Type & style
- Home type: SingleFamily
Materials
- masonry
- Foundation: Retaining Wall
- Roof: Other
Condition
- Year built: 1983
Community & HOA
Location
- Region: Huntsville
Financial & listing details
- Price per square foot: $201/sqft
- Tax assessed value: $96,800
- Annual tax amount: $697
Visit our professional directory to find a foreclosure specialist in your area that can help with your home search.
Find a foreclosure agentForeclosure details
Estimated market value
$136,700
$115,000 - $159,000
$1,082/mo
Price history
| Date | Event | Price |
|---|---|---|
| 12/22/2025 | Sold | $112,180-29.8%$165/sqft |
Source: Public Record Report a problem | ||
| 10/6/2025 | Listed for sale | $159,900+6.6%$235/sqft |
Source:  ValleyMLS #21900868 Report a problem ValleyMLS #21900868 Report a problem | ||
| 6/1/2023 | Sold | $150,000+194.1%$221/sqft |
Source: ValleyMLS #1835486 Report a problem | ||
| 10/4/2022 | Sold | $51,000+13.3%$75/sqft |
Source: Public Record Report a problem | ||
| 1/29/2014 | Sold | $45,000-15.9%$66/sqft |
Source: ValleyMLS #613408 Report a problem | ||
| 12/29/2013 | Price change | $53,500-2.6%$79/sqft |
Source: EXIT of the Valley Madison #613408 Report a problem | ||
| 11/5/2013 | Price change | $54,900-3.5%$81/sqft |
Source: EXIT of the Valley Madison #613408 Report a problem | ||
| 10/22/2013 | Price change | $56,900+3.6%$84/sqft |
Source: EXIT of the Valley Madison #613408 Report a problem | ||
| 10/18/2013 | Listed for sale | $54,900$81/sqft |
Source: Exit Realty Of The Valley- Mad #613408 Report a problem | ||
| 6/28/2013 | Listing removed | $54,900$81/sqft |
Source: EXIT Realty of the Valley #613408 Report a problem | ||
| 6/15/2013 | Price change | $54,900-3.5%$81/sqft |
Source: EXIT Realty of the Valley #613408 Report a problem | ||
| 5/17/2013 | Listed for sale | $56,900+145.3%$84/sqft |
Source: Exit Realty Of The Valley #613408 Report a problem | ||
| 5/10/2005 | Sold | $23,200$34/sqft |
Source: Public Record Report a problem | ||
Public tax history
| Year | Property taxes | Tax assessment |
|---|---|---|
| 2025 | $697 +2.2% | $19,360 +2.2% |
| 2024 | $681 +45.7% | $18,940 +44.8% |
| 2023 | $468 +20.4% | $13,080 +21.1% |
| 2022 | $389 +190.3% | $10,800 +113.4% |
| 2021 | $134 +8.3% | $5,060 +5.9% |
| 2020 | $124 +4.3% | $4,780 +3% |
| 2019 | $119 | $4,640 -45.5% |
| 2018 | $119 -61.3% | $8,520 |
| 2017 | $306 | $8,520 |
| 2016 | $306 | $8,520 |
| 2015 | $306 +193.6% | $8,520 +100.9% |
| 2014 | $104 | $4,240 |
| 2013 | -- | $4,240 |
| 2012 | -- | $4,240 |
| 2011 | -- | $4,240 |
Find assessor info on the county website
Monthly payment
Climate risks
Neighborhood: 35811
Nearby schools
GreatSchools rating
- 9/10Riverton Elementary SchoolGrades: PK-3Distance: 1.1 mi
- 7/10Buckhorn Middle SchoolGrades: 7-8Distance: 3.3 mi
- 8/10Buckhorn High SchoolGrades: 9-12Distance: 3.2 mi
Schools provided by the listing agent
- Elementary: Riverton Elementary
- Middle: Riverton
- High: Buckhorn
Source: The MLS. This data may not be complete. We recommend contacting the local school district to confirm school assignments for this home.
- $36,200-- bd1 ba1 sqft102 A Smith Rd, Huntsville, AL 35811Off Market
- $212,200-- bd1 ba1.1k sqft116 A Smith Rd, Huntsville, AL 35811Off Market
- $43,400-- bd1 ba1 sqft128 A Smith Rd, Huntsville, AL 35811Off Market
- $---- sqft128 A Smith Rd, Huntsville, AL 35811Off Market
- $920,800-- bd3 ba4k sqft338 Merrydale Dr, Huntsville, AL 35811Off Market
- $535,6393 bd3 ba3k sqft336 Merrydale Dr, Huntsville, AL 35811Sold
- $109,600-- bd1 ba520 sqft136 A Smith Rd, Huntsville, AL 35811Off Market
- $156,600-- bd1 ba1.4k sqft131 Whitman Cir, Huntsville, AL 35811Off Market
Similar homes
- $135,0002 bd1 ba970 sqft2519 Kildare St NW, Huntsville, AL 35811For Sale
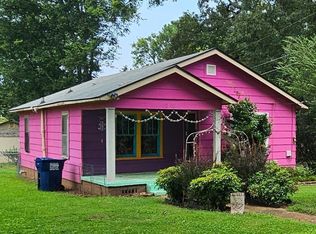 MLS ID #21925849, Donna Stamper. ValleyMLS
 - $129,9003 bd1 ba945 sqft323 S Plymouth Rd NW, Huntsville, AL 35811For Sale
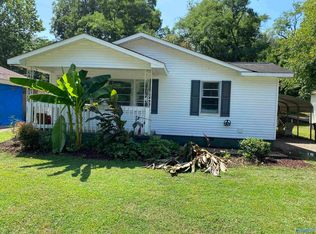 MLS ID #21925665, Adrain Christopher. ValleyMLS
 - $129,9002 bd1 ba950 sqft304 Treymore Ave NW, Huntsville, AL 35811For Sale
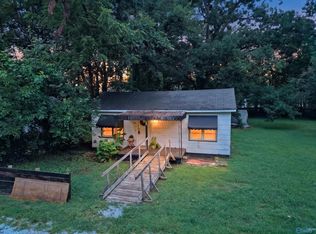 MLS ID #21920631, Ashton Colon. ValleyMLS
 - $119,9002 bd1 ba963 sqft203 Richmond Dr NW, Huntsville, AL 35811For Sale
 MLS ID #21925671, Adrain Christopher. ValleyMLS
 - $119,9993 bd1 ba940 sqft432 S South Plymouth Rd NW, Huntsville, AL 35811For SaleMLS ID #21922177, Brent Pressnell. ValleyMLS
- $139,9003 bd1 ba887 sqft197 Wilkenson Dr NE, Huntsville, AL 35811For SaleMLS ID #21913975, Rachael McCuen. ValleyMLS
- $149,4003 bd1 ba840 sqft3831 Crane Dr NE, Huntsville, AL 35811For SaleMLS ID #21907665, Isaac Winkles. ValleyMLS
- $144,9003 bd1 ba960 sqft3824 Crane Dr NE, Huntsville, AL 35811For SaleMLS ID #21916546, Yvonne Harris. ValleyMLS
- $124,9003 bd1 ba892 sqft3816 Colton Ln NE, Huntsville, AL 35811For SaleMLS ID #21918871, Janay Woods. ValleyMLS
- $119,9002 bd1 ba978 sqft105 Delaware Blvd NW, Huntsville, AL 35811For SaleMLS ID #21922465, Glenn Replogle. ValleyMLS
- $154,9003 bd1 ba1k sqft129 Wilkenson Dr NE, Huntsville, AL 35811For SaleMLS ID #21913881, Glenn Replogle. ValleyMLS
- $154,9003 bd1 ba864 sqft205 Victory Ln NE, Huntsville, AL 35811For SaleMLS ID #21913884, Glenn Replogle. ValleyMLS
- $144,9903 bd1 ba984 sqft2210 Norwood Dr NW, Huntsville, AL 35810For SaleMLS ID #21920300, Grant Linhart. ValleyMLS
- $129,9003 bd1 ba837 sqft2206 Evans Ave NW, Huntsville, AL 35810For SaleMLS ID #21923039, Mary Justice. ValleyMLS
- $159,9002 bd1 ba980 sqft202 N Plymouth Rd NW, Huntsville, AL 35811For SaleMLS ID #21913879, Glenn Replogle. ValleyMLS
- $159,9003 bd1 ba864 sqft160 Wilkenson Dr NE, Huntsville, AL 35811For SaleMLS ID #21914220, Glenn Replogle. ValleyMLS
- $174,0002 bd1 ba934 sqft3506 Gay St NW, Huntsville, AL 35810For SaleMLS ID #21925639, Brittney Murphy. ValleyMLS
- $180,0002 bd1 ba854 sqft244 Victory Ln NE, Huntsville, AL 35811For SaleMLS ID #21916886, Charles Martin. ValleyMLS
- $120,0003 bd2 ba747 sqft123 McCollum Ln, New Market, AL 35761For SaleMLS ID #21903986, Phyllis Carroll. ValleyMLS
- $149,5002 bd1 ba857 sqft1721 Patterson St NW, Huntsville, AL 35816For SaleMLS ID #21923189, Elizabeth Donley. ValleyMLS
