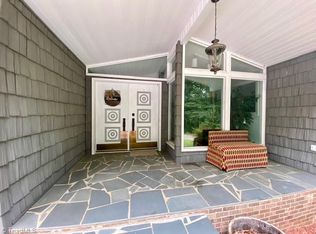
Views, level road, 2.9+- acres of land. This ranch style home will not last long. Easy entrance access with wormy chestnut walls throughout. Hardwood floors, updated kitchen and baths, very large bedrooms. Walk up attic access that could be easily finished for additional square footage. The basement is 2310 square feet with one section already completed with walls and a fireplace. This would be a great area for a game room. A sunroom has been added which intel 11 windows and a long range mountain view. Central vacuum system and alarm system.
Pending
$469,900
104 Baptist Home Road, North Wilkesboro, NC 28659
3beds
2,733sqft
Single Family Residence
Built in 1973
2.9 Acres Lot
$-- Zestimate®
$172/sqft
$-- HOA
What's special
Hardwood floorsUpdated kitchen
- 1337 days
- 20
- 0
Zillow last checked:
Listing updated:
Listed by:
Amy Blair 336-957-7077,
Howard Hanna Allen Tate Blair Properties
Source: High Country AOR,MLS#: 241522 Originating MLS: High Country Association of Realtors Inc.
Originating MLS: High Country Association of Realtors Inc.Facts & features
Interior
Bedrooms & bathrooms
- Bedrooms: 3
- Bathrooms: 3
- Full bathrooms: 2
- 1/2 bathrooms: 1
Heating
- Electric, Heat Pump
Cooling
- 1 Unit
Appliances
- Included: Dryer, Dishwasher, Electric Cooktop, Electric Water Heater, Microwave, Refrigerator
- Laundry: Main Level
Features
- Attic, Permanent Attic Stairs
- Basement: Full,Unfinished
- Attic: Floored,Permanent Stairs
- Number of fireplaces: 2
- Fireplace features: Two, Masonry, Stone
Interior area
- Total structure area: 5,043
- Total interior livable area: 2,733 sqft
- Finished area above ground: 2,733
- Finished area below ground: 0
Property
Parking
- Total spaces: 2
- Parking features: Attached, Concrete, Driveway, Garage, Two Car Garage
- Attached garage spaces: 2
- Has uncovered spaces: Yes
Features
- Levels: One
- Stories: 1
- Patio & porch: Covered, Multiple
- Has view: Yes
- View description: Long Range, Mountain(s)
Lot
- Size: 2.9 Acres
Details
- Parcel number: 1201631
Construction
Type & style
- Home type: SingleFamily
- Architectural style: Ranch
- Property subtype: Single Family Residence
Materials
- Brick, Masonry
- Foundation: Basement
- Roof: Asphalt,Shingle
Condition
- Year built: 1973
Utilities & green energy
- Sewer: Septic Tank
- Water: Community/Coop
- Utilities for property: Cable Available, Septic Available, Water Available
Community & HOA
Community
- Security: Security System
- Subdivision: None
HOA
- Has HOA: No
Location
- Region: North Wilkesboro
Financial & listing details
- Price per square foot: $172/sqft
- Tax assessed value: $499,870
- Date on market: 1/25/2023
- Listing terms: Cash,Conventional,FHA,New Loan,USDA Loan,VA Loan
- Road surface type: Paved
Estimated market value
Not available
Estimated sales range
Not available
Not available
Price history
| Date | Event | Price |
|---|---|---|
| 2/20/2023 | Pending sale | $469,900 |
Source:  Triad MLS #1094914 Report a problem Triad MLS #1094914 Report a problem | ||
| 1/25/2023 | Listed for sale | $469,900+67.8% |
Source: Triad MLS #1094914 Report a problem | ||
| 8/10/2021 | Sold | $280,000+3400%$102/sqft |
Source: Public Record Report a problem | ||
| 8/4/2011 | Sold | $8,000$3/sqft |
Source: Public Record Report a problem | ||
Public tax history
| Year | Property taxes | Tax assessment |
|---|---|---|
| 2025 | $2,499 +27.5% | $499,870 +96.4% |
| 2024 | $1,960 -1.2% | $254,580 -1.2% |
| 2023 | $1,984 +14.5% | $257,680 |
| 2022 | $1,733 | $257,680 +14.5% |
| 2021 | $1,733 | $225,060 |
| 2020 | $1,733 +3% | $225,060 |
| 2019 | $1,683 | $225,060 +4.3% |
| 2018 | $1,683 +4.7% | $215,780 |
| 2017 | $1,608 +1.5% | $215,780 |
| 2016 | $1,583 | $215,780 |
| 2015 | $1,583 -4.1% | $215,780 |
| 2014 | $1,651 -4.4% | $215,780 -12.6% |
| 2012 | $1,727 | $246,750 |
| 2010 | -- | -- |
| 2009 | -- | -- |
| 2008 | -- | -- |
| 2007 | -- | -- |
Find assessor info on the county website
Monthly payment
Est. payment
Payment breakdown
Explore the cost of this home by adjusting the details. Changes won't be saved.Climate risks
Neighborhood: 28659
Nearby schools
Schools provided by the listing agent
- Elementary: Mulberry
- High: North Wilkes
Source: High Country AOR. This data may not be complete. We recommend contacting the local school district to confirm school assignments for this home.
- $7,2700.59 acresOff Baptist Home Rd, North Wilkesboro, NC 28659Off Market
- $96,69016.9 acresOff Baptist Home Rd, North Wilkesboro, NC 28659Off Market
- $9,980-- bd-- ba-- sqftOff Baptist Home Rd, North Wilkesboro, NC 28659Off Market
- $15,3200.83 acresOff Baptist Home Rd, North Wilkesboro, NC 28659Off Market
Similar homes
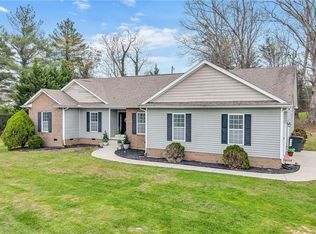
- $449,0004 bd3 ba3.2k sqft2082 Mountain Valley Church Rd, North Wilkesboro, NC 28659For Sale
 MLS ID #1234417, Hannah Dula. Triad MLS
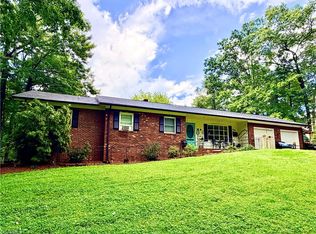
 - $429,9003 bd2 ba2.7k sqft2228 Sparta Rd, North Wilkesboro, NC 28659For Sale
 MLS ID #1226437, John Ward. Triad MLS
 - $520,0006 bd4 ba4k sqft1006 F St, North Wilkesboro, NC 28659For Sale
 MLS ID #1224524, Lauren Call. Triad MLS
 - $325,0003 bd3 ba2.1k sqft357 Holly Hill St, North Wilkesboro, NC 28659For Sale
 MLS ID #1214454, Chrissie Whitley. Triad MLS
 - $375,0003 bd3 ba2.2k sqft1000 Beaumont Poplar St, North Wilkesboro, NC 28659For SaleMLS ID #1231683, Fred Costello. Triad MLS
- $365,0003 bd2 ba2.3k sqft752 Osborne Sunset Dr, North Wilkesboro, NC 28659For SaleMLS ID #1193310, Brian Minton. Triad MLS
- $349,9004 bd3 ba1.7k sqft756 Welcome Home Ch Rd, North Wilkesboro, NC 28659For SaleMLS ID #1227053, Alex Blair. Triad MLS
- $335,0003 bd4 ba3.2k sqft907 Sparta Rd, North Wilkesboro, NC 28659For SaleMLS ID #1230877, Heidi Christie. Triad MLS
- $265,0003 bd3 ba1.6k sqft1696 Sparta Rd, North Wilkesboro, NC 28659For SaleMLS ID #1218946, Teresa Overcash. Triad MLS
- $289,0004 bd2 ba1.7k sqft329 Hunter Hills St, North Wilkesboro, NC 28659For SaleMLS ID #1234188, Michael Pardue. Triad MLS
- $349,9003 bd2 ba2.3k sqft310 Yale St, North Wilkesboro, NC 28659For SaleMLS ID #1223752, Jim Logan. Triad MLS
- $309,9005 bd5 ba2.9k sqft2230 Boone Trl, North Wilkesboro, NC 28659For SaleMLS ID #1218026, Tyler Ward. Triad MLS
- $299,0003 bd2 ba1.4k sqft250 Hilltop Acres St, North Wilkesboro, NC 28659For SaleMLS ID #1211335, Mark Triplett. Triad MLS
- $579,0003 bd3 ba3.4k sqft148 Magnolia Dr, North Wilkesboro, NC 28659For SaleMLS ID #1233598, Angela Sale. Triad MLS
- $499,0003 bd3 ba2k sqft117 Goshen Ter, Wilkesboro, NC 28697For SaleMLS ID #1235105, Lori Call. Triad MLS
- $399,9003 bd2 ba2.1k sqft177 Circle St, Millers Creek, NC 28651For SaleMLS ID #1197628, Alex Blair. Triad MLS
- $350,0003 bd2 ba3.2k sqft316 D St, North Wilkesboro, NC 28659For SaleMLS ID #1212392, Amy Michelle Settle. Triad MLS
- $299,9003 bd2 ba1.5k sqft624 Wildwood Dr, North Wilkesboro, NC 28659For SaleMLS ID #1226208, Janet Miller. Triad MLS
