Great looking remodeled home in the Brown Rd. area of Belton. This spacious home has all new soft close cabinets, granite countertops in the kitchen along with new appliances including stove, microwave, dishwasher, new sink and faucet. Enjoy new luxury vinyl plank throughout the entire home. Bathroom has new tile shower, new vanity, mirror and toilet. There are new light fixtures also. This comfortable home has many windows that allow much natural light. Enjoy hanging in the heated sunroom or on a large deck on lazy afternoons. Two storage buildings are there for plenty of yard or workshop items. HVAC was replaced in 2022.
For sale
Price cut: $14.7K (7/22)
$214,900
104 Cox Dr, Belton, SC 29627
2beds
--sqft
:
Get pre-qualified$1,324/mo
Single Family Residence
Built in ----
-- sqft lot
$213,400 Zestimate®
$--/sqft
$-- HOA
What's special
Large deckRemodeled homeSpacious homeHeated sunroomTwo storage buildingsNew light fixturesNew tile shower
- 199 days |
- 109 |
- 6 |
Zillow last checked:
Listing updated:
Listed by:
Carey Kennedy 864-617-0476,
NorthGroup Real Estate
Source: WUMLS,MLS#: 20295975 Originating MLS: Western Upstate Association of Realtors
Originating MLS: Western Upstate Association of RealtorsFacts & features
Interior
Bedrooms & bathrooms
- Bedrooms: 2
- Bathrooms: 1
- Full bathrooms: 1
- Main level bathrooms: 1
- Main level bedrooms: 2
Heating
- Heat Pump
Cooling
- Heat Pump
Appliances
- Included: Dishwasher, Electric Oven, Electric Range, Electric Water Heater, Disposal, Microwave
- Laundry: Washer Hookup, Electric Dryer Hookup
Features
- Ceiling Fan(s), Granite Counters, Other, Pull Down Attic Stairs, Walk-In Shower
- Flooring: Carpet, Luxury Vinyl Plank
- Basement: None,Crawl Space
Interior area
- Living area range: 1000-1249 Square Feet
Property
Parking
- Total spaces: 1
- Parking features: Attached Carport, Driveway
- Garage spaces: 1
- Has carport: Yes
Accessibility
- Accessibility features: Low Threshold Shower
Features
- Levels: One
- Stories: 1
- Patio & porch: Deck
- Exterior features: Deck
Lot
- Features: City Lot, Level, Subdivision
Details
- Parcel number: 2260305021
Construction
Type & style
- Home type: SingleFamily
- Architectural style: Ranch
- Property subtype: Single Family Residence
Materials
- Brick
- Foundation: Crawlspace
- Roof: Composition,Shingle
Utilities & green energy
- Sewer: Public Sewer
- Water: Public
- Utilities for property: Cable Available, Electricity Available, Sewer Available, Water Available
Community & HOA
Community
- Subdivision: No Subdivision
HOA
- Has HOA: No
Location
- Region: Belton
Financial & listing details
- Tax assessed value: $91,250
- Annual tax amount: $1,834
- Date on market: 1/5/2026
- Cumulative days on market: 202 days
- Listing agreement: Exclusive Right To Sell
- Listing terms: USDA Loan
Estimated market value
$213,400
$203,000 - $224,000
$1,037/mo
Price history
| Date | Event | Price |
|---|---|---|
| 7/22/2026 | Price change | $214,900-6.4% |
Source:  WUMLS #20295975 Report a problem WUMLS #20295975 Report a problem | ||
| 5/15/2026 | Price change | $229,6000% |
Source: WUMLS #20295975 Report a problem | ||
| 5/9/2026 | Price change | $229,7000% |
Source: WUMLS #20295975 Report a problem | ||
| 4/2/2026 | Price change | $229,8000% |
Source: WUMLS #20295975 Report a problem | ||
| 1/8/2026 | Listed for sale | $229,900 |
Source: WUMLS #20295975 Report a problem | ||
Public tax history
| Year | Property taxes | Tax assessment |
|---|---|---|
| 2024 | $1,834 +2.1% | $3,650 |
| 2023 | $1,797 +2.7% | $3,650 |
| 2022 | $1,749 +50.6% | $3,650 +45.4% |
| 2021 | $1,161 +861.1% | $2,510 |
| 2020 | $121 +0.6% | $2,510 |
| 2019 | $120 | $2,510 |
| 2018 | $120 -80.7% | $2,510 |
| 2017 | $621 | $2,510 -0.8% |
| 2016 | -- | $2,530 |
| 2015 | -- | $2,530 |
| 2014 | -- | $2,530 |
| 2013 | -- | $2,530 +5.4% |
| 2012 | -- | $2,400 +5.7% |
| 2011 | -- | $2,270 |
| 2010 | -- | $2,270 |
| 2009 | -- | $2,270 |
| 2008 | -- | $2,270 |
| 2007 | -- | $2,270 +51.3% |
| 2006 | -- | $1,500 |
| 2005 | -- | $1,500 +2.7% |
| 2004 | -- | $1,460 |
| 2003 | -- | $1,460 +20.7% |
| 2002 | -- | $1,210 |
| 2001 | -- | $1,210 |
| 2000 | -- | $1,210 |
Find assessor info on the county website
Monthly payment
Est. payment
Payment breakdown
Explore the cost of this home by adjusting the details. Changes won't be saved.Climate risks
Neighborhood: 29627
Nearby schools
GreatSchools rating
- 8/10Belton Elementary SchoolGrades: 3-5Distance: 0.2 mi
- 4/10Belton Middle SchoolGrades: 6-8Distance: 1 mi
- 6/10Belton Honea Path High SchoolGrades: 9-12Distance: 4.2 mi
Schools provided by the listing agent
- Elementary: Belton Elem
- Middle: Belton Middle
- High: Bel-Hon Pth Hig
Source: WUMLS. This data may not be complete. We recommend contacting the local school district to confirm school assignments for this home.
- $167,0002 bd1 ba1.2k sqft106 Cox Dr, Belton, SC 29627Off Market
- $409,5003 bd3 ba2.9k sqft307 Brown Ave, Belton, SC 29627Off Market
- $198,2003 bd3 ba1.1k sqft101 Woodrow St, Belton, SC 29627Off Market
- $516,800-- bd-- ba-- sqft309 Brown Ave APT A-H, Belton, SC 29627Off Market
- $127,8001 bd1 ba658 sqft103 Woodrow St, Belton, SC 29627Off Market
- $165,000-- bd-- ba-- sqft103 & 105 Woodrow St, Belton, SC 29627Pending
- $1,0501 bd1 ba-- sqft105 Woodrow St, Belton, SC 29627For Rent
- $600,8005 bd5 ba4.9k sqft107 Cox Dr, Belton, SC 29627Off Market
A local agent can set up tours, give advice and negotiate with sellers.
A local lender can help you make sure your offer is ready when you are.
Similar homes
- $200,0002 bd1 ba1.1k sqft311 Woodland Dr, Belton, SC 29627For Sale
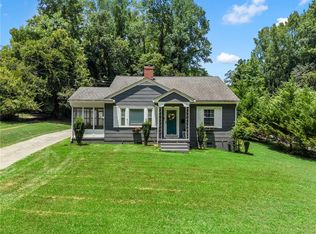 MLS ID #20303767, Elizabeth Herbster, Keller Williams Realty (Regent Park Court). WUMLS
 - $199,9003 bd2 ba1.2k sqft113 Linda Ln, Honea Path, SC 29654For Sale
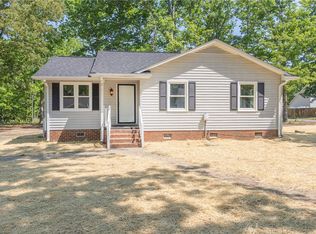 MLS ID #20300431, Chappelear and Associates, Western Upstate Keller William. WUMLS
 - $218,0003 bd2 ba-- sqft305 Kay St, Belton, SC 29627For Sale
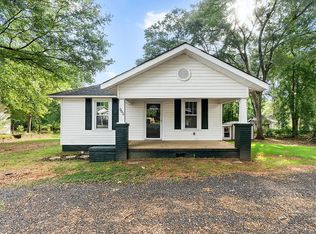 MLS ID #140179, Heather Lake, eXp Realty LLC (Greenville). MLS Of Greenwood Sc Inc.
 - $249,0003 bd1 ba1.3k sqft1409 Whiten Rd, Belton, SC 29627For Sale
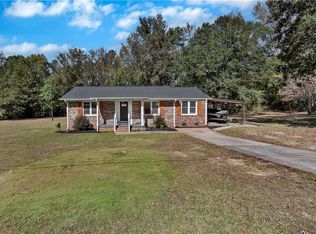 MLS ID #20293959, Marie Graziano, Open House Realty, LLC. WUMLS
 - $199,0002 bd1 ba-- sqft904 Anderson St, Belton, SC 29627For SaleMLS ID #20297097, The Link Group, Real Broker, LLC. WUMLS
- $185,0002 bd1 ba881 sqft5208 Belton Hwy, Anderson, SC 29621For SaleMLS ID #20303933, Mya Brown, Keller Williams DRIVE. WUMLS
- $274,9002 bd2 ba1.7k sqft108 Hiawatha Dr, Belton, SC 29627For SaleMLS ID #20303372, Trent Smith, Impact Realty Group, LLC. WUMLS
- $299,9003 bd2 ba1.8k sqft108 Briarwood Dr, Belton, SC 29627For SaleMLS ID #20303149, Chappelear and Associates, Western Upstate Keller William. WUMLS
- $164,9002 bd1 ba1k sqft109 Brookside Cir, Belton, SC 29627For SaleMLS ID #20292718, Hannah Addison, Coldwell Banker Caine - Anderson. WUMLS
- $253,0003 bd2 ba1.1k sqft107 Brookforest Dr #A, Belton, SC 29627For SaleMLS ID #20301318, Ashley Davis, Brand Name Real Estate Upstate. WUMLS
- $185,0002 bd1 ba728 sqft220 Bill Kay Rd, Belton, SC 29627For SaleMLS ID #20299326, Dianne McGaha, Jackson Stanley, REALTORS. WUMLS
- $145,0002 bd2 ba1.1k sqft4 McGee St, Belton, SC 29627For SaleMLS ID #20300651, LeAnne Carswell, Expert Real Estate Team. WUMLS
- $284,9003 bd2 ba1.4k sqft203 Blue Ridge Ave, Belton, SC 29627New ConstructionMLS ID #20304037, Carolann Newton, Jackson Stanley, REALTORS. WUMLS
- $275,0004 bd2 ba1.9k sqft303 Garren Rd, Belton, SC 29627For SaleMLS ID #20299503, Gail Trotter, Coldwell Banker Caine - Anderson. WUMLS
- $219,9002 bd2 ba1.1k sqft301 Anderson St, Pelzer, SC 29669For SaleMLS ID #20302847, Shaun Murphy, Southern Realtor Associates. WUMLS
- $219,5002 bd2 ba1k sqft128 Midway Dr, Anderson, SC 29625For SaleMLS ID #20303387, Cassidy White, Bluefield Realty Group. WUMLS
- $224,9003 bd2 ba1.2k sqft815 Winston Dr, Anderson, SC 29624For SaleMLS ID #20303358, Kirk Smith, BHHS C Dan Joyner - Office A. WUMLS
- $229,9003 bd2 ba-- sqft2003 College Ave, Anderson, SC 29621For SaleMLS ID #20303682, Matt Hydrick, Real Estate by Ria. WUMLS
- $205,0003 bd2 ba-- sqft303 Pennelly St, Anderson, SC 29626For SaleMLS ID #20303601, The Link Group, Real Broker, LLC. WUMLS
- $220,0003 bd1 ba962 sqft1922 Dobbins Ave, Anderson, SC 29625For SaleMLS ID #20297876, Tabatha Zimeri, REAL GVL/REAL BROKER, LLC. WUMLS
