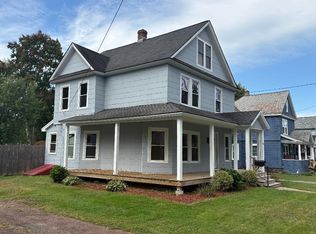
Move-in ready, low-maintenance home offers a spacious interior with sunlit rooms, gleaming wood floors, and a convenient location within walking distance of downtown Greenfield, MA. Designed for comfortable, easy living, the main level features a large living room and an attractive kitchen with abundant cabinetry that opens to the dining area. The open-concept layout creates a welcoming space for entertaining, gathering with friends, or simply relaxing at home. A convenient half bath completes the first floor. Upstairs, you’ll find two comfortable bedrooms, a full bath, a large closet with washer and dryer, and a cozy alcove that makes for a cozy sitting area or office space. There is a partially finished basement, ideal for storage. Energy-efficient mini-splits provide both heating and air conditioning for year-round comfort, and a brand-new air exchange system is an added bonus. With its compact, easy-care design and close proximity to downtown Greenfield’s restaurants, shops, services, train station and amenities, this wonderful home offers the perfect combination of comfort and convenience. If you’re looking for a move-in ready home in Greenfield, this one is well worth a look!
Pending
$299,000
104 Davis St, Greenfield, MA 01301
2beds
1,190sqft
Single Family Residence
Built in 1905
4,356 Square Feet Lot
$300,000 Zestimate®
$251/sqft
$-- HOA
What's special
Open-concept layoutTwo comfortable bedroomsBrand-new air exchange systemConvenient half bathSunlit roomsGleaming wood floorsSpacious interior
- 35 days
- 88
- 4
Likely to sell faster than
Zillow last checked:
Listing updated:
Listed by:
Wanda Mooney 413-768-9848,
Coldwell Banker Community REALTORS® 413-625-6366
Source: MLS PIN,MLS#: 73567631
Facts & features
Interior
Bedrooms & bathrooms
- Bedrooms: 2
- Bathrooms: 2
- Full bathrooms: 1
- 1/2 bathrooms: 1
Primary bedroom
- Features: Closet, Flooring - Wood
- Level: Second
Bedroom 2
- Features: Closet, Flooring - Wood
- Level: Second
Primary bathroom
- Features: No
Bathroom 1
- Features: Bathroom - Half
- Level: First
Bathroom 2
- Features: Bathroom - Full
- Level: Second
Dining room
- Features: Flooring - Wood
- Level: First
Kitchen
- Features: Flooring - Wood
- Level: First
Living room
- Features: Flooring - Wood
- Level: First
Heating
- Electric Baseboard, Ductless
Cooling
- Ductless
Appliances
- Included: Gas Water Heater, Range, Dishwasher, Refrigerator, Washer, Dryer
- Laundry: Electric Dryer Hookup, Washer Hookup, Second Floor
Features
- Flooring: Wood
- Basement: Full,Partially Finished,Bulkhead,Sump Pump,Radon Remediation System
- Has fireplace: No
Interior area
- Total structure area: 1,190
- Total interior livable area: 1,190 sqft
- Finished area above ground: 1,190
Property
Parking
- Total spaces: 2
- Uncovered spaces: 2
Accessibility
- Accessibility features: No
Lot
- Size: 4,356 Square Feet
- Features: Level
Details
- Parcel number: 3095373
- Zoning: res
Construction
Type & style
- Home type: SingleFamily
- Architectural style: Cape
- Property subtype: Single Family Residence
Materials
- Frame
- Foundation: Block, Brick/Mortar
- Roof: Shingle
Condition
- Year built: 1905
Utilities & green energy
- Electric: Circuit Breakers
- Sewer: Public Sewer
- Water: Public
Community & HOA
Community
- Features: Public Transportation, Shopping, Pool, Tennis Court(s), Park, Golf, Medical Facility, Laundromat, Bike Path, Highway Access, House of Worship, Private School, Public School, T-Station
HOA
- Has HOA: No
Location
- Region: Greenfield
Financial & listing details
- Price per square foot: $251/sqft
- Tax assessed value: $256,300
- Annual tax amount: $5,013
- Date on market: 9/6/2026
- Exclusions: Toto Washlet Bidet Toilet Seat
Estimated market value
$300,000
$285,000 - $315,000
$2,732/mo
Price history
| Date | Event | Price |
|---|---|---|
| 9/16/2026 | Pending sale | $299,000$251/sqft |
Source: MLS PIN #73567631 Report a problem | ||
| 9/2/2026 | Contingent | $299,000$251/sqft |
Source: MLS PIN #73567631 Report a problem | ||
| 8/25/2026 | Listed for sale | $299,000+12.8%$251/sqft |
Source: MLS PIN #73567631 Report a problem | ||
| 11/3/2023 | Sold | $265,000-3.6%$223/sqft |
Source: MLS PIN #73092189 Report a problem | ||
| 9/21/2023 | Contingent | $275,000$231/sqft |
Source: MLS PIN #73092189 Report a problem | ||
| 9/15/2023 | Listed for sale | $275,000$231/sqft |
Source: MLS PIN #73092189 Report a problem | ||
| 8/23/2023 | Contingent | $275,000$231/sqft |
Source: MLS PIN #73092189 Report a problem | ||
| 8/3/2023 | Listed for sale | $275,000$231/sqft |
Source: MLS PIN #73092189 Report a problem | ||
| 7/1/2023 | Contingent | $275,000$231/sqft |
Source: MLS PIN #73092189 Report a problem | ||
| 5/17/2023 | Price change | $275,000-3.5%$231/sqft |
Source: MLS PIN #73092189 Report a problem | ||
| 4/10/2023 | Price change | $285,000-6.6%$239/sqft |
Source: MLS PIN #73092189 Report a problem | ||
| 3/28/2023 | Listed for sale | $305,000+5.2%$256/sqft |
Source: MLS PIN #73092189 Report a problem | ||
| 12/22/2022 | Listing removed | -- |
Source: Owner Report a problem | ||
| 9/23/2022 | Listed for sale | $290,000+143.7%$244/sqft |
Source: Owner Report a problem | ||
| 6/6/2022 | Sold | $119,000-60.3%$100/sqft |
Source: Agent Provided Report a problem | ||
| 5/20/2022 | Listed for sale | $299,900+76.4%$252/sqft |
Source: Owner Report a problem | ||
| 8/5/2013 | Sold | $170,000+844.4%$143/sqft |
Source: Public Record Report a problem | ||
| 12/11/2009 | Sold | $18,000-76.9%$15/sqft |
Source: Public Record Report a problem | ||
| 8/10/2009 | Sold | $78,019+36.9%$66/sqft |
Source: Public Record Report a problem | ||
| 2/28/1992 | Sold | $57,000$48/sqft |
Source: Public Record Report a problem | ||
Public tax history
| Year | Property taxes | Tax assessment |
|---|---|---|
| 2025 | $5,013 +14.2% | $256,300 +19% |
| 2024 | $4,390 +10.8% | $215,300 +6.8% |
| 2023 | $3,961 +7.7% | $201,600 +22.3% |
| 2022 | $3,678 +5.4% | $164,800 +9.7% |
| 2021 | $3,488 +7.2% | $150,200 +5.8% |
| 2020 | $3,254 +6.2% | $141,900 +3.6% |
| 2019 | $3,063 +1.8% | $137,000 +2.2% |
| 2018 | $3,008 +3.2% | $134,100 |
| 2017 | $2,914 +6.3% | $134,100 +6.7% |
| 2016 | $2,742 +1% | $125,700 +4.2% |
| 2015 | $2,715 +9.6% | $120,600 -0.1% |
| 2014 | $2,478 +73.5% | $120,700 +75.2% |
| 2013 | $1,428 +19.6% | $68,900 +9.7% |
| 2012 | $1,194 +0.8% | $62,800 -3.8% |
| 2011 | $1,185 -46.3% | $65,300 -47.7% |
| 2010 | $2,208 +1% | $124,900 |
| 2009 | $2,186 +3.7% | $124,900 |
| 2008 | $2,108 -0.2% | $124,900 +1.1% |
| 2007 | $2,112 +11% | $123,500 +18.3% |
| 2006 | $1,902 +1.7% | $104,400 +6.5% |
| 2005 | $1,871 +20.7% | $98,000 +34.1% |
| 2003 | $1,550 +8% | $73,100 +8.1% |
| 2002 | $1,435 | $67,600 |
Find assessor info on the county website
Monthly payment
Est. payment
Payment breakdown
Explore the cost of this home by adjusting the details. Changes won't be saved.Climate risks
Neighborhood: 01301
Similar homes
- $275,0001 bd2 ba1.2k sqftMyers Farm Condominium, Greenfield, MA 01301For Sale
 MLS ID #73581935, Donna Wesoloski, Alliance Partners Real Estate LLC. MLS PIN
 - $359,0003 bd2 ba1.4k sqft58 Lincoln St, Greenfield, MA 01301For Sale
 MLS ID #73558228, Jack Dunphy, Jack Dunphy. MLS PIN
 - $325,0003 bd3 ba1.6k sqft30 Mohawk Trl, Greenfield, MA 01301For Sale
 MLS ID #73511272, Alayna Zellmann, Ruggeri Real Estate. MLS PIN
 - $372,0003 bd2 ba1.5k sqft303 Chapman St, Greenfield, MA 01301For Sale
 MLS ID #73550908, Jarod Martin, Greenfield Group Real Estate. MLS PIN
