Step into a home where timeless character meets everyday comfort. From the moment you arrive, the formal circular drive welcomes your guests in style, while a separate private driveway offers convenience for homeowners. The covered front porch sets the tone--inviting, relaxed, and unmistakably welcoming.
Inside, the foyer greets you with an elegant arched doorway and a sense of warmth that carries throughout the home. The formal living room is both refined and cozy, featuring a stunning fireplace with marble inlay--perfect for gathering or unwinding--and flows seamlessly into the rest of the home.
Just beyond, the den offers a more intimate retreat with knotty pine-clad walls, a charming brick fireplace, and built-in bookshelves that make it easy to settle in and stay awhile. The formal dining room is rich with detail, showcasing built-in corner cabinets, chair railing, and crown molding--an ideal space for hosting memorable dinners.
The kitchen blends function and charm with stainless steel appliances, a gas range, dishwasher, wet bar, and a built-in desk area. For more casual moments, the cozy breakfast nook provides a relaxed space to start your day.
This home offers flexibility with a primary bedroom on the main level as well as an additional option upstairs. Outdoor living is just as inviting, with a screened-in porch perfect for enjoying quiet mornings or evening breezes.
Full of warmth, thoughtful details, and classic appeal, this is a home that truly stands apart.
For sale
Price cut: $4.4K (7/3)
$385,500
104 Dogwood Lane, Hamlet, NC 28345
4beds
5,420sqft
:
Get pre-qualified$2,629/mo
Single Family Residence
Built in 1940
0.94 Acres Lot
$377,700 Zestimate®
$71/sqft
$-- HOA
What's special
- 109 days |
- 399 |
- 34 |
Zillow last checked:
Listing updated:
Listed by:
Crystal Stewart Long 910-206-0489,
Carolina Realty Co. Southeast LLC,
Kelly Parker 910-206-7216,
Carolina Realty Co. Southeast LLC
Source: Hive MLS,MLS#: 100568339 Originating MLS: Mid Carolina Regional MLS
Originating MLS: Mid Carolina Regional MLSFacts & features
Interior
Bedrooms & bathrooms
- Bedrooms: 4
- Bathrooms: 4
- Full bathrooms: 3
- 1/2 bathrooms: 1
Rooms
- Room types: Master Bedroom, Bedroom 2, Bedroom 3, Bedroom 4, Bedroom 5, Dining Room
Primary bedroom
- Description: downstairs master
- Level: Main
- Dimensions: 12 x 14
Bedroom 2
- Level: Main
- Dimensions: 10 x 12
Heating
- Heat Pump
Cooling
- Central Air
Appliances
- Included: Washer, Refrigerator, Dryer
Features
- Master Downstairs, Wet Bar, Basement
- Flooring: Tile, Wood
Interior area
- Total structure area: 4,452
- Total interior livable area: 5,420 sqft
Property
Parking
- Total spaces: 3
- Parking features: Circular Driveway, Paved, Garage
- Attached garage spaces: 3
- Has uncovered spaces: Yes
Features
- Levels: Two
- Patio & porch: Patio, Porch
- Exterior features: Irrigation System
- Fencing: None
- Has view: Yes
- View description: See Remarks
- Frontage type: See Remarks
Lot
- Size: 0.94 Acres
- Dimensions: .96 acres
- Features: Corner Lot
Details
- Parcel number: 748115533879
- Zoning: residential
- Special conditions: Standard
Construction
Type & style
- Home type: SingleFamily
- Property subtype: Single Family Residence
Materials
- Vinyl Siding, Wood Frame
- Foundation: Crawl Space
- Roof: See Remarks,Composition
Condition
- New construction: No
- Year built: 1940
Utilities & green energy
- Sewer: Public Sewer
- Water: Public
- Utilities for property: Sewer Connected, Water Connected
Community & HOA
Community
- Subdivision: Pinecroft
HOA
- Has HOA: No
Location
- Region: Hamlet
Financial & listing details
- Price per square foot: $71/sqft
- Tax assessed value: $336,304
- Annual tax amount: $5,010
- Date on market: 4/20/2026
- Cumulative days on market: 110 days
- Listing agreement: Exclusive Right To Sell
- Listing terms: Cash,Conventional,FHA,VA Loan
- Road surface type: Paved
Estimated market value
$377,700
$359,000 - $397,000
$3,156/mo
Price history
| Date | Event | Price |
|---|---|---|
| 7/3/2026 | Price change | $385,500-1.1%$71/sqft |
Source:  Hive MLS #100568339 Report a problem Hive MLS #100568339 Report a problem | ||
| 4/20/2026 | Listed for sale | $389,900+41.8%$72/sqft |
Source: Hive MLS #100568339 Report a problem | ||
| 7/1/2021 | Sold | $275,000$51/sqft |
Source: Hive MLS #1005205626 Report a problem | ||
| 4/23/2021 | Listed for sale | $275,000+6%$51/sqft |
Source:  MCR #205626 Report a problem MCR #205626 Report a problem | ||
| 10/30/2020 | Listing removed | $259,500$48/sqft |
Source: Pine & Palm Real Estate Group #202256 Report a problem | ||
| 8/13/2020 | Price change | $259,500-2.3%$48/sqft |
Source: Pine & Palm Real Estate Group #198179 Report a problem | ||
| 5/31/2020 | Price change | $265,500-1.6%$49/sqft |
Source: Pine & Palm Real Estate Group #198179 Report a problem | ||
| 3/16/2020 | Listed for sale | $269,900$50/sqft |
Source: Pine & Palm Real Estate Group #198179 Report a problem | ||
| 3/11/2020 | Pending sale | $269,900$50/sqft |
Source: Pine & Palm Real Estate Group #198179 Report a problem | ||
| 3/4/2020 | Price change | $269,900-1.9%$50/sqft |
Source: Pine & Palm Real Estate Group #198179 Report a problem | ||
| 1/10/2020 | Listed for sale | $275,000$51/sqft |
Source: Pine & Palm Real Estate Group #198179 Report a problem | ||
Public tax history
| Year | Property taxes | Tax assessment |
|---|---|---|
| 2025 | $2,522 -2.6% | $336,304 |
| 2024 | $2,589 +67.5% | $336,304 +97.2% |
| 2023 | $1,545 | $170,572 |
| 2022 | $1,545 +0.3% | $170,572 |
| 2021 | $1,541 +0.3% | $170,572 |
| 2020 | $1,537 | $170,572 |
| 2019 | $1,537 | $170,572 |
| 2018 | $1,537 | $170,572 |
| 2016 | -- | $170,572 +9.9% |
| 2014 | -- | $155,267 |
| 2013 | -- | $155,267 |
Find assessor info on the county website
Monthly payment
Est. payment
Payment breakdown
Explore the cost of this home by adjusting the details. Changes won't be saved.Climate risks
Neighborhood: 28345
Nearby schools
GreatSchools rating
- 5/10Fairview Heights ElementaryGrades: PK-5Distance: 0.3 mi
- 8/10Richmond County 9th Grade AcademyGrades: 9Distance: 2.8 mi
- 10/10Richmond Early College High SchoolGrades: 9-12Distance: 1.5 mi
Schools provided by the listing agent
- Elementary: Fairview Heights
- Middle: Hamlet Middle
- High: Richmond Senior High
Source: Hive MLS. This data may not be complete. We recommend contacting the local school district to confirm school assignments for this home.
- $329,800-- bd3 ba1.2k sqft204 Palm St, Hamlet, NC 28345Off Market
- $251,000-- bd2 ba1.6k sqft102 Dogwood Ln, Hamlet, NC 28345Off Market
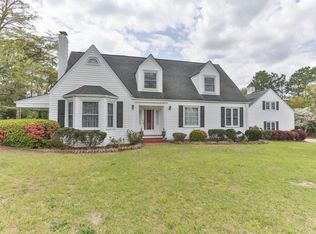
- $1,6023,655 sqft102 Dogwood Ln, Hamlet, NC 28345Off Market
- $251,300-- bd3 ba1.2k sqft200 Dogwood Ln, Hamlet, NC 28345Off Market
- $303,000-- bd2 ba1.9k sqft203 Palm St, Hamlet, NC 28345Off Market
- $160,900-- bd1 ba1.5k sqft101 Poplar St, Hamlet, NC 28345Off Market
- $336,900-- bd2 ba2.1k sqft201 Dogwood Ln, Hamlet, NC 28345Off Market
- $248,444-- bd-- ba3.7k sqft105 Cheraw Rd, Hamlet, NC 28345Off Market
A local agent can set up tours, give advice and negotiate with sellers.
Similar homes
- $389,9004 bd3 ba3.5k sqft829 Williamsburg Drive, Rockingham, NC 28379For Sale
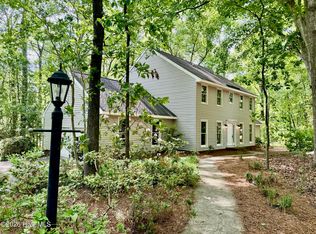
 MLS ID #100572280, Joe Kindley, Thomas Realty. Hive MLS
 - $339,9004 bd3 ba3.1k sqft1322 Carolina Drive, Rockingham, NC 28379For Sale
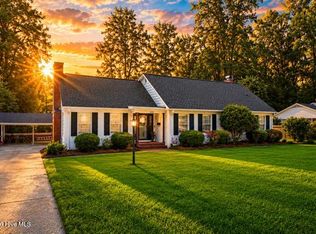 MLS ID #100575266, Stacey Caldwell, Berkshire Hathaway HS Pinehurst Realty Group/PH. Hive MLS
 - $420,0004 bd4 ba3.2k sqft206 Elizabeth Dr, Cheraw, SC 29520For Sale

 MLS ID #2602452, Tonya H Michael, United Country Real Estate The Michael Group. Pee Dee Realtor Association
 - $315,0004 bd2 ba4.6k sqft755 Cumberland Circle, Rockingham, NC 28379For Sale
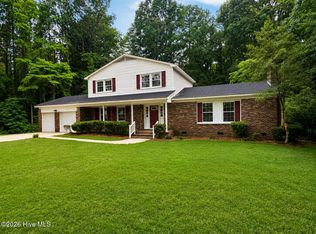 MLS ID #100588544, Sharon Jenkins, Lantern Realty & Development. Hive MLS
 - $327,0005 bd2 ba3.4k sqft4320 Main Street, Gibson, NC 28343For SaleMLS ID #100555917, Chelsie Johnson, Stateline Realty and Property Management LLC. Hive MLS
- $369,9004 bd5 ba3.7k sqft1304 Franklin Avenue, Laurinburg, NC 28352For SaleMLS ID #100574893, Sandy Skamperle, Hasty Realty. Hive MLS
- $372,5004 bd3 ba2.7k sqft1304 Dogwood Lane, Laurinburg, NC 28352For SaleMLS ID #100574733, Tristan J McCall, Weichert, Realtors Associated Group. Hive MLS
- $299,9003 bd3 ba3.6k sqft432 Lumyer Road, Rockingham, NC 28379For SaleMLS ID #100551677, Ashley Hughes, RE/MAX Southern Realty. Hive MLS
- $329,0004 bd3 ba2.7k sqft828 Chatham Road, Rockingham, NC 28379For SaleMLS ID #100517433, Teresa T Wolf, ERA Strother RE #5. Hive MLS
- $485,0004 bd3 ba3.2k sqft8701 X Way Road, Gibson, NC 28343For SaleMLS ID #100533063, Frank Zaccherio, Keller Williams Pinehurst. Hive MLS
- $225,0007 bd3 ba2.7k sqft201 Lee'S Mill Road, Laurinburg, NC 28352For SaleMLS ID #100593984, Julia Mudd, Keller Williams Pinehurst. Hive MLS
- $449,9904 bd3 ba3.2k sqft11940 Tom Gibson Road, Laurinburg, NC 28352For SaleMLS ID #100583187, Rusty L Thompson, eXp Realty. Hive MLS
- $384,9005 bd4 ba2.9k sqft305 Virginia Ave, Cheraw, SC 29520For SaleMLS ID #20254507, Mary D Anderson, Lewis Realty. Pee Dee Realtor Association
- $319,0004 bd3 ba2.7k sqft304 Sliding Hill Rd, Cheraw, SC 29520For SaleMLS ID #2600626, Randall Dirks, Lewis Realty. Pee Dee Realtor Association
- $339,0003 bd2 ba2.8k sqft306 Pecan Lane, Laurinburg, NC 28352For SaleMLS ID #100571635, Shari Hudson, Hasty Realty. Hive MLS
- $479,0005 bd4 ba4.5k sqft12541 Lakewood Dr, Laurinburg, NC 28352For SaleMLS ID #763618, SABRINA LOCKLEAR, HIDDEN FIGURES REAL ESTATE GROUP LLC. LPRMLS
- $296,0004 bd2 ba3.3k sqft114 S Cook St, Bennettsville, SC 29512For SaleMLS ID #2600807, Ellen Wilkes, Exp Realty Greyfeather Group. Pee Dee Realtor Association
- $534,9004 bd4 ba3.4k sqft119 Springdale Dr, Bennettsville, SC 29512For SaleMLS ID #2602247, Maggie Cooper, Lpt Realty, Llc.. Pee Dee Realtor Association
- $299,9005 bd3 ba3k sqft2228 W Market St, Cheraw, SC 29520For Sale
 MLS ID #4340429, Josh Finigan, EXP Realty LLC Ballantyne. Canopy MLS as distributed by MLS GRID
 - $225,0007 bd3 ba2.8k sqft605 E Covington Street, Laurinburg, NC 28352For SaleMLS ID #100594244, Julia Mudd, Keller Williams Pinehurst. Hive MLS
