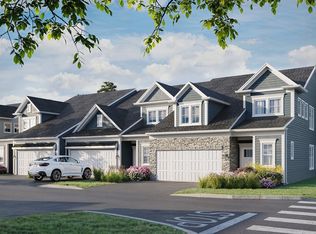
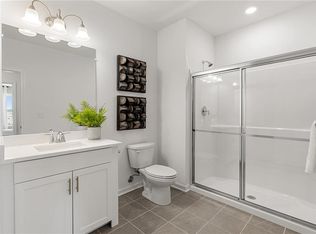
Riverfront Estates at East Point is Rhode Island's premier luxury waterfront development. Located in Rumford along the Seekonk River, this single-family condo has unobstructed water views of the Seekonk River and the Blackstone Boulevard state park. East Providence's revival has great new restaurants and waterfront activity, bike paths and golf courses all within walking distance. A five-minute drive to Providence's Wayland Square over the new Henderson Bridge, this brand-new Single family style condo has over 2500 sf with an open first floor plan featuring a waterfall edge quartz countertop, Thermador appliances, shiplap gas fireplace, large outdoor deck and a two-car garage. The second level has 3 full beds with balconies, 2 full baths and a beautiful high ceiling and large bonus room over the garage which could serve as an additional bedroom, den, gym or home office. Phase 1 is completed, and Phase 2 home sites are now available with direct waterfront access and premium Southwest views. Designed, built and developed by Churchill & Banks, Riverfront Estates at East Point will be the encore to Kettle Point, its previous luxury waterfront community. Directions: If East Point Drive does not load on GPS - enter 130 Roger Williams avenue into gps and follow the signs.
New construction
$1,299,999
104 E Point Dr E, Providence, RI 02916
3beds
2,500sqft
Townhouse
Built in 2025
-- sqft lot
$1,287,300 Zestimate®
$520/sqft
$500/mo HOA
What's special
Two-car garageShiplap gas fireplaceLarge outdoor deckOpen first floor planBeautiful high ceilingThermador appliancesWaterfall edge quartz countertop
- 128 days
- 224
- 2
Zillow last checked:
Listing updated:
Listed by:
Richard Baccari 401-639-6002,
Churchill & Banks Co., LLC
Source: StateWide MLS RI,MLS#: 1414134
Facts & features
Interior
Bedrooms & bathrooms
- Bedrooms: 3
- Bathrooms: 3
- Full bathrooms: 2
- 1/2 bathrooms: 1
Bathroom
- Features: Bath w Tub, Bath w Shower Stall, Bath w Tub & Shower
Heating
- Electric, Heat Pump
Cooling
- Heat Pump
Appliances
- Included: Disposal, Range Hood, Microwave, Refrigerator
Features
- Wall (Dry Wall), Plumbing (Mixed), Insulation (Cap), Insulation (Ceiling), Insulation (Floors), Elevator
- Flooring: Ceramic Tile, Hardwood
- Doors: Storm Door(s)
- Basement: None,Unfinished
- Attic: Attic Stairs, Attic Storage
- Number of fireplaces: 1
- Fireplace features: Gas
Interior area
- Total structure area: 2,500
- Total interior livable area: 2,500 sqft
- Finished area above ground: 2,500
- Finished area below ground: 0
Property
Parking
- Total spaces: 4
- Parking features: Attached, Assigned
- Attached garage spaces: 2
Features
- Stories: 2
- Exterior features: Balcony
- Has view: Yes
- View description: Water
- Has water view: Yes
- Water view: Water
- Waterfront features: Waterfront, Access, Flood Insurance, Freshwater Front, River, Walk to Fresh Water
Lot
- Features: Sidewalks, Sprinklers
Details
- Other equipment: Elevator
Construction
Type & style
- Home type: Townhouse
- Property subtype: Townhouse
Materials
- Dry Wall, Shingles
- Foundation: Concrete Perimeter
Condition
- New construction: Yes
- Year built: 2025
Utilities & green energy
- Electric: 200+ Amp Service
- Utilities for property: Sewer Connected, Water Connected, Underground Utilities
Community & HOA
Community
- Features: Near Public Transport, Golf, Highway Access, Private School, Public School, Railroad, Recreational Facilities, Restaurants, Schools, Near Shopping
- Security: Security System Owned
HOA
- Has HOA: No
- HOA fee: $500 monthly
Location
- Region: Providence
Financial & listing details
- Price per square foot: $520/sqft
- Date on market: 6/1/2026
Estimated market value
$1,287,300
$1.22M - $1.35M
$3,716/mo
Price history
| Date | Event | Price |
|---|---|---|
| 6/1/2026 | Listed for sale | $1,299,999$520/sqft |
Source:  StateWide MLS RI #1414134 Report a problem StateWide MLS RI #1414134 Report a problem | ||
Public tax history
Tax history is unavailable.
Monthly payment
Est. payment
Payment breakdown
Explore the cost of this home by adjusting the details. Changes won't be saved.Climate risks
Neighborhood: Rumford

Similar homes
- $650,0002 bd2 ba1.6k sqft15 Omega Way, Rumford, RI 02916For Sale

 MLS ID #1424586, Rachel Wills, Peter M. Scotti & Assoc.,Inc.. StateWide MLS RI
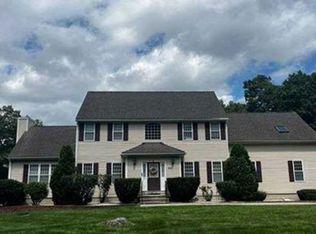
 - $--4 bd3 ba2.7k sqft971 Taunton Ave, Seekonk, MA 02771Auction
 Xome
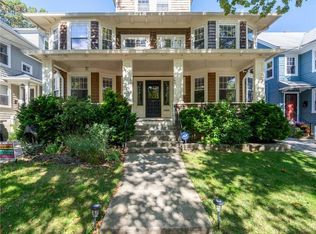
Xome - $950,0005 bd3 ba2.5k sqftPresident Ave, Providence, RI 02906For Sale
 MLS ID #1425257, Aleen Weiss, Spitz-Weiss, REALTORS. StateWide MLS RI
 - $1,289,9993 bd3 ba2.5k sqft114 E Point Dr E, Providence, RI 02916For Sale
 MLS ID #1400244, Richard Baccari, Churchill & Banks Co., LLC. StateWide MLS RI
 - $1,195,0003 bd3 ba2.1k sqft237 Williams St, Providence, RI 02906For SaleMLS ID #1425356, Sabine Green, Residential Properties Ltd.. StateWide MLS RI
- $749,9006 bd4 ba3.3k sqft133-135 Roger Williams Ave, Rumford, RI 02916For SaleMLS ID #1423942, Matthew Pita, Coldwell Banker Realty. StateWide MLS RI
- $899,9004 bd4 ba3.3k sqft38 Burroughs St, East Providence, RI 02914For SaleMLS ID #1424666, Victoria Calabro, JPAR Prime Real Estate. StateWide MLS RI
- $1,395,0006 bd5 ba3.3k sqft11 Intervale Rd, Providence, RI 02906For SaleMLS ID #1425344, Gerri Schiffman, Residential Properties Ltd.. StateWide MLS RI
- $1,195,0004 bd4 ba2.4k sqft511 Angell St, Providence, RI 02906For SaleMLS ID #1421784, Gregory Hall, William Raveis Inspire. StateWide MLS RI
- $1,250,0002 bd3 ba2.2k sqft5 Richmond, Providence, RI 02906New ConstructionMLS ID #1425018, Jim DeRentis, Residential Properties Ltd.. StateWide MLS RI
- $799,0004 bd3 ba2.2k sqft15 Elmsgate Way, Rumford, RI 02916For SaleMLS ID #1423932, Lisa Ardente, Compass. StateWide MLS RI
- $937,0003 bd4 ba2.8k sqft57 - 59 East George Condo Association, Providence, RI 02906For SaleMLS ID #1424966, Yue Ling Chung, Bayside Real Estate Group. StateWide MLS RI
- $1,335,0003 bd4 ba2.3k sqftThe Residences At 43 Twelfth Street Condominium, Providence, RI 02906For SaleMLS ID #1415313, Kira Greene, Compass. StateWide MLS RI
- $1,295,0004 bd5 ba2.6k sqft74 John St, Providence, RI 02906For SaleMLS ID #1420016, Spencer Kelleher, William Raveis Inspire. StateWide MLS RI
- $1,249,0006 bd3 ba2.8k sqft229 Morris Ave, Providence, RI 02906For SaleMLS ID #1423795, Christy Querceto, The Q Group Realty. StateWide MLS RI
- $1,299,9006 bd6 ba2.6k sqft54-56 Grandview St, Providence, RI 02906For SaleMLS ID #1417747, Lindsay Pettinelli, Churchill & Banks Co., LLC. StateWide MLS RI
- $1,150,0004 bd3 ba2.3k sqft150 Medway St, Providence, RI 02906For SaleMLS ID #1424602, Jim DeRentis, Residential Properties Ltd.. StateWide MLS RI
