This delightful Wayland Square Colonial is a must see. A real charmer with 4-bedrooms and 2.5-baths that seamlessly blends classic character with thoughtful updates. An inviting entry opens to a sun-filled a double parlor with a fireplace that flow into the dining room accented by original details and warm hardwood floors. The dining area steps to an amazing deck and patio. Perfect for al fresco dining and outdoor entertaining. The fully fenced yard is a great space for pets and kids to play. The chef's kitchen features modern appliances, ample cabinetry, and sleek counter tops, easily balancing style with function for meals and casual conversation. The second floor includes three well-proportioned bedrooms and a full bath, while the showstopper is the third-floor primary suite—a private retreat with skylights that bathe the space in natural light, generous closet space, and a spa-like bath with a glass enclosed shower. The lower level has a finished rec room and laundry plus ample storage space. A convenient first-floor half bath, charming architectural touches throughout, off street parking for two cars and a location just steps to Wayland Square’s shops, cafés, and restaurants make this home an exceptional find.
Pending
$1,150,000
150 Medway St, Providence, RI 02906
4beds
2,343sqft
Single Family Residence
Built in 1898
3,798 Square Feet Lot
$-- Zestimate®
$491/sqft
$-- HOA
What's special
Fully fenced yardInviting entryCharming architectural touches throughoutConvenient first-floor half bathAmazing deck and patioGenerous closet space
- 48 days
- 491
- 25
Zillow last checked:
Listing updated:
Listed by:
Jim DeRentis,
Residential Properties Ltd.
Source: StateWide MLS RI,MLS#: 1424602
Facts & features
Interior
Bedrooms & bathrooms
- Bedrooms: 4
- Bathrooms: 3
- Full bathrooms: 2
- 1/2 bathrooms: 1
Primary bedroom
- Features: Ceiling Height 7 to 9 ft
- Level: Third
- Area: 182 Square Feet
- Dimensions: 13
Bedroom 1
- Features: Ceiling Height 7 to 9 ft
- Level: Second
- Area: 120 Square Feet
- Dimensions: 10
Bedroom 2
- Features: Ceiling Height 7 to 9 ft
- Level: Second
- Area: 180 Square Feet
- Dimensions: 15
Bedroom 3
- Features: Ceiling Height 7 to 9 ft
- Level: Second
- Area: 168 Square Feet
- Dimensions: 14
Bathroom
- Features: Ceiling Height 7 to 9 ft
- Level: First
Bathroom
- Features: Ceiling Height 7 to 9 ft
- Level: Second
- Area: 32 Square Feet
- Dimensions: 4
Bathroom
- Features: Ceiling Height 7 to 9 ft
- Level: Third
- Area: 324 Square Feet
- Dimensions: 18
Dining room
- Features: Ceiling Height 7 to 9 ft
- Level: First
- Area: 132 Square Feet
- Dimensions: 11
Family room
- Features: Ceiling Height 7 to 9 ft
- Level: First
- Area: 165 Square Feet
- Dimensions: 11
Other
- Features: Ceiling Height 7 to 9 ft
- Level: First
- Area: 84 Square Feet
- Dimensions: 7
Kitchen
- Features: Ceiling Height 7 to 9 ft
- Level: First
- Area: 132 Square Feet
- Dimensions: 11
Laundry
- Features: Ceiling Height 7 to 9 ft
- Level: Lower
- Area: 144 Square Feet
- Dimensions: 12
Living room
- Features: Ceiling Height 7 to 9 ft
- Level: First
- Area: 168 Square Feet
- Dimensions: 14
Recreation room
- Features: Ceiling Height 7 to 9 ft
- Level: Lower
- Area: 120 Square Feet
- Dimensions: 12
Heating
- Natural Gas, Steam
Cooling
- None
Appliances
- Included: Dishwasher, Dryer, Disposal, Microwave, Refrigerator, Washer, Tankless Water Heater
Features
- Wall (Plaster), Stairs, Plumbing (Mixed), Insulation (Ceiling), Insulation (Floors), Insulation (Walls), Ceiling Fan(s)
- Flooring: Ceramic Tile, Hardwood
- Basement: Full,Interior and Exterior,Partially Finished,Family Room,Laundry,Storage Space,Utility
- Number of fireplaces: 1
- Fireplace features: Brick
Interior area
- Total structure area: 2,071
- Total interior livable area: 2,343 sqft
- Finished area above ground: 2,071
- Finished area below ground: 272
Video & virtual tour
Property
Parking
- Total spaces: 2
- Parking features: No Garage, Driveway
- Has uncovered spaces: Yes
Features
- Patio & porch: Deck, Patio, Porch
Lot
- Size: 3,798 Square Feet
- Features: Sidewalks
Details
- Parcel number: PROVM15L147
- Zoning: R3
Construction
Type & style
- Home type: SingleFamily
- Architectural style: Colonial
- Property subtype: Single Family Residence
Materials
- Plaster
- Foundation: Mixed
Condition
- New construction: No
- Year built: 1898
Utilities & green energy
- Electric: Circuit Breakers
- Sewer: Public Sewer
- Water: Municipal
- Utilities for property: Sewer Connected, Water Connected
Community & HOA
Community
- Features: Near Public Transport, Commuter Bus, Highway Access, Interstate, Recreational Facilities, Restaurants, Schools, Near Shopping
- Security: Security System Owned
- Subdivision: Wayland Square
HOA
- Has HOA: No
Location
- Region: Providence
Financial & listing details
- Price per square foot: $491/sqft
- Tax assessed value: $975,700
- Annual tax amount: $8,195
- Date on market: 9/30/2026
Estimated market value
Not available
Estimated sales range
Not available
Not available
Price history
| Date | Event | Price |
|---|---|---|
| 10/23/2026 | Pending sale | $1,150,000$491/sqft |
Source:  StateWide MLS RI #1424602 Report a problem | ||
| 9/30/2026 | Listed for sale | $1,150,000+142.1%$491/sqft |
Source: StateWide MLS RI #1424602 Report a problem | ||
| 8/2/2017 | Sold | $475,000-8.5%$203/sqft |
Source: StateWide MLS RI #1157722 Report a problem | ||
| 6/13/2017 | Price change | $519,000-1.1%$222/sqft |
Source: www.EntryOnly.com #1157722 Report a problem | ||
| 4/26/2017 | Listed for sale | $525,000+21.5%$224/sqft |
Source: www.EntryOnly.com #1157722 Report a problem | ||
| 8/19/2011 | Sold | $432,000-5.9%$184/sqft |
Source: Public Record Report a problem | ||
| 7/16/2011 | Listed for sale | $459,000-2.1%$196/sqft |
Source: Residential Properties #997038 Report a problem | ||
| 8/6/2004 | Sold | $469,000+168%$200/sqft |
Source: Public Record Report a problem | ||
| 6/1/2000 | Sold | $175,000$75/sqft |
Source: Public Record Report a problem | ||
Public tax history
| Year | Property taxes | Tax assessment |
|---|---|---|
| 2025 | $8,196 -36.7% | $975,700 +38.2% |
| 2024 | $12,951 +3.1% | $705,800 |
| 2023 | $12,563 | $705,800 |
| 2022 | $12,563 +0.7% | $705,800 +39% |
| 2021 | $12,474 +66.7% | $507,900 |
| 2020 | $7,484 0% | $507,900 |
| 2019 | $7,486 -12.1% | $507,900 +12.1% |
| 2018 | $8,515 -41.2% | $452,900 |
| 2017 | $14,475 | $452,900 |
| 2016 | $14,475 +4.9% | $452,900 +8.6% |
| 2015 | $13,799 -1.9% | $416,900 |
| 2013 | $14,070 +18.4% | $416,900 +11.9% |
| 2012 | $11,885 | $372,700 |
| 2011 | $11,885 +5% | $372,700 |
| 2010 | $11,323 +7.2% | $372,700 -14.6% |
| 2009 | $10,560 +7.2% | $436,200 +1.2% |
| 2007 | $9,849 -6% | $431,200 +24.4% |
| 2006 | $10,475 | $346,500 |
| 2005 | $10,475 | $346,500 |
Find assessor info on the county website
Monthly payment
Est. payment
Payment breakdown
Explore the cost of this home by adjusting the details. Changes won't be saved.Climate risks
Neighborhood: Wayland

Similar homes
- $1,145,0004 bd4 ba2.4k sqft511 Angell St, Providence, RI 02906For Sale
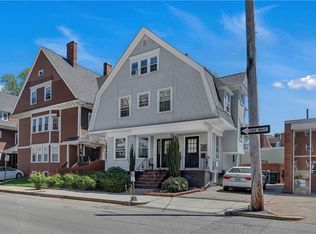
 MLS ID #1421784, Gregory Hall, William Raveis Inspire. StateWide MLS RI
- $1,350,0006 bd4 ba3.1k sqft65 Weymouth St, Providence, RI 02906For Sale
 MLS ID #1428738, Rachael Dotson, Residential Properties Ltd.. StateWide MLS RI
- $999,0004 bd3 ba3k sqft50 Pleasant St E, Providence, RI 02906For Sale
 MLS ID #1426986, Jean Clarke, RE/MAX River's Edge. StateWide MLS RI
- $1,300,0005 bd3 ba2.7k sqft300 Doyle Ave, Providence, RI 02906For Sale
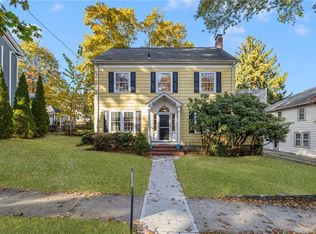 MLS ID #1427987, Lindsay Pettinelli, Churchill & Banks Co., LLC. StateWide MLS RI
- $949,9003 bd1 ba1.9k sqft20 Nisbet St, Providence, RI 02906For SaleMLS ID #1425655, Allegra Lopardo, Broadway Real Estate Group. StateWide MLS RI
- $1,295,0006 bd5 ba3.3k sqft11 Intervale Rd, Providence, RI 02906For SaleMLS ID #1428397, Gerri Schiffman, Residential Properties Ltd.. StateWide MLS RI
- $849,0003 bd4 ba2.8k sqft59 E George St, Providence, RI 02906For SaleMLS ID #1426712, Yue Ling Chung, Bayside Real Estate Group. StateWide MLS RI
- $1,200,0004 bd2 ba2.3k sqft132 Jenkins St, Providence, RI 02906For SaleMLS ID #1416084, Jason Saphire, www.HomeZu.com. StateWide MLS RI
- $1,085,0003 bd2 ba1.4k sqftThe Condos At 30 South Angell, Providence, RI 02906For SaleMLS ID #1419742, Lindsay Pettinelli, Churchill & Banks Co., LLC. StateWide MLS RI
- $1,249,0006 bd3 ba2.8k sqft229 Morris Ave, Providence, RI 02906For SaleMLS ID #1423795, Christy Querceto, The Q Group Realty. StateWide MLS RI
- $1,350,0003 bd5 ba2.8k sqft61 Holly St, Providence, RI 02906For SaleMLS ID #1426190, The Mackinney Gold Group, SERHANT.. StateWide MLS RI
- $1,295,0004 bd5 ba2.6k sqft74 John St, Providence, RI 02906For SaleMLS ID #1420016, Spencer Kelleher, William Raveis Inspire. StateWide MLS RI
- $895,0005 bd4 ba2.7k sqft260 Brown St, Providence, RI 02906For SaleMLS ID #1414994, Sweeney Advisory Group, Mott & Chace Sotheby's Intl.. StateWide MLS RI
- $995,0007 bd3 ba2.8k sqft41 Rochambeau Ave, Providence, RI 02906For SaleMLS ID #1423964, Yolanda Nazario, REMAX Revolution. StateWide MLS RI
- $795,0004 bd3 ba2.1k sqftBlackstone Crossing, Providence, RI 02906For SaleMLS ID #1428066, Rebecca Rubin, Compass. StateWide MLS RI
- $1,075,0007 bd3 ba2.7k sqft203 Federal St, Providence, RI 02909For SaleMLS ID #1428648, Daniel Hornby, Elm Real Estate & Design. StateWide MLS RI
- $799,9006 bd2 ba2.3k sqft105 Butler Ave, Providence, RI 02906For SaleMLS ID #1425508, Jill Cohen, Redfin Corporation. StateWide MLS RI
- $1,100,0005 bd3 ba3k sqft122 Camp St, Providence, RI 02906For SaleMLS ID #1414953, Jason Saphire, www.HomeZu.com. StateWide MLS RI
- $849,0003 bd2 ba2.1k sqft234 5th St, Providence, RI 02906For SaleMLS ID #1424271, Tracy Mary Shawcross, REMAX Revolution. StateWide MLS RI
