Under Construction-Woodland Homes Newest CRAFTSMAN SERIES neighborhood, minutes from Meridianville's newest development!The Winfrey C Plan is one of Woodland's best selling plans, featuring a 5 BEDROOMS, 5 FULL BATHROOMS, SUNROOM with sky lights, soaring 2 story ceilings, windows in the kitchen, large walk in pantry, master closet connected to the laundry room with an island, and MORE!
New construction
$669,900
104 Evaline Ridge Ln, Toney, AL 35773
5beds
3,580sqft
Single Family Residence
Built in ----
0.25 Acres Lot
$669,300 Zestimate®
$187/sqft
$46/mo HOA
What's special
Windows in the kitchenSunroom with skylights
- 6 days
- 29
- 3
Likely to sell faster than
Zillow last checked:
Listing updated:
Listed by:
Stephanie Beckert 256-374-3105,
Woodland Real Estate, Inc.
Source: ValleyMLS,MLS#: 21934065
Facts & features
Interior
Bedrooms & bathrooms
- Bedrooms: 5
- Bathrooms: 5
- Full bathrooms: 5
Rooms
- Room types: Master Bedroom, Living Room, Bedroom 2, Dining Room, Bedroom 3, Kitchen, Bedroom 4, Media Room, Sun
Primary bedroom
- Features: 9’ Ceiling, Ceiling Fan(s), Recessed Lighting, Smooth Ceiling, Wood Floor
- Level: First
- Area: 208
- Dimensions: 16 x 13
Bedroom 2
- Features: 9’ Ceiling, Carpet, Smooth Ceiling
- Level: First
- Area: 154
- Dimensions: 14 x 11
Bedroom 3
- Features: Carpet, Smooth Ceiling
- Level: Second
- Area: 144
- Dimensions: 12 x 12
Bedroom 4
- Features: Carpet, Smooth Ceiling
- Level: Second
- Area: 132
- Dimensions: 11 x 12
Bedroom 5
- Features: Carpet, Smooth Ceiling
- Level: Second
- Area: 165
- Dimensions: 15 x 11
Dining room
- Features: 10’ + Ceiling, 9’ Ceiling, Tray Ceiling(s), Walk-In Closet(s), Coffered Ceiling(s)
- Level: First
- Area: 168
- Dimensions: 14 x 12
Kitchen
- Features: 9’ Ceiling, Eat-in Kitchen, Kitchen Island, Pantry, Recessed Lighting, Smooth Ceiling, Tile, Wood Floor, Built-in Features, Quartz
- Level: First
- Area: 228
- Dimensions: 19 x 12
Living room
- Features: 12’ Ceiling, Ceiling Fan(s), Fireplace, Recessed Lighting, Smooth Ceiling, Wood Floor, Built-in Features
- Level: First
- Area: 396
- Dimensions: 22 x 18
Heating
- Central 2, Electric
Cooling
- Central 2, Electric
Features
- Open Floorplan
- Has basement: No
- Number of fireplaces: 2
- Fireplace features: Gas Log, Two, Wood Burning
Interior area
- Total interior livable area: 3,580 sqft
Property
Parking
- Parking features: Garage-Two Car, Garage-Attached, Garage Door Opener, Garage Faces Front, Driveway-Concrete
Lot
- Size: 0.25 Acres
Construction
Type & style
- Home type: SingleFamily
- Architectural style: Craftsman
- Property subtype: Single Family Residence
Materials
- Foundation: Slab
Condition
- Under Construction
- New construction: Yes
Details
- Builder name: WOODLAND HOMES OF HUNTSVILLE
Utilities & green energy
- Sewer: Private Sewer
Community & HOA
Community
- Subdivision: Laney Cove
HOA
- Has HOA: Yes
- HOA fee: $550 annually
- HOA name: Woodland Homes
Location
- Region: Toney
Financial & listing details
- Price per square foot: $187/sqft
- Date on market: 11/14/2026
Estimated market value
$669,300
$636,000 - $703,000
Not available
Price history
| Date | Event | Price |
|---|---|---|
| 11/14/2026 | Listed for sale | $669,900$187/sqft |
Source:  ValleyMLS #21934065 Report a problem | ||
Public tax history
Tax history is unavailable.
Monthly payment
Est. payment
Payment breakdown
Explore the cost of this home by adjusting the details. Changes won't be saved.Climate risks
Neighborhood: 35773
Nearby schools
Schools provided by the listing agent
- Elementary: Lynn Fanning
- Middle: Meridianville
- High: Hazel Green
Source: ValleyMLS. This data may not be complete. We recommend contacting the local school district to confirm school assignments for this home.
Similar homes
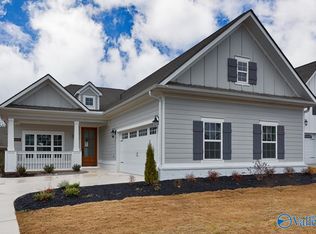
- $629,9004 bd4 ba3.4k sqft129 Evaline Ridge Ln, Toney, AL 35773New Construction
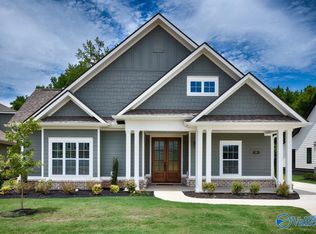 MLS ID #21934068, Stephanie Beckert. ValleyMLS
- $614,9004 bd4 ba3.4k sqft109 Evaline Ridge Ln, Toney, AL 35773New Construction
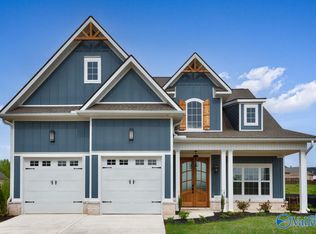 MLS ID #21934066, Stephanie Beckert. ValleyMLS
- $574,9004 bd4 ba3.4k sqft134 Evaline Ridge Ln, Toney, AL 35773For SaleMLS ID #21933155, Stephanie Beckert. ValleyMLS
- $594,9004 bd4 ba3.4k sqft133 Evaline Ridge Ln, Toney, AL 35773For SaleMLS ID #21933089, Stephanie Beckert. ValleyMLS
