EARLY STAGES OF CONSTRUCTION! Welcome to Evergreen Estates and 104 Everwood Court! Situated on Lot 17, this new construction home will offer approximately 1,875 square feet with 3 bedrooms and 2.5 baths, thoughtfully designed for comfortable everyday living. Planned features include a mostly brick exterior, gas cooking, gas water heater, gas fireplace, spray foam insulation, and luxury vinyl plank flooring. With construction just getting underway, this is a great opportunity to watch your new home take shape in one of the area's newer developments. Please see plans and renderings in person, as modifications will be made to the floor plan and exterior design.
New construction
$394,900
104 Everwood Ct, Lufkin, TX 75904
3beds
1,878sqft
Single Family Residence
Built in ----
0.35 Acres Lot
$393,100 Zestimate®
$210/sqft
$-- HOA
What's special
- 10 days
- 227
- 9
Likely to sell faster than
Zillow last checked:
Listing updated:
Listed by:
Cynthia Pierce TREC #0298618 936-414-2174,
Gann Medford Real Estate
Source: HAR,MLS#: 61214306
Facts & features
Interior
Bedrooms & bathrooms
- Bedrooms: 3
- Bathrooms: 3
- Full bathrooms: 2
- 1/2 bathrooms: 1
Rooms
- Room types: Utility Room
Primary bedroom
- Level: First
- Area: 210
- Dimensions: 14X15
Bedroom
- Level: First
- Area: 121
- Dimensions: 11X11
Bedroom
- Level: First
- Area: 121
- Dimensions: 11X11
Dining room
- Level: First
- Area: 108
- Dimensions: 12X9
Kitchen
- Level: First
- Area: 180
- Dimensions: 12X15
Living room
- Level: First
- Area: 340
- Dimensions: 17X20
Utility room
- Level: First
- Area: 63
- Dimensions: 7X9
Heating
- Natural Gas
Cooling
- Electric
Appliances
- Included: Microwave, Gas Range, Dishwasher
Features
- All Bedrooms Down
- Flooring: Vinyl
- Number of fireplaces: 1
- Fireplace features: Gas
Interior area
- Total structure area: 1,878
- Total interior livable area: 1,878 sqft
Property
Parking
- Total spaces: 2
- Parking features: Attached
- Attached garage spaces: 2
Features
- Stories: 1
Lot
- Size: 0.35 Acres
- Features: Back Yard, Subdivided, 1/4 Up to 1/2 Acre
Details
- Parcel number: 3A548024E00101700
Construction
Type & style
- Home type: SingleFamily
- Architectural style: Traditional
- Property subtype: Single Family Residence
Materials
- Brick
- Foundation: Slab
- Roof: Composition
Condition
- New construction: Yes
Details
- Builder name: SY Distinctive Homes LLC
Utilities & green energy
- Sewer: Public Sewer
- Water: Public
Community & HOA
Community
- Subdivision: Evergreen Estates
Location
- Region: Lufkin
Financial & listing details
- Price per square foot: $210/sqft
- Date on market: 8/24/2026
- Listing terms: Cash,Conventional,FHA,VA Loan
Estimated market value
$393,100
$373,000 - $413,000
$2,133/mo
Price history
| Date | Event | Price |
|---|---|---|
| 8/24/2026 | Listed for sale | $394,900$210/sqft |
Source:  Deep East Texas #70014894 Report a problem Deep East Texas #70014894 Report a problem | ||
Public tax history
Tax history is unavailable.
Monthly payment
Est. payment
Payment breakdown
Explore the cost of this home by adjusting the details. Changes won't be saved.Climate risks
Neighborhood: Hudson
Nearby schools
Schools provided by the listing agent
- Elementary: W.H. Bonner Elementary School
- Middle: Hudson Middle School (Hudson)
- High: Hudson High School
Source: HAR. This data may not be complete. We recommend contacting the local school district to confirm school assignments for this home.
Similar homes
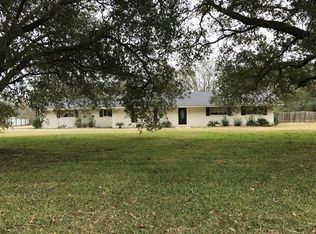
- $399,9003 bd2 ba1.9k sqft321 Rustic Pines Dr, Lufkin, TX 75904For Sale
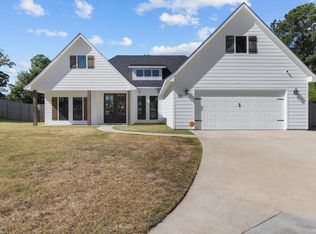 MLS ID #70014879, Robert Grimes, ABR, Epro. Deep East Texas
 - $340,0003 bd2 ba2.3k sqft203 Trailwood Cir, Lufkin, TX 75904For Sale
 MLS ID #70015025, The Todd & Haney Team. Deep East Texas
 - $369,0003 bd3 ba2k sqft1074 Post Oak Rd, Lufkin, TX 75904For Sale
 MLS ID #70014533, The Todd & Haney Team. Deep East Texas
 - $359,9003 bd3 ba1.5k sqft8847 State Highway 103 E #E, Lufkin, TX 75901For Sale
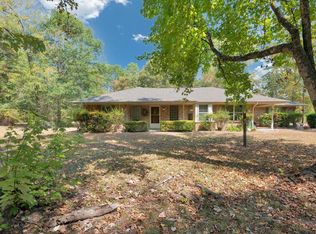 MLS ID #70014988, The Down Home Team. Deep East Texas
