Set on a picturesque cul-de-sac in Wellesley’s coveted Poet's neighborhood, this exceptional home offers an ideal blend of sophisticated living and everyday comfort. An inviting open floor plan creates a seamless flow between the kitchen, dining, and living spaces, while thoughtfully designed formal and informal rooms provide flexibility for both entertaining and relaxed family living. Chef's kitchen with doubles ovens includes a breakfast room with a window seat and custom built- in cabinet and opens to the family room with doors leading to the expansive and private backyard. A dedicated home office offers a quiet and private workspace features French doors to the blue stone patio. An oversized mudroom keeps belongings neat and tidy. Five generously sized bedrooms including a serene Primary suite with soaring ceiling, picture windows and double walk in closets. Four other bedrooms provide exceptional versatility for family, guests, and additional living needs. Lower level features a playroom and potential to fully finish another 640 sq.ft. for added value. Ideally located in one of Wellesley’s most desirable neighborhoods, this special property offers an outstanding combination of space, functionality, and location. Picture perfect in a dream neighborhood!
Pending
$2,695,000
104 Fairbanks Ave, Wellesley, MA 02481
5beds
4,054sqft
Single Family Residence
Built in 1933
0.34 Acres Lot
$2,786,400 Zestimate®
$665/sqft
$-- HOA
What's special
Blue stone patioOversized mudroomFive generously sized bedroomsPicturesque cul-de-sacExpansive and private backyardCustom built-in cabinetPicture windows
- 19 days
- 78
- 5
Zillow last checked:
Listing updated:
Listed by:
The Lara & Chelsea Collaborative 617-852-7018,
Coldwell Banker Realty - Wellesley 781-237-9090
Source: MLS PIN,MLS#: 73571045
Facts & features
Interior
Bedrooms & bathrooms
- Bedrooms: 5
- Bathrooms: 4
- Full bathrooms: 3
- 1/2 bathrooms: 1
Primary bedroom
- Features: Vaulted Ceiling(s), Walk-In Closet(s), Closet/Cabinets - Custom Built, Flooring - Hardwood, Window(s) - Picture, Recessed Lighting
- Level: Second
- Area: 272
- Dimensions: 16 x 17
Bedroom 2
- Features: Closet, Flooring - Hardwood
- Level: Second
- Area: 132
- Dimensions: 12 x 11
Bedroom 3
- Features: Closet, Flooring - Hardwood
- Level: Second
- Area: 132
- Dimensions: 12 x 11
Bedroom 4
- Features: Closet, Flooring - Hardwood
- Level: Second
- Area: 144
- Dimensions: 12 x 12
Bedroom 5
- Features: Bathroom - Full, Walk-In Closet(s), Closet/Cabinets - Custom Built, Flooring - Hardwood
- Level: Second
- Area: 221
- Dimensions: 17 x 13
Primary bathroom
- Features: Yes
Bathroom 1
- Features: Bathroom - Half, Flooring - Hardwood
- Level: First
Bathroom 2
- Features: Bathroom - Full, Bathroom - Tiled With Shower Stall
- Level: Second
Dining room
- Features: Closet/Cabinets - Custom Built, Flooring - Hardwood, Chair Rail, Wainscoting
- Level: Main,First
- Area: 169
- Dimensions: 13 x 13
Family room
- Features: Closet/Cabinets - Custom Built, Flooring - Hardwood, Exterior Access, Open Floorplan, Recessed Lighting
- Level: Main,First
- Area: 221
- Dimensions: 13 x 17
Kitchen
- Features: Flooring - Hardwood, Dining Area, Countertops - Stone/Granite/Solid, Open Floorplan, Recessed Lighting, Gas Stove, Lighting - Pendant
- Level: Main,First
- Area: 240
- Dimensions: 16 x 15
Living room
- Features: Beamed Ceilings, Closet/Cabinets - Custom Built, Flooring - Hardwood, Lighting - Sconce
- Level: Main,First
- Area: 276
- Dimensions: 12 x 23
Office
- Features: Flooring - Hardwood, French Doors, Recessed Lighting
- Level: Main
- Area: 220
- Dimensions: 10 x 22
Heating
- Natural Gas
Cooling
- Central Air
Appliances
- Laundry: In Basement
Features
- Recessed Lighting, Closet/Cabinets - Custom Built, Entrance Foyer, Office, Mud Room, Play Room, Exercise Room
- Flooring: Flooring - Hardwood, Flooring - Stone/Ceramic Tile, Flooring - Wall to Wall Carpet
- Doors: French Doors
- Basement: Full
- Number of fireplaces: 1
- Fireplace features: Living Room
Interior area
- Total structure area: 4,054
- Total interior livable area: 4,054 sqft
- Finished area above ground: 3,568
- Finished area below ground: 486
Property
Parking
- Total spaces: 7
- Parking features: Attached, Paved Drive, Off Street
- Attached garage spaces: 2
- Uncovered spaces: 5
Lot
- Size: 0.34 Acres
- Features: Cul-De-Sac, Level
Details
- Parcel number: M:029 R:019 S:,257580
- Zoning: SR15
Construction
Type & style
- Home type: SingleFamily
- Architectural style: Colonial
- Property subtype: Single Family Residence
Materials
- Foundation: Concrete Perimeter
Condition
- Year built: 1933
Utilities & green energy
- Sewer: Public Sewer
- Water: Public
Community & HOA
Community
- Features: Public Transportation, Shopping, Park, Walk/Jog Trails, Golf, Bike Path, Conservation Area, Highway Access, House of Worship, Private School, Public School, T-Station
- Subdivision: Poets
HOA
- Has HOA: No
Location
- Region: Wellesley
Financial & listing details
- Price per square foot: $665/sqft
- Tax assessed value: $2,237,000
- Annual tax amount: $2,237,000
- Date on market: 9/28/2026
- Road surface type: Paved
Estimated market value
$2,786,400
$2.65M - $2.93M
$7,994/mo
Price history
| Date | Event | Price |
|---|---|---|
| 9/3/2026 | Pending sale | $2,695,000$665/sqft |
Source: MLS PIN #73571045 Report a problem | ||
| 9/2/2026 | Listed for sale | $2,695,000+107.3%$665/sqft |
Source: MLS PIN #73571045 Report a problem | ||
| 7/15/2004 | Sold | $1,300,000$321/sqft |
Source: Public Record Report a problem | ||
Public tax history
| Year | Property taxes | Tax assessment |
|---|---|---|
| 2025 | $21,650 +5% | $2,106,000 +6.3% |
| 2024 | $20,622 +0.8% | $1,981,000 +10.9% |
| 2023 | $20,461 +7.1% | $1,787,000 +9.2% |
| 2022 | $19,108 +5.6% | $1,636,000 +6.2% |
| 2021 | $18,095 +1.6% | $1,540,000 |
| 2020 | $17,802 +4.2% | $1,540,000 +4.3% |
| 2019 | $17,077 -7.6% | $1,476,000 -4.5% |
| 2018 | $18,475 +1.4% | $1,546,000 |
| 2017 | $18,227 +3.3% | $1,546,000 +3.6% |
| 2016 | $17,650 +10.2% | $1,492,000 +7.6% |
| 2015 | $16,022 +4.7% | $1,386,000 +4.5% |
| 2014 | $15,302 -0.8% | $1,326,000 -1.3% |
| 2012 | $15,429 +4.2% | $1,344,000 +3.8% |
| 2011 | $14,802 +4.3% | $1,295,000 -4.4% |
| 2010 | $14,190 +13.1% | $1,354,000 +2.2% |
| 2009 | $12,548 +17.6% | $1,325,000 +14% |
| 2008 | $10,667 +3.5% | $1,162,000 |
| 2007 | $10,307 +12.2% | $1,162,000 +5.3% |
| 2006 | $9,185 +12.8% | $1,104,000 +13.9% |
| 2005 | $8,140 +2.6% | $969,000 +4.5% |
| 2004 | $7,935 +5.4% | $927,000 |
| 2003 | $7,527 +22.4% | $927,000 +22.1% |
| 2002 | $6,148 +8.1% | $759,000 +31.5% |
| 1999 | $5,689 | $577,000 |
Find assessor info on the county website
Monthly payment
Est. payment
Payment breakdown
Explore the cost of this home by adjusting the details. Changes won't be saved.Climate risks
Neighborhood: 02481
Nearby schools
Schools provided by the listing agent
- Elementary: Wps
- Middle: Wms
- High: Whs
Source: MLS PIN. This data may not be complete. We recommend contacting the local school district to confirm school assignments for this home.
Similar homes
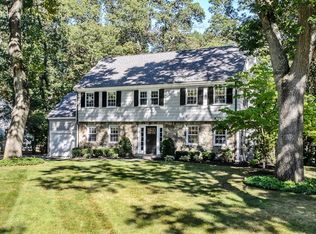
- $2,650,0005 bd4 ba4.1k sqft100 Albion Rd, Wellesley, MA 02481For Sale
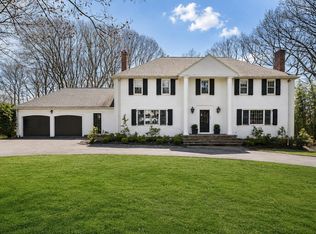 MLS ID #73507050, Debi Benoit, William Raveis R.E. & Home Services. MLS PIN
 - $2,395,0005 bd4 ba4k sqft21 Elmwood Rd, Wellesley, MA 02481For Sale
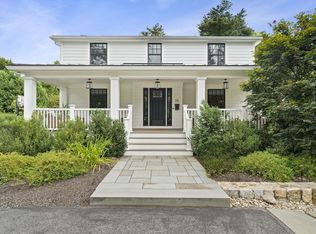 MLS ID #73576607, Declan O'Toole, SelectRE Boston. MLS PIN
 - $1,980,0004 bd3 ba3.3k sqft42 Sheridan Rd, Wellesley, MA 02481For Sale
 MLS ID #73587697, Aphrodite Karpouzis, Gibson Sotheby's International Realty. MLS PIN
 - $2,045,0005 bd4 ba3.7k sqft77 Cedar St, Wellesley, MA 02481For Sale
 MLS ID #73526173, The Lara & Chelsea Collaborative, Coldwell Banker Realty - Wellesley. MLS PIN
