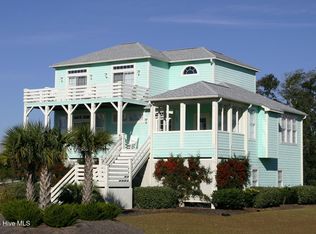
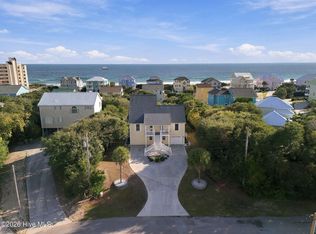
Ocean views. Elevated finishes. An address in one of the area's sought-after gated communities. This is coastal living at it's finest. Set in Lands End, just moments from the beach, this three-story home offers a distinctive combination of spacious interiors, inviting outdoor living, and ocean views that can be enjoyed right from the kitchen and living room. The top floor is made for gathering, with hardwood floors, a fireplace, and an open layout that feels equally suited to entertaining friends or enjoying a quiet evening at home. The kitchen brings a clean, contemporary look with modern white cabinetry, stainless steel appliances, a gas range, and a beautiful tile backsplash. A built-in coffee bar and pantry add thoughtful touches, while sliding glass doors lead to the deck and bring the coastal setting even closer. The private living spaces just one floor down are just as appealing. The primary suite opens onto a large deck with ocean views and features a walk-in closet and an impressive en-suite bath with a spacious tiled walk-in shower, separate tub, dual vanity, and private water closet. Two additional bedrooms on the same level also open directly onto the deck, creating a connection to the outdoors that sets this home apart. A separate ground-floor bedroom with an attached full bath provides an ideal option for visiting family or guests. Multiple decks finished with Timber Tech decking offer room to unwind outdoors, while a fenced backyard, dedicated laundry room, and two-car garage bring everyday convenience to the picture. The gated Lands End community adds another layer of appeal, with a clubhouse, pool, and tennis courts for residents to enjoy. This is a home that brings together the details buyers appreciate and the setting they come to the coast for—with ocean views, room to entertain, and a beachside lifestyle that feels a world away from the ordinary. Call today for your private showing!
Under contract
$1,395,000
104 Gulf Stream Drive, Emerald Isle, NC 28594
4beds
2,914sqft
Single Family Residence
Built in 1993
0.31 Acres Lot
$1,362,000 Zestimate®
$479/sqft
$212/mo HOA
What's special
Ocean viewsSpacious interiorsElevated finishesHardwood floorsSpacious tiled walk-in showerImpressive en-suite bathFenced backyard
- 14 days
- 622
- 51
Likely to sell faster than
Zillow last checked:
Listing updated:
Listed by:
Jennifer Fedele 631-742-8586,
J&J Realty Group,
Jennifer Motto 609-468-6646,
J&J Realty Group
Source: Hive MLS,MLS#: 100613179 Originating MLS: Jacksonville Board of Realtors
Facts & features
Interior
Bedrooms & bathrooms
- Bedrooms: 4
- Bathrooms: 4
- Full bathrooms: 3
- 1/2 bathrooms: 1
Rooms
- Room types: Great Room, Dining Room, Bedroom 2, Bedroom 3, Bedroom 4, Master Bedroom
Primary bedroom
- Description: +Walk in Closet
- Level: Second
- Dimensions: 184 x 18
Bedroom 2
- Description: +Walk in Closet
- Level: Second
- Dimensions: 129 x 127
Bedroom 3
- Level: Second
- Dimensions: 145 x 11
Bedroom 4
- Description: +Walk in Closet
- Level: First
- Dimensions: 12 x 18
Dining room
- Level: Third
- Dimensions: 148 x 158
Great room
- Level: Third
- Dimensions: 208 x 225
Kitchen
- Level: Third
- Dimensions: 129 x 181
Heating
- Electric, Heat Pump
Cooling
- Central Air
Appliances
- Included: Gas Cooktop, Built-In Microwave, Washer, Refrigerator, Dryer, Dishwasher
- Laundry: Laundry Room
Features
- Vaulted Ceiling(s), Ceiling Fan(s), Furnished
- Flooring: Carpet, Tile, Wood
- Has fireplace: Yes
- Furnished: Yes
Interior area
- Total structure area: 2,914
- Total interior livable area: 2,914 sqft
Property
Parking
- Total spaces: 2
- Parking features: Concrete, Off Street
- Attached garage spaces: 2
Features
- Levels: Three Or More
- Patio & porch: Covered, Deck
- Fencing: Back Yard
- Has view: Yes
- View description: Ocean, Water
- Has water view: Yes
- Water view: Ocean,Water
- Frontage type: See Remarks
Lot
- Size: 0.31 Acres
- Dimensions: 93 x 150
- Features: Ocean Side
Details
- Parcel number: 537315524549000
- Zoning: R10
- Special conditions: Standard
Construction
Type & style
- Home type: SingleFamily
- Property subtype: Single Family Residence
Materials
- Wood Siding, Wood Frame
- Foundation: Slab
- Roof: Shingle
Condition
- New construction: No
- Year built: 1993
Utilities & green energy
- Sewer: Septic Tank
- Water: Public
- Utilities for property: Water Available, See Remarks
Community & HOA
Community
- Subdivision: Lands End
HOA
- Has HOA: Yes
- Amenities included: Waterfront Community, Beach Access, Clubhouse, Pool, Gated, Maintenance Common Areas, Management, Street Lights, Tennis Court(s)
- HOA fee: $2,541 annually
- HOA name: Lands End
- HOA phone: 252-354-6333
Location
- Region: Emerald Isle
Financial & listing details
- Price per square foot: $479/sqft
- Tax assessed value: $1,183,930
- Annual tax amount: $4,424
- Date on market: 10/29/2026
- Cumulative days on market: 14 days
- Listing agreement: Exclusive Right To Sell
- Listing terms: Cash,Conventional
- Road surface type: Paved
Estimated market value
$1,362,000
$1.29M - $1.43M
$2,934/mo
Price history
| Date | Event | Price |
|---|---|---|
| 11/5/2026 | Contingent | $1,395,000$479/sqft |
Source:  Hive MLS #100613179 Report a problem | ||
| 10/29/2026 | Listed for sale | $1,395,000+134.5%$479/sqft |
Source: Hive MLS #100613179 Report a problem | ||
| 7/12/2016 | Sold | $595,000-8.3%$204/sqft |
Source: Public Record Report a problem | ||
| 11/28/2015 | Listing removed | $649,000$223/sqft |
Source: Advantage Coastal Properties #14-4583 Report a problem | ||
| 10/10/2015 | Price change | $649,000-3.8%$223/sqft |
Source: Advantage Coastal Properties #14-4583 Report a problem | ||
| 4/17/2015 | Listed for sale | $674,900-3.2%$232/sqft |
Source: Advantage Coastal Properties #14-4583 Report a problem | ||
| 9/28/2014 | Listed for sale | $697,500$239/sqft |
Source: Advantage Coastal Properties LLC #14-4583 Report a problem | ||
| 9/2/2013 | Listing removed | $697,500$239/sqft |
Source: Advantage Coastal Properties LLC #12-4230 Report a problem | ||
| 9/16/2012 | Listed for sale | $697,500$239/sqft |
Source: Advantage Coastal Properties LLC #12-4230 Report a problem | ||
Public tax history
| Year | Property taxes | Tax assessment |
|---|---|---|
| 2025 | $4,340 +35.3% | $1,183,930 +112.9% |
| 2024 | $3,207 +2.8% | $556,139 |
| 2023 | $3,119 +2.5% | $556,139 |
| 2022 | $3,043 +2.2% | $556,139 +1.6% |
| 2021 | $2,977 +0.3% | $547,632 -1.5% |
| 2020 | $2,967 +64.7% | $556,139 -4.3% |
| 2019 | $1,802 | $581,295 |
| 2017 | $1,802 -0.8% | $581,295 |
| 2016 | $1,817 | $581,295 |
| 2015 | $1,817 +3.3% | $581,295 -9.4% |
| 2014 | $1,759 | $641,517 |
| 2013 | -- | $641,517 |
| 2012 | -- | -- |
| 2011 | -- | -- |
| 2010 | -- | $774,027 |
| 2009 | -- | $774,027 |
Find assessor info on the county website
Monthly payment
Est. payment
Payment breakdown
Explore the cost of this home by adjusting the details. Changes won't be saved.Climate risks
Neighborhood: 28594
Nearby schools
Schools provided by the listing agent
- Elementary: White Oak
- Middle: Broad Creek
- High: Croatan
Source: Hive MLS. This data may not be complete. We recommend contacting the local school district to confirm school assignments for this home.
- $1,604,6005 bd6 ba4.4k sqft106 Gulf Stream Dr, Emerald Isle, NC 28594Off Market
- $1,106,6003 bd2 ba2.9k sqft102 Gulf Stream Dr, Emerald Isle, NC 28594Off Market
- $1,269,0004 bd3 ba3k sqft102 Sea Buoy Ct, Emerald Isle, NC 28594Off Market
- $1,373,4003 bd4 ba3.6k sqft103 Gulf Stream Dr, Emerald Isle, NC 28594Off Market
Similar homes
- $1,275,0003 bd4 ba3.1k sqft117 Conch Court, Emerald Isle, NC 28594For Sale

 MLS ID #100615568, Jessica Sulzen, Braken, LLC. Hive MLS
- $1,345,0003 bd5 ba2.7k sqft201 Shipwreck Lane, Emerald Isle, NC 28594For Sale
 MLS ID #100597018, Judith Jarvis O'Neill, Spinnaker's Reach. Hive MLS
- $1,273,9004 bd3 ba2.3k sqft116 Janell Lane, Emerald Isle, NC 28594For Sale
 MLS ID #100614572, Jason Morris, Cedar and Salt Realty, LLC. Hive MLS
- $1,249,0003 bd3 ba1.6k sqft106 Bogue Court, Emerald Isle, NC 28594For Sale
 MLS ID #100611552, Heather Singleton, Emerald Isle Realty. Hive MLS
- $899,0004 bd3 ba2.2k sqft106 Wyndward Court, Emerald Isle, NC 28594For SaleMLS ID #100602315, Mary Cheatham King Real Estate team, Keller Williams Crystal Coast. Hive MLS
- $1,850,0003 bd3 ba2.5k sqft11017 Inlet Drive, Emerald Isle, NC 28594For SaleMLS ID #100614500, The Local Group Team, eXp Realty. Hive MLS
- $1,985,0003 bd4 ba3.2k sqft10532 Coast Guard Road, Emerald Isle, NC 28594For SaleMLS ID #100614393, Angela L Clark, Emerald Isle Realty. Hive MLS
- $1,399,0003 bd3 ba1.6k sqft104 Bluewater Drive, Emerald Isle, NC 28594For SaleMLS ID #100584957, Brenda F Benson, Sound and Surf Realty. Hive MLS
- $1,250,0003 bd5 ba2.7k sqft9936 Louise Howard Court #East, Emerald Isle, NC 28594For SaleMLS ID #100607273, Matias Lagos, Spinnaker's Reach. Hive MLS
- $795,0003 bd3 ba2k sqft101 Wyndward Court, Emerald Isle, NC 28594For SaleMLS ID #100603164, Donald A Whiteside, Emerald Isle Realty. Hive MLS
- $1,485,0004 bd4 ba2.3k sqft103 Georgia Street, Emerald Isle, NC 28594For SaleMLS ID #100600762, Laina Collins, Emerald Isle Realty. Hive MLS
- $1,435,0003 bd3 ba2k sqft102 Alex Court, Emerald Isle, NC 28594For SaleMLS ID #100601740, Heather Singleton, Emerald Isle Realty. Hive MLS
- $1,175,0004 bd3 ba1.8k sqft118 Heverly Drive, Emerald Isle, NC 28594For SaleMLS ID #100604521, Mary Cheatham King Real Estate team, Keller Williams Crystal Coast. Hive MLS
- $1,769,0004 bd5 ba3.5k sqft131 Fawn Drive, Emerald Isle, NC 28594For SaleMLS ID #100615940, Christan N Miller, Keller Williams Innovate-Wilmington. Hive MLS
- $1,650,0004 bd4 ba2.9k sqft9808 Outrigger Court, Emerald Isle, NC 28594For SaleMLS ID #100603000, Berger & Grissett Team, Point Realty Group LLC. Hive MLS
- $1,299,5004 bd4 ba2.5k sqft405 Emerald Landing Drive, Emerald Isle, NC 28594New ConstructionMLS ID #100582972, Caroline Farrington, Bluewater Real Estate - EI. Hive MLS
- $1,500,0003 bd3 ba3.3k sqft105 Magens Court W, Cedar Point, NC 28584For SaleMLS ID #100612479, Crystal Joann Shaw, Emerald Isle Realty. Hive MLS
- $1,500,0003 bd3 ba3.5k sqft143 Azalea Court, Swansboro, NC 28584For SaleMLS ID #100614923, ROWLAND & THE HOME SALES TEAM, Keller Williams Realty. Hive MLS
