WELCOME to one-of-a-kind Luxury Home set on
38.7 meticulous acres, where exceptional craftsmanship, privacy and recreation come together.
Designed for elegant living, the home features a dramatic floor to ceiling fireplace and open floor plan. This is a true ''Playhouse''with something for everyone. In-ground Pool, Pool House, Two Fire pits- Theater, Barn, Guest Quarters, and a Hunting House!
For sale
$2,000,000
104 Hawks Nest Ln, Nicholson, PA 18446
5beds
4,802sqft
Single Family Residence
Built in 2008
38.7 Acres Lot
$-- Zestimate®
$416/sqft
$-- HOA
What's special
Guest quartersPool houseIn-ground poolOpen floor planTwo fire pitsHunting house
- 3 days
- 436
- 37
Zillow last checked:
Listing updated:
Listed by:
Maribeth Jones 570-510-2384,
Lewith & Freeman, Shavertown 570-696-3801
Source: Luzerne County AOR,MLS#: 26-5413
Facts & features
Interior
Bedrooms & bathrooms
- Bedrooms: 5
- Bathrooms: 6
- Full bathrooms: 4
- 1/2 bathrooms: 2
Primary bedroom
- Description: Hardwood flooring
- Level: First
- Area: 172.55 Square Feet
- Dimensions: 11.9 x 14.5
Bedroom 2
- Description: Wall to Wall
- Level: Second
- Area: 205.87 Square Feet
- Dimensions: 11.9 x 17.3
Bedroom 3
- Description: Wall to Wall
- Level: Second
- Area: 189.81 Square Feet
- Dimensions: 11.1 x 17.1
Bedroom 4
- Description: Guest Quarters -WtoW
- Level: Second
- Area: 226.8 Square Feet
- Dimensions: 14 x 16.2
Bedroom 5
- Description: Guest Quarters-WtoW
- Level: Second
- Area: 163.8 Square Feet
- Dimensions: 11.7 x 14
Primary bathroom
- Description: Walk-in shower
- Level: First
- Area: 110.67 Square Feet
- Dimensions: 9.3 x 11.9
Half bathroom
- Description: Tile
- Level: First
- Area: 53.82 Square Feet
- Dimensions: 6.9 x 7.8
Full bathroom
- Description: Tile
- Level: Second
- Area: 64.61 Square Feet
- Dimensions: 7.1 x 9.1
Half bathroom
- Description: Guest Quarters-Tile
- Level: Second
- Area: 29.89 Square Feet
- Dimensions: 4.9 x 6.1
Full bathroom
- Description: Tile
- Level: Lower
- Area: 59.8 Square Feet
- Dimensions: 5.2 x 11.5
Dining room
- Description: Table leafs -seats 12
- Level: First
- Area: 53.25 Square Feet
- Dimensions: 7.1 x 7.5
Foyer
- Description: Tile Entry
- Level: First
- Area: 178.2 Square Feet
- Dimensions: 13.2 x 13.5
Kitchen
- Description: Hickory Cabinets
- Level: First
- Area: 207.6 Square Feet
- Dimensions: 12 x 17.3
Laundry
- Description: Great cupboard space
- Level: First
- Area: 105.6 Square Feet
- Dimensions: 8.8 x 12
Living room
- Description: 2 Sty Great Room - FP
- Level: First
- Area: 484.61 Square Feet
- Dimensions: 20.1 x 24.11
Office
- Description: Loft
- Level: Second
- Area: 245.14 Square Feet
- Dimensions: 11.9 x 20.6
Recreation room
- Description: Bar/Game Room
- Level: Lower
- Area: 666.25 Square Feet
- Dimensions: 20.5 x 32.5
Recreation room
- Description: Theater-WtoW
- Level: Lower
- Area: 232.05 Square Feet
- Dimensions: 10.5 x 22.1
Recreation room
- Description: Wet Bar
- Level: Lower
- Area: 100.8 Square Feet
- Dimensions: 9.6 x 10.5
Sunroom
- Description: Brazilian Cherry floors
- Level: First
- Area: 547.55 Square Feet
- Dimensions: 16.2 x 33.79
Heating
- Propane, Baseboard, Radiant
Cooling
- Central Air, Ductless
Appliances
- Laundry: Main Level
Features
- Ceiling Fan(s), Pantry, Wet Bar, Eat-in Kitchen
- Flooring: Hardwood
- Basement: Concrete,Finished,Standard Entry Door
- Number of fireplaces: 1
- Fireplace features: Wood Burning
Interior area
- Total structure area: 4,802
- Total interior livable area: 4,802 sqft
- Finished area above ground: 3,631
- Finished area below ground: 1,171
Video & virtual tour
Property
Parking
- Total spaces: 3
- Parking features: Garage Door Opener, Private
- Attached garage spaces: 3
Features
- Levels: Two
- Patio & porch: Deck, Patio, Porch
- Has private pool: Yes
- Pool features: In Ground, Heated, Winter Cover
- On waterfront: Yes
- Waterfront features: Stream
Lot
- Size: 38.7 Acres
- Dimensions: 38.7 Acres
- Features: Cleared, Wooded
Details
- Additional structures: Barn(s)
- Parcel number: 0100201000104
- Zoning: Agricultural
- Zoning description: Agricultural
Construction
Type & style
- Home type: SingleFamily
- Architectural style: Other
- Property subtype: Single Family Residence
Materials
- Wood Siding, Log
- Roof: Composition
Condition
- Excellent
- New construction: No
- Year built: 2008
Utilities & green energy
- Sewer: On-Site
- Water: Private
Community & HOA
Community
- Security: Security System
Location
- Region: Nicholson
Financial & listing details
- Price per square foot: $416/sqft
- Date on market: 10/18/2026
- Inclusions: FURNISHINGS, DECK FURNITURE, APPLIANCES, GRILLS, CRAPS TABLE, RZR, ATV, POOL TBL, SHUFFLEBOARD, THEATER
- Exclusions: FURNISHINGS, PERSONAL ITEMS
Estimated market value
Not available
Estimated sales range
Not available
Not available
Price history
| Date | Event | Price |
|---|---|---|
| 10/18/2026 | Listed for sale | $2,000,000$416/sqft |
Source: Luzerne County AOR #26-5413 Report a problem | ||
Public tax history
Tax history is unavailable.
Monthly payment
Est. payment
Payment breakdown
Explore the cost of this home by adjusting the details. Changes won't be saved.Climate risks
Neighborhood: 18446
Similar homes
- $1,999,9005 bd5 ba6.9k sqft815 Oak St, Eynon, PA 18403For Sale
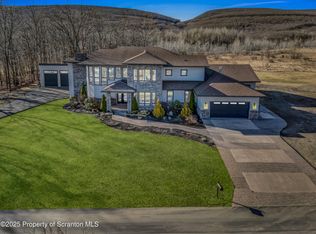
 MLS ID #SC251180, Ann A Sheroda, REALTY NETWORK GROUP. GSBR as distributed by MLS GRID
- $2,299,0004 bd5 ba3.7k sqft158 Nalla Lake Ln, Dalton, PA 18414New Construction
 MLS ID #SC264098, Kate Daye, Revolve Real Estate. GSBR as distributed by MLS GRID
- $1,425,0003 bd4 ba3.4k sqft1004 Oakford Rd, Waverly, PA 18471For Sale
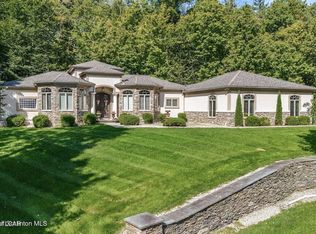 MLS ID #26-5233, Sunita Arora, ERA One Source Realty. Luzerne County AOR
- $2,145,0006 bd5 ba5.6k sqft218 Point Rd, Factoryville, PA 18419For Sale
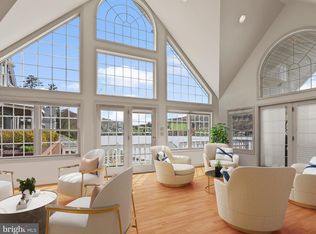
 MLS ID #PAWY2000086, Roger Sherwood, Real of Pennsylvania. Bright MLS
- $2,145,0008 bd5 ba5.6k sqft218 Point Rd, Factoryville, PA 18419For SaleMLS ID #SC260743, Roger G. Sherwood, Real of Pennsylvania. GSBR as distributed by MLS GRID
- $1,900,0003 bd2 ba2.9k sqft2051 Belmont Tpke, Union Dale, PA 18470For Sale
 MLS ID #PW252288, Mary Richardson, Keller Williams RE Hawley. PWAR as distributed by MLS GRID
- $1,325,0004 bd3 ba4k sqft19976 Pennsylvania #92, Susquehanna, PA 18847For SaleMLS ID #SC261995, JEFFREY R STROHL, Coldwell Banker Town & Country Properties Montrose. GSBR as distributed by MLS GRID
- $1,200,0005 bd3 ba6.3k sqft255 Gwen Elaine Ln, Falls, PA 18615For SaleMLS ID #SC264640, Jayne K Vaughan, ERA One Source Realty, Peckville. GSBR as distributed by MLS GRID
- $1,375,0006 bd4 ba5.1k sqft469 Main St, Gouldsboro, PA 18424For SaleMLS ID #SC262758, Gregory F. Pollock, Lewith & Freeman RE, Inc.. GSBR as distributed by MLS GRID
- $1,200,0007 bd7 ba6.3k sqft621 Taylor Ave, Scranton, PA 18510For SaleMLS ID #SC262603, Jacob W. Rosenstein, ERA One Source Realty. GSBR as distributed by MLS GRID
