This well-maintained village home located on a dead end rd is move-in ready and filled with inviting features. Set on a desirable corner lot, the property offers an updated bath, spacious covered front and rear porches, and a cozy pellet stove. The kitchen was just updated as well as painted in side and out. The large front entry provides additional usable space, while the one-car insulated and heated garage with electricity adds convenience and functionality. Enjoy a quiet neighborhood with mountain views, close to hiking trails, the YMCA, and all that downtown Bennington has to offer. Open Hose August 2nd from 11am to 2pm No showing prior to the open house.
Active under contract
Listed by: Perrott Realty • Dan Mason
$259,000
104 John Street, Bennington, VT 05201
2beds
1,318sqft
Single Family Residence
Built in 1920
5,663 Square Feet Lot
$-- Zestimate®
$197/sqft
$-- HOA
What's special
Cozy pellet stoveUpdated bathDesirable corner lot
- 62 days
- 30
- 1
Zillow last checked:
Listing updated:
Listed by:
Dan Mason,
Perrott Realty 802-442-8366
Source: PrimeMLS,MLS#: 5102096
Facts & features
Interior
Bedrooms & bathrooms
- Bedrooms: 2
- Bathrooms: 1
- Full bathrooms: 1
Heating
- Pellet Stove, Baseboard, Hot Water
Cooling
- None
Appliances
- Included: Dishwasher, Dryer, Microwave, Electric Range, Refrigerator, Washer, Water Heater off Boiler, Tankless Water Heater, Exhaust Fan
- Laundry: In Basement
Features
- Ceiling Fan(s), Dining Area
- Flooring: Laminate, Tile, Vinyl
- Windows: Double Pane Windows
- Basement: Full,Interior Stairs,Interior Access,Basement Stairs,Walk-Up Access
Interior area
- Total structure area: 1,990
- Total interior livable area: 1,318 sqft
- Finished area above ground: 1,318
- Finished area below ground: 0
Property
Parking
- Total spaces: 1
- Parking features: Paved, Auto Open, Heated Garage, Driveway, Detached
- Garage spaces: 1
- Has uncovered spaces: Yes
Accessibility
- Accessibility features: 1st Floor Hrd Surfce Flr, Hard Surface Flooring, Paved Parking
Features
- Levels: Two
- Stories: 2
- Patio & porch: Covered Porch
- Exterior features: Natural Shade
- Fencing: Dog Fence
- Has view: Yes
- View description: Mountain(s)
- Frontage length: Road frontage: 158
Lot
- Size: 5,663 Square Feet
- Features: Corner Lot, Street Lights, Near Country Club, Near Golf Course, Near Paths, Near Public Transit, Near Hospital
Details
- Parcel number: 5101567671
- Zoning description: Villiage Residential
- Other equipment: Radon Mitigation
Construction
Type & style
- Home type: SingleFamily
- Architectural style: Cape
- Property subtype: Single Family Residence
Materials
- Wood Frame, Asbestos Exterior
- Foundation: Stone
- Roof: Metal,Architectural Shingle
Condition
- New construction: No
- Year built: 1920
Utilities & green energy
- Electric: Circuit Breakers
- Sewer: Public Sewer
- Utilities for property: Cable, Cable Available, Phone Available, Fiber Optic Internt Avail
Community & HOA
Community
- Security: Carbon Monoxide Detector(s), Smoke Detector(s)
Location
- Region: Bennington
Financial & listing details
- Price per square foot: $197/sqft
- Tax assessed value: $122,700
- Annual tax amount: $4,335
- Date on market: 7/28/2026
- Listing terms: 1031 Exchange,Cash,Conventional,FHA,Rural Development,USDA Loan,VA Loan,VFHA
- Road surface type: Paved
Estimated market value
Not available
Estimated sales range
Not available
$1,755/mo
Price history
| Date | Event | Price |
|---|---|---|
| 7/28/2026 | Listed for sale | $259,000+17.7%$197/sqft |
Source:  PrimeMLS #5102096 Report a problem PrimeMLS #5102096 Report a problem | ||
| 6/5/2024 | Sold | $220,000-2.2%$167/sqft |
Source: PrimeMLS #4992211 Report a problem | ||
| 5/16/2024 | Contingent | $225,000$171/sqft |
Source: PrimeMLS #4992211 Report a problem | ||
| 4/21/2024 | Listed for sale | $225,000+58.5%$171/sqft |
Source: PrimeMLS #4992211 Report a problem | ||
| 5/12/2017 | Sold | $142,000-5%$108/sqft |
Source: PrimeMLS #4509757 Report a problem | ||
| 3/14/2017 | Pending sale | $149,500$113/sqft |
Source: Maple Leaf Realty #4509757 Report a problem | ||
| 8/12/2016 | Listed for sale | $149,500+21.1%$113/sqft |
Source: Maple Leaf Realty/Sunderland #4509757 Report a problem | ||
| 11/17/2010 | Sold | $123,500-1.1%$94/sqft |
Source: Public Record Report a problem | ||
| 9/10/2010 | Listed for sale | $124,900-2.3%$95/sqft |
Source: CENTURY 21 Perrott Realty #2912639 Report a problem | ||
| 7/2/2010 | Listing removed | $127,900$97/sqft |
Source: CENTURY 21 Perrott Realty #2912639 Report a problem | ||
| 6/23/2010 | Price change | $127,900-5.2%$97/sqft |
Source: CENTURY 21 Perrott Realty #2912639 Report a problem | ||
| 5/15/2010 | Price change | $134,900-3.6%$102/sqft |
Source: CENTURY 21 Perrott Realty #2912639 Report a problem | ||
| 4/27/2010 | Price change | $139,900-3.5%$106/sqft |
Source: CENTURY 21 Perrott Realty #2912639 Report a problem | ||
| 3/8/2010 | Listed for sale | $145,000$110/sqft |
Source: CENTURY 21 Perrott Realty #2912639 Report a problem | ||
Public tax history
| Year | Property taxes | Tax assessment |
|---|---|---|
| 2025 | $3,567 | $122,700 |
| 2024 | -- | $122,700 |
| 2023 | -- | $122,700 |
| 2022 | -- | $122,700 |
| 2021 | -- | $122,700 |
| 2020 | -- | $122,700 |
| 2019 | -- | $122,700 |
| 2018 | -- | $122,700 |
| 2017 | -- | $122,700 |
| 2016 | -- | $122,700 +9900% |
| 2015 | -- | $1,227 |
| 2014 | -- | $1,227 |
| 2013 | -- | $1,227 |
| 2012 | -- | $1,227 |
| 2011 | -- | $1,227 |
| 2010 | -- | $1,227 |
| 2009 | -- | $1,227 |
| 2008 | -- | $1,227 +10.3% |
| 2007 | -- | $1,112 |
Find assessor info on the county website
Monthly payment
Est. payment
Payment breakdown
Explore the cost of this home by adjusting the details. Changes won't be saved.Climate risks
Neighborhood: 05201
Nearby schools
Schools provided by the listing agent
- Elementary: Assigned
- Middle: Mt. Anthony Union Middle Sch
- High: Mt. Anthony Sr. UHSD 14
- District: Bennington/Rutland
Source: PrimeMLS. This data may not be complete. We recommend contacting the local school district to confirm school assignments for this home.
Similar homes
- $249,5003 bd2 ba1.2k sqft230 Beech Street, Bennington, VT 05201Active
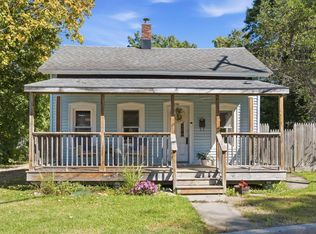 MLS ID #5111369, Mary Beth French. PrimeMLS
 - $255,0003 bd1 ba1.3k sqft951 gage Street, Bennington, VT 05201Active
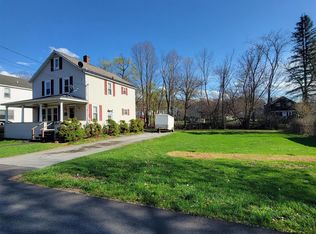 MLS ID #5083898, Dan Mason. PrimeMLS
 - $299,0003 bd2 ba1.4k sqft262 Union Street, Bennington, VT 05201Active
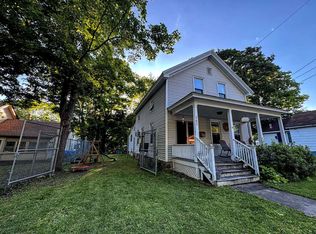 MLS ID #5095149, Will Paquin. PrimeMLS
 - $230,0003 bd1 ba1k sqft113 Main Street, Bennington, VT 05201Active
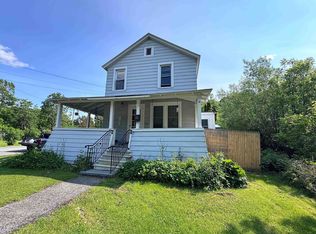 MLS ID #5068744, Lindsey Martin. PrimeMLS
