Conveniently located in the heart of Bennington, this charming 3-bedroom, 2-bath Cape offers a wonderful combination of comfort, privacy, and walkability. Set along a newly paved road with sidewalks, you can leave the car at home and head downtown for a meal or enjoy some of Bennington’s favorite local events. Easy highway access is nearby, yet the home feels surprisingly tucked away with its spacious yard and privacy fencing. Inside, 1,271 square feet of finished living space offers a comfortable, open feel, with the living room flowing naturally into the dining and kitchen areas, perfect for everyday living and gathering with friends and family. The well-appointed kitchen features abundant wood cabinetry, a double sink, newer black appliances. Newly refinished hardwood floors add character throughout the main living areas. The generously sized main-floor primary bedroom features an ensuite full bath with wainscoting. while two additional bedrooms are upstairs. A second full bath off the living room includes full-size laundry, adding to the ease of main-floor living. Both baths have been updated with tile floors, pedestal sinks, and fiberglass tub/shower surrounds. Two additional bedrooms upstairs, one features a walk-in closet. Recent improvements include a hybrid heat-pump water heater and 200 AMP electrical panel, meaningful updates to the home’s major systems. Outside, the fully fenced side yard is a true highlight, with plenty of room for gardens, play, pets, entertaining, or simply enjoying your own private outdoor space, complete with apple tree. The large .41 acre lot includes more land between garage and stone wall to meet your expanding needs. The garage/barn accommodates one vehicle with additional storage or hobby space. Ample driveway parking allows for multiple cars. An inviting and affordable opportunity to put down roots, with room to enjoy both home and yard while keeping downtown Bennington close at hand.
Active
Listed by: Hoffman Real Estate • Mary Beth French
$249,500
230 Beech Street, Bennington, VT 05201
3beds
1,271sqft
Single Family Residence
Built in 1880
0.41 Acres Lot
$-- Zestimate®
$196/sqft
$-- HOA
What's special
Abundant wood cabinetryApple treePrivacy fencingFully fenced side yardNewly refinished hardwood floorsNewer black appliancesSpacious yard
- 2 days
- 480
- 64
Zillow last checked:
Listing updated:
Listed by:
Mary Beth French,
Hoffman Real Estate MaryBeth@HoffmanVTRealEstate.com
Source: PrimeMLS,MLS#: 5111369
Facts & features
Interior
Bedrooms & bathrooms
- Bedrooms: 3
- Bathrooms: 2
- Full bathrooms: 2
Heating
- Oil, Baseboard, Hot Water, Zoned
Cooling
- None
Appliances
- Included: Dishwasher, Dryer, Microwave, Refrigerator, Washer, Gas Stove, Water Heater
- Laundry: 1st Floor Laundry
Features
- Ceiling Fan(s), Dining Area, Primary BR w/ BA, Walk-In Closet(s)
- Flooring: Tile, Wood, Vinyl Plank
- Basement: Crawl Space,Partial,Exterior Stairs,Interior Stairs,Storage Space,Unfinished,Interior Entry
Interior area
- Total structure area: 1,271
- Total interior livable area: 1,271 sqft
- Finished area above ground: 1,271
- Finished area below ground: 0
Property
Parking
- Total spaces: 1
- Parking features: Crushed Stone, Dirt, Garage, Detached
- Garage spaces: 1
Accessibility
- Accessibility features: 1st Floor Bedroom, 1st Floor Full Bathroom, 1st Floor Hrd Surfce Flr, 1st Floor Laundry
Features
- Levels: One and One Half
- Stories: 1.5
- Patio & porch: Porch, Covered Porch
- Exterior features: Shed
- Fencing: Full
- Frontage length: Road frontage: 52
Lot
- Size: 0.41 Acres
- Features: Level, Sidewalks, Street Lights, In Town, Neighborhood
Details
- Additional structures: Outbuilding
- Parcel number: 5101569199
- Zoning description: MR1
- Special conditions: Standard
Construction
Type & style
- Home type: SingleFamily
- Architectural style: Cape
- Property subtype: Single Family Residence
Materials
- Wood Frame, Vinyl Siding
- Foundation: Stone
- Roof: Architectural Shingle
Condition
- New construction: No
- Year built: 1880
Utilities & green energy
- Electric: 200+ Amp Service, Circuit Breakers
- Sewer: Public Sewer
- Utilities for property: Cable Available, Propane
Community & HOA
Community
- Security: Carbon Monoxide Detector(s), Smoke Detector(s)
Location
- Region: Bennington
Financial & listing details
- Price per square foot: $196/sqft
- Tax assessed value: $115,100
- Annual tax amount: $3,992
- Date on market: 9/24/2026
- Road surface type: Paved
Estimated market value
Not available
Estimated sales range
Not available
Not available
Price history
| Date | Event | Price |
|---|---|---|
| 9/24/2026 | Listed for sale | $249,500+16%$196/sqft |
Source:  PrimeMLS #5111369 Report a problem PrimeMLS #5111369 Report a problem | ||
| 6/6/2025 | Sold | $215,000-4.4%$169/sqft |
Source: PrimeMLS #5027473 Report a problem | ||
| 4/14/2025 | Contingent | $225,000$177/sqft |
Source: PrimeMLS #5027473 Report a problem | ||
| 1/23/2025 | Listed for sale | $225,000+102.7%$177/sqft |
Source: PrimeMLS #5027473 Report a problem | ||
| 2/12/2015 | Sold | $111,000+4.7%$87/sqft |
Source: Agent Provided Report a problem | ||
| 11/8/2014 | Price change | $106,000-1.9%$83/sqft |
Source: LM Realty #4341254 Report a problem | ||
| 11/6/2014 | Price change | $108,000-1.8%$85/sqft |
Source: LM Realty #4341254 Report a problem | ||
| 10/29/2014 | Price change | $110,000-4.3%$87/sqft |
Source: LM Realty #4341254 Report a problem | ||
| 10/17/2014 | Price change | $115,000-6.1%$90/sqft |
Source: LM Realty #4341254 Report a problem | ||
| 7/18/2014 | Price change | $122,500-5.4%$96/sqft |
Source: LM Realty #4341254 Report a problem | ||
| 3/13/2014 | Price change | $129,500-0.4%$102/sqft |
Source: LM Realty #4341254 Report a problem | ||
| 11/28/2013 | Listed for sale | $130,000+2.4%$102/sqft |
Source: Owner Report a problem | ||
| 3/18/2005 | Sold | $127,000+130.9%$100/sqft |
Source: Public Record Report a problem | ||
| 2/27/2004 | Sold | $55,000$43/sqft |
Source: Public Record Report a problem | ||
Public tax history
| Year | Property taxes | Tax assessment |
|---|---|---|
| 2025 | $2,883 | $115,100 |
| 2024 | -- | $115,100 |
| 2023 | -- | $115,100 |
| 2022 | -- | $115,100 |
| 2021 | -- | $115,100 +1.3% |
| 2020 | -- | $113,600 |
| 2019 | -- | $113,600 |
| 2018 | -- | $113,600 |
| 2017 | -- | $113,600 |
| 2016 | -- | $113,600 +9900% |
| 2015 | -- | $1,136 |
| 2014 | -- | $1,136 |
| 2013 | -- | $1,136 |
| 2012 | -- | $1,136 |
| 2011 | -- | $1,136 |
| 2010 | -- | $1,136 |
| 2009 | -- | $1,136 |
| 2008 | -- | $1,136 +10.4% |
| 2007 | -- | $1,029 +39.8% |
| 2006 | -- | $736 |
| 2003 | $1,836 | $736 |
Find assessor info on the county website
Monthly payment
Est. payment
Payment breakdown
Explore the cost of this home by adjusting the details. Changes won't be saved.Climate risks
Neighborhood: 05201
Nearby schools
Schools provided by the listing agent
- Elementary: Bennington Elementary School
- Middle: Mt. Anthony Union Middle Sch
- High: Mt. Anthony Sr. UHSD 14
- District: Southwest Vermont
Source: PrimeMLS. This data may not be complete. We recommend contacting the local school district to confirm school assignments for this home.
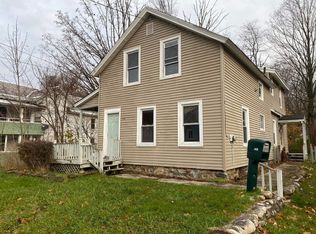
Similar homes
- $255,0003 bd1 ba1.3k sqft951 gage Street, Bennington, VT 05201Active
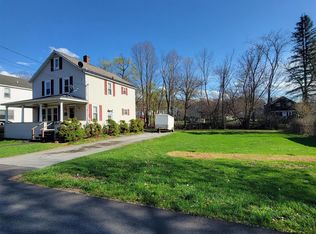 MLS ID #5083898, Dan Mason. PrimeMLS
 - $299,0003 bd2 ba1.4k sqft262 Union Street, Bennington, VT 05201Active
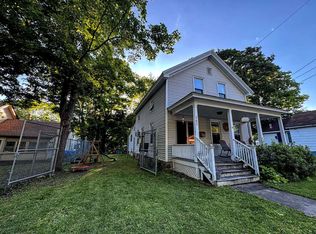 MLS ID #5095149, Will Paquin. PrimeMLS
 - $299,0003 bd2 ba1.8k sqft89 Merson Street, Bennington, VT 05201Active
 MLS ID #5095251, Brooke L Thomson Drew. PrimeMLS
 - $179,0003 bd2 ba1.6k sqft130 Morgan Street, Bennington, VT 05201Active
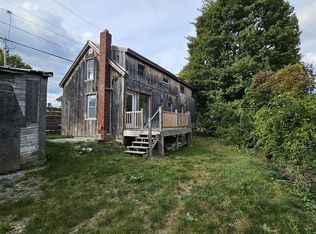 MLS ID #5104457, Dan Mason. PrimeMLS
