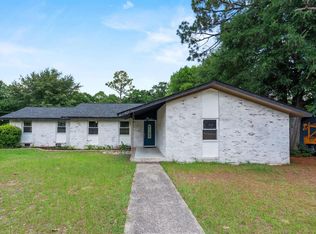
You’ve found the definition of charming! Welcome home to this 3-bedroom, 2-bathroom home featuring a highly desirable floor plan with the primary suite conveniently located on the main level. The beautiful kitchen is upgraded with stainless steel appliances and is open to a dining area and family room. There is inside laundry on the main level for your convenience. Upstairs you’ll find two large bedrooms and a bathroom. If you’re looking for privacy, look no further. You’ll feel as if you are in your own serene paradise. The large backyard with a patio is a great place to entertain or for those summer barbecues. Nestled in a sought-after neighborhood within an award-winning school district, this home offers the perfect combination of comfort, convenience, and peace of mind. Whether you're a first-time buyer, downsizing, or simply looking for a well-maintained home in an excellent location, this property is one you won't want to miss. Disclaimer: CMLS has not reviewed and, therefore, does not endorse vendors who may appear in listings.
Contingent
Price cut: $10K (7/17)
$190,000
104 Katie Ct, West Columbia, SC 29170
3beds
1,448sqft
:
Get pre-qualified$1,179/mo
Single Family Residence
Built in 2002
9,583 Square Feet Lot
$189,200 Zestimate®
$131/sqft
$-- HOA
What's special
- 32 days |
- 1,156 |
- 131 |
Likely to sell faster than
Zillow last checked:
Listing updated:
Listed by:
Chadrick Widtfeldt,
Harcourts Carolinas
Source: Consolidated MLS,MLS#: 637222
Facts & features
Interior
Bedrooms & bathrooms
- Bedrooms: 3
- Bathrooms: 2
- Full bathrooms: 2
- Main level bathrooms: 2
Primary bedroom
- Features: Ceiling Fan(s), Closet-Private
- Level: Main
Bedroom 2
- Features: Ceiling Fan(s), Closet-Private
- Level: Main
Bedroom 3
- Features: Ceiling Fan(s), Closet-Private
- Level: Main
Kitchen
- Features: Counter Tops-Solid Surfac, Floors-Laminate, Cabinets-Painted
- Level: Main
Living room
- Features: Floors-Laminate, Ceiling Fan
- Level: Main
Heating
- Central
Cooling
- Central Air
Appliances
- Included: Smooth Surface, Dishwasher, Refrigerator, Microwave Above Stove
- Laundry: Laundry Closet, Heated Space, Main Level
Features
- Flooring: Laminate, Carpet
- Basement: Crawl Space
- Has fireplace: No
Interior area
- Total structure area: 1,448
- Total interior livable area: 1,448 sqft
Property
Parking
- Parking features: No Garage
Features
- Stories: 1
Lot
- Size: 9,583 Square Feet
- Dimensions: 9583
Details
- Parcel number: 00553804016
Construction
Type & style
- Home type: SingleFamily
- Architectural style: Traditional
- Property subtype: Single Family Residence
Materials
- Vinyl
Condition
- New construction: No
- Year built: 2002
Utilities & green energy
- Sewer: Public Sewer
- Water: Public
- Utilities for property: Electricity Connected
Community & HOA
Community
- Subdivision: LAKESHIRE
HOA
- Has HOA: No
Location
- Region: West Columbia
Financial & listing details
- Price per square foot: $131/sqft
- Tax assessed value: $128,506
- Annual tax amount: $760
- Date on market: 6/25/2026
- Listing agreement: Exclusive Right To Sell
- Road surface type: Paved
Estimated market value
$189,200
$180,000 - $199,000
$1,779/mo
Price history
| Date | Event | Price |
|---|---|---|
| 7/20/2026 | Contingent | $190,000$131/sqft |
Source:  Consolidated MLS #637222 Report a problem Consolidated MLS #637222 Report a problem | ||
| 7/17/2026 | Price change | $190,000-5%$131/sqft |
Source: Consolidated MLS #637222 Report a problem | ||
| 7/9/2026 | Price change | $200,000-9%$138/sqft |
Source: Consolidated MLS #637222 Report a problem | ||
| 6/25/2026 | Listed for sale | $219,900-8.4%$152/sqft |
Source: Consolidated MLS #637222 Report a problem | ||
| 10/9/2025 | Listing removed | $240,000$166/sqft |
Source: Consolidated MLS #616247 Report a problem | ||
| 8/28/2025 | Listed for sale | $240,000+118.4%$166/sqft |
Source: Consolidated MLS #616247 Report a problem | ||
| 1/6/2013 | Listing removed | $109,900$76/sqft |
Source: Fairfax Relaty, Inc #316656 Report a problem | ||
| 8/10/2012 | Listed for sale | $109,900+6.2%$76/sqft |
Source: Fairfax Relaty, Inc #316656 Report a problem | ||
| 9/23/2008 | Sold | $103,500+935%$71/sqft |
Source: Public Record Report a problem | ||
| 1/23/2002 | Sold | $10,000$7/sqft |
Source: Public Record Report a problem | ||
Public tax history
| Year | Property taxes | Tax assessment |
|---|---|---|
| 2024 | $760 +4.4% | $5,088 |
| 2023 | $728 -4% | $5,088 |
| 2022 | $758 | $5,088 |
| 2021 | -- | $5,088 +15% |
| 2019 | -- | $4,424 |
| 2018 | $687 +1.9% | $4,424 |
| 2017 | $674 +3.1% | $4,424 +0% |
| 2016 | $654 +0.9% | $4,423 |
| 2015 | $648 | $4,423 -10.7% |
| 2014 | $648 -6.9% | $4,955 -0.1% |
| 2013 | $696 | $4,960 |
| 2012 | -- | $4,960 |
| 2011 | -- | $4,960 |
| 2010 | -- | $4,960 +11.2% |
| 2009 | -- | $4,460 |
| 2008 | -- | $4,460 |
| 2007 | -- | $4,460 |
| 2006 | -- | $4,460 |
| 2005 | -- | $4,460 -6.5% |
| 2004 | -- | $4,770 |
| 2003 | -- | $4,770 +386.7% |
| 2001 | -- | $980 +2.1% |
| 2000 | -- | $960 |
Find assessor info on the county website
Monthly payment
Est. payment
Payment breakdown
Explore the cost of this home by adjusting the details. Changes won't be saved.Climate risks
Neighborhood: 29170
Nearby schools
GreatSchools rating
- 6/10White Knoll Elementary SchoolGrades: PK-5Distance: 1.1 mi
- 4/10White Knoll Middle SchoolGrades: 6-8Distance: 1 mi
- 4/10White Knoll High SchoolGrades: 9-12Distance: 4.7 mi
Schools provided by the listing agent
- Elementary: White Knoll
- Middle: White Knoll
- High: White Knoll
- District: Lexington One
Source: Consolidated MLS. This data may not be complete. We recommend contacting the local school district to confirm school assignments for this home.
- $215,0003 bd2 ba1k sqft100 Katie Ct, West Columbia, SC 29170Sold
- $187,9003 bd2 ba-- sqft108 Katie Ct, West Columbia, SC 29170Off Market
- $217,6003 bd2 ba1.3k sqft1173 Lake Shire Dr, West Columbia, SC 29170Off Market
- $187,0003 bd2 ba-- sqft112 Katie Ct, West Columbia, SC 29170Off Market
- $201,8003 bd2 ba1.1k sqft1169 Lake Shire Dr, West Columbia, SC 29170Off Market
- $192,0003 bd2 ba1k sqft111 Katie Ct, West Columbia, SC 29170Off Market
- $12,0003 bd2 ba1.3k sqft1175 Lake Shire Dr, West Columbia, SC 29170Sold
- $12,5000.51 Acres280 Fox Lake Dr, West Columbia, SC 29170Off Market
A local agent can set up tours, give advice and negotiate with sellers.
A local lender can help you make sure your offer is ready when you are.
Similar homes
- $209,9003 bd2 ba1.5k sqft3123 Sierra Dr, West Columbia, SC 29170For Sale
 MLS ID #639235, Zeke Riddle. Consolidated MLS
 - $199,9004 bd2 ba1.6k sqft131 S Cove Dr, West Columbia, SC 29170For Sale
 MLS ID #637768, Kristina Owen. Consolidated MLS
 - $209,0004 bd2 ba1.9k sqft1939 Blue Ridge Ter, West Columbia, SC 29170For Sale
 MLS ID #638403, David Cumbers. Consolidated MLS
 - $215,0003 bd2 ba1.3k sqft655 Westwood Dr, Lexington, SC 29073For Sale
 MLS ID #639143, Kyle Zellers. Consolidated MLS
 - $187,0003 bd2 ba1k sqft804 Sky Lane Dr, Hopkins, SC 29061For SaleMLS ID #639205, John Duncan. Consolidated MLS
- $248,9003 bd3 ba1.9k sqft127 Hunters Mill Dr, West Columbia, SC 29170For SaleMLS ID #634671, Kareen Forestal. Consolidated MLS
- $215,0003 bd2 ba1.4k sqft128 Sandy Creek Ct, Gaston, SC 29053For SaleMLS ID #636357, Sable Cantor. Consolidated MLS
- $230,0003 bd2 ba1.2k sqft1204 Old Orangeburg Rd, Lexington, SC 29073For SaleMLS ID #637932, Shannon Taylor. Consolidated MLS
- $235,0003 bd2 ba1.2k sqft245 Jessica Dr, Lexington, SC 29073For SaleMLS ID #635592, Mike Steed. Consolidated MLS
- $209,0002 bd3 ba1.1k sqft509 Wallace Way, Lexington, SC 29073For SaleMLS ID #636709, David Cumbers. Consolidated MLS
- $189,0003 bd2 ba1.1k sqft4223 Woodridge Dr, Columbia, SC 29203For SaleMLS ID #636175, Tiffiny Davis. Consolidated MLS
- $204,9003 bd2 ba1.3k sqft321 Downs Dr, Columbia, SC 29209For SaleMLS ID #639198, Mike Matulis. Consolidated MLS
- $269,9003 bd2 ba1.4k sqft839 Neighbor Ln, Lexington, SC 29072For SaleMLS ID #639516, Rachelle Rawl. Consolidated MLS
- $169,9002 bd2 ba1k sqft145 Thorn Tree Ln, Columbia, SC 29212For SaleMLS ID #639221, Jennifer Valek. Consolidated MLS
- $239,0003 bd2 ba1.2k sqft1051 Main St, Pelion, SC 29123For SaleMLS ID #639273, Steven Koleno. Consolidated MLS
- $174,9003 bd2 ba1.1k sqft37 Canterbury Ct, Columbia, SC 29210For SaleMLS ID #639213, Lawanda Dildy. Consolidated MLS
- $189,9003 bd2 ba1.5k sqft164 Thames Valley Ct, Irmo, SC 29063For SaleMLS ID #637980, Heather Tiedman. Consolidated MLS
- $204,0003 bd2 ba1.3k sqft362 Wharfsdale Rd, Irmo, SC 29063For SaleMLS ID #635069, Matt Shealy. Consolidated MLS
- $264,9003 bd3 ba1.8k sqft254 Megan Ln, Lexington, SC 29073For SaleMLS ID #637648, Crystal L Davis. Consolidated MLS
- $265,0003 bd2 ba1.3k sqft145 Pear Ct, Lexington, SC 29073For SaleMLS ID #636309, Tracy Bostic. Consolidated MLS
