This home sits inside the western city limits of the quaint town of Fayetteville. At 3,200 sq.ft. and featuring bright, open rooms with high ceilings, this house has plenty of space and yet feels like a charming dollhouse. Most of the doors, windows, and fixtures are upcycled, vintage pieces that make this home truly one-of-a-kind. Whimsical touches like a swing in the living room and a doghouse nestled under the stairs add to the bespoke character of this newly-constructed home. The 550 sq.ft. loft has two generous closets, a window seat, and a custom, handmade balcony railing and banister along the staircase. The bedrooms are on either side of the living space and a lovely full bath separates the secondary bedrooms, allowing for everyone to enjoy their privacy. Fayetteville schools are mere yards down the road and shopping in La Grange isn't twenty minutes away. For those dreaming of a new home in Fayetteville, this is it.
New construction
$695,000
104 Kubena Rdg, Fayetteville, TX 78940
3beds
3,200sqft
Single Family Residence
Built in 2026
0.43 Acres Lot
$674,100 Zestimate®
$217/sqft
$-- HOA
What's special
High ceilingsBright open roomsTwo generous closetsWindow seat
- 14 days
- 183
- 13
Likely to sell faster than
Zillow last checked:
Listing updated:
Listed by:
Christopher Diehl TREC #0714802 979-595-8449,
Round Top Real Estate
Source: HAR,MLS#: 79560661
Facts & features
Interior
Bedrooms & bathrooms
- Bedrooms: 3
- Bathrooms: 2
- Full bathrooms: 2
Primary bedroom
- Level: First
- Area: 447.08
- Dimensions: 29'x15'5"
Bedroom
- Level: First
- Area: 291.72
- Dimensions: 19'8"x14'10"
Bedroom
- Level: First
- Area: 274.42
- Dimensions: 18'6"x14'10"
Other
- Level: First
- Area: 99.83
- Dimensions: 10'5"x9'7"
Dining room
- Level: First
- Area: 232.56
- Dimensions: 15'3"x15'3"
Other
- Level: First
- Area: 154.17
- Dimensions: 16'8"x9'3"
Other
- Level: Second
- Area: 550
- Dimensions: 29'4"x18'9"
Kitchen
- Level: First
- Area: 302.9
- Dimensions: 18'10"x16'1"
Living room
- Level: First
- Area: 442.58
- Dimensions: 23'6"x18'10"
Primary bath
- Level: First
- Area: 229.97
- Dimensions: 15'5"x14'11"
Utility room
- Level: First
- Area: 82.18
- Dimensions: 10'2"x8'1"
Heating
- Electric
Cooling
- Electric
Appliances
- Included: Refrigerator, Electric Oven, Electric Range, Dishwasher
- Laundry: Electric Dryer Hookup, Washer Hookup
Features
- Balcony, High Ceilings, Vaulted Ceiling, All Bedrooms Down
- Flooring: Vinyl
- Has fireplace: No
Interior area
- Total structure area: 3,200
- Total interior livable area: 3,200 sqft
Video & virtual tour
Property
Parking
- Parking features: No Garage
Features
- Stories: 2
- Patio & porch: Porch
Lot
- Size: 0.43 Acres
- Features: Cul-De-Sac, 1/4 Up to 1/2 Acre
Details
- Parcel number: R96369
Construction
Type & style
- Home type: SingleFamily
- Property subtype: Single Family Residence
Materials
- Wood Siding
- Foundation: Pillar/Post/Pier
- Roof: Metal
Condition
- New construction: Yes
- Year built: 2026
Details
- Builder name: J&N Construction
Utilities & green energy
- Sewer: Public Sewer
- Water: Public
Community & HOA
Community
- Subdivision: Westview
Location
- Region: Fayetteville
Financial & listing details
- Price per square foot: $217/sqft
- Tax assessed value: $22,590
- Annual tax amount: $285
- Date on market: 10/12/2026
- Listing terms: Cash,Conventional
- Road surface type: Asphalt
Estimated market value
$674,100
$640,000 - $708,000
$3,041/mo
Price history
| Date | Event | Price |
|---|---|---|
| 10/12/2026 | Listed for sale | $695,000$217/sqft |
Source:  HAR #79560661 Report a problem | ||
Public tax history
| Year | Property taxes | Tax assessment |
|---|---|---|
| 2025 | $285 -9.1% | $22,590 |
| 2024 | $314 +4.6% | $22,590 +5.2% |
| 2023 | $300 +18.6% | $21,480 +48.8% |
| 2022 | $253 +41.5% | $14,440 +55.9% |
| 2021 | $179 | $9,260 |
| 2020 | -- | $9,260 |
| 2019 | -- | $9,260 |
| 2018 | -- | $9,260 |
| 2017 | -- | -- |
Find assessor info on the county website
Monthly payment
Est. payment
Payment breakdown
Explore the cost of this home by adjusting the details. Changes won't be saved.Climate risks
Neighborhood: 78940
Nearby schools
Schools provided by the listing agent
- Elementary: Fayetteville School
- Middle: Fayetteville School
- High: Fayetteville School
Source: HAR. This data may not be complete. We recommend contacting the local school district to confirm school assignments for this home.
Similar homes
- $675,0003 bd3 ba2.8k sqft210 N Church St, Fayetteville, TX 78940For Sale
 MLS ID #78000446, Andrea Riebeling, Riebeling Properties. HAR
- $645,0003 bd3 ba2.1k sqft301 S Mechanic St, Fayetteville, TX 78940For Sale
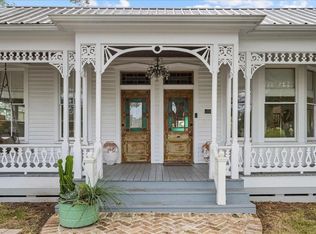 MLS ID #78317285, Emily Shaw, Round Top Real Estate. HAR
- $764,5004 bd2 ba1.6k sqft1727 Fm 2503, Fayetteville, TX 78940For Sale
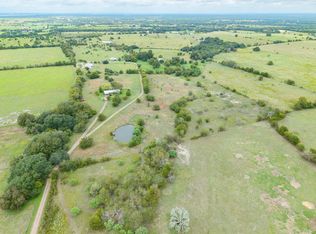 MLS ID #13118962, Kimberly Walcik, Bubela Real Estate. HAR
- $799,9983 bd3 ba2k sqft3230 S Fm 1291, Fayetteville, TX 78940For Sale
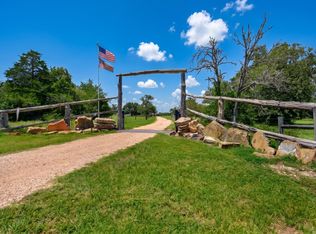 MLS ID #65621906, Deborah Dahlberg-Rowland, Stanberry & Associates. HAR
- $692,3005 bd4 ba3.8k sqft2645 Kallus Rd, La Grange, TX 78945Active
 MLS ID #6309464, Dee Rodgers, RE/MAX Freedom. Unlock MLS
- $360,0003 bd2 ba2.7k sqft713 Sarah Jo St, La Grange, TX 78945ActiveMLS ID #5024393, April Hensel, Keller Williams Realty. Unlock MLS
- $599,9004 bd3 ba3.1k sqft109 Cernosek Rd, La Grange, TX 78945ActiveMLS ID #5498991, Connie Kennedy, Stanberry REALTORS. Unlock MLS
- $599,9004 bd2 ba2.4k sqft350 Owl Creek Rd, Giddings, TX 78942ActiveMLS ID #1651231, Chris Torrey, Elite Realty Advisors. Unlock MLS
