Simple life in a spacious townhome that is very conveniently located. Enter the courtyard of the townhouse complex, pull into your driveway. Where one can easily park one car outside and one in the garage. Go through the interior garage door to the lower level. Take the stairs to the main floor and be greeted with lots of light entering the home through the sliding glass door to the deck. Relax on the deck with your favorite beverage. enjoy the seclusion created by large pines. Large open living room, very accessible to the kitchen which has a built-in table for eating. or carve out some space from the living room for a dining area. Hall closet convenient for kitchen supplies, cleaning supplies and more. Stairs to second floor with 2 generously sized bedrooms. Recently renovated full bath, opens to primary bedroom and to hallway. Good closet space throughout. Lower level has laundry room with furnace and hot water heater and lots of storage space.
Contingent
$175,000
104 Longfellow Ct, Pittsburgh, PA 15218
2beds
1,148sqft
Townhouse
Built in 1980
1,306 Square Feet Lot
$169,100 Zestimate®
$152/sqft
$202/mo HOA
What's special
Good closet space throughout
- 44 days
- 230
- 7
Zillow last checked:
Listing updated:
Listed by:
Laura Vardy 412-367-0100,
YOUR TOWN REALTY LLC 412-367-0100
Source: WPMLS,MLS#: 1774751 Originating MLS: West Penn Multi-List
Facts & features
Interior
Bedrooms & bathrooms
- Bedrooms: 2
- Bathrooms: 1
- Full bathrooms: 1
Primary bedroom
- Level: Upper
- Dimensions: 16x13
Bedroom 2
- Level: Upper
- Dimensions: 15x10
Entry foyer
- Level: Lower
- Dimensions: 15x4
Kitchen
- Level: Main
- Dimensions: 12x10
Laundry
- Level: Lower
- Dimensions: 15x5
Living room
- Level: Main
- Dimensions: 18x18
Heating
- Forced Air, Gas
Cooling
- Central Air
Appliances
- Included: Some Electric Appliances, Dishwasher, Refrigerator, Stove
Features
- Flooring: Carpet, Hardwood, Vinyl
- Basement: Walk-Out Access
Interior area
- Total structure area: 1,148
- Total interior livable area: 1,148 sqft
Property
Parking
- Total spaces: 1
- Parking features: Built In
- Has attached garage: Yes
Features
- Levels: Two
- Stories: 2
- Pool features: None
Lot
- Size: 1,306 Square Feet
- Dimensions: 19 x 36 m/l
Details
- Parcel number: 0178B00285000400
Construction
Type & style
- Home type: Townhouse
- Architectural style: Contemporary,Two Story
- Property subtype: Townhouse
Materials
- Brick
- Roof: Asphalt
Condition
- Resale
- Year built: 1980
Utilities & green energy
- Sewer: Public Sewer
- Water: Public
Community & HOA
Community
- Features: Public Transportation
HOA
- Has HOA: Yes
- HOA fee: $202 monthly
Location
- Region: Pittsburgh
Financial & listing details
- Price per square foot: $152/sqft
- Tax assessed value: $89,800
- Annual tax amount: $3,178
- Date on market: 9/18/2026
Estimated market value
$169,100
$161,000 - $178,000
$1,100/mo
Price history
| Date | Event | Price |
|---|---|---|
| 10/15/2026 | Contingent | $175,000$152/sqft |
Source:  WPMLS #1774751 Report a problem | ||
| 9/18/2026 | Listed for sale | $175,000+75.2%$152/sqft |
Source: WPMLS #1774751 Report a problem | ||
| 5/27/2016 | Sold | $99,900+8.9%$87/sqft |
Source: WPMLS #1212815 Report a problem | ||
| 12/8/2011 | Sold | $91,700-3.5%$80/sqft |
Source: Public Record Report a problem | ||
| 6/13/2008 | Sold | $95,000+15.9%$83/sqft |
Source: Public Record Report a problem | ||
| 8/24/2004 | Sold | $82,000$71/sqft |
Source: Public Record Report a problem | ||
Public tax history
| Year | Property taxes | Tax assessment |
|---|---|---|
| 2025 | $3,001 +3.9% | $71,800 |
| 2024 | $2,889 +750.5% | $71,800 |
| 2023 | $340 | $71,800 |
| 2022 | $340 | $71,800 |
| 2021 | $340 +2% | $71,800 |
| 2020 | $333 -2% | $71,800 |
| 2019 | $340 -87.6% | $71,800 |
| 2018 | $2,734 | $71,800 |
| 2017 | $2,734 +705.1% | $71,800 |
| 2016 | $340 -86.2% | $71,800 |
| 2015 | $2,453 | $71,800 |
| 2014 | -- | $71,800 -4% |
| 2013 | -- | $74,800 +56.2% |
| 2012 | -- | $47,900 |
| 2011 | -- | $47,900 |
| 2010 | -- | $47,900 |
| 2009 | -- | $47,900 |
| 2008 | -- | $47,900 |
| 2007 | -- | $47,900 -41.6% |
| 2006 | -- | $82,000 +30.4% |
| 2005 | -- | $62,900 +31.3% |
| 2004 | -- | $47,900 -23.8% |
| 2003 | -- | $62,900 |
| 2002 | -- | $62,900 |
Find assessor info on the county website
Monthly payment
Est. payment
Payment breakdown
Explore the cost of this home by adjusting the details. Changes won't be saved.Climate risks
Neighborhood: Swissvale
Nearby schools
Schools provided by the listing agent
- District: Woodland Hills
Source: WPMLS. This data may not be complete. We recommend contacting the local school district to confirm school assignments for this home.

Similar homes
- $175,0002 bd1 ba1.1k sqft114 Longfellow Ct, Pittsburgh, PA 15218For Sale
 MLS ID #1779708, Renee Amendola. WPMLS
- $155,0002 bd1 ba1.1k sqft112 Longfellow Ct, Pittsburgh, PA 15218For Sale
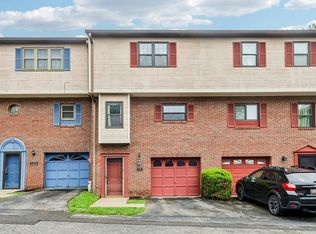 MLS ID #1771078, Debra Donahue. WPMLS
- $179,9002 bd1 ba1.2k sqft7467 Church St, Pittsburgh, PA 15218For Sale
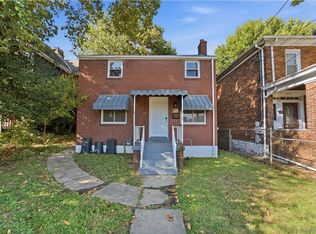 MLS ID #1779974, Chad Reed. WPMLS
- $205,0003 bd2 ba1.3k sqft1618 Miriam St, Pittsburgh, PA 15218For Sale
 MLS ID #1780785, Shane Kunkle. WPMLS
