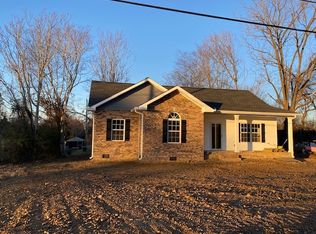
Brand new construction offering modern craftsmanship and easy single-level living in the heart of McEwen. This 3-bedroom, 2-bath home spans 1,198 square feet with a thoughtfully designed open-concept floor plan and durable vinyl plank flooring throughout—no carpet anywhere.
The spacious living room features soaring vaulted ceilings, a contemporary ceiling fan, and large windows that fill the space with natural light. The kitchen is equipped with crisp white shaker cabinetry, modern matte black hardware, speckled granite countertops, and a stainless steel appliance package including a smooth-top range, built-in microwave, and dishwasher. A deep undermount sink with a commercial-style gooseneck faucet sits beneath a window overlooking the grounds, and the adjacent dining space provides direct walkout access to the backyard.
The primary suite includes recessed LED lighting, a ceiling fan, and a walk-in closet with built-in wire shelving. Both full bathrooms are finished with matching white shaker vanities, granite tops, and sleek black plumbing fixtures. Two additional bedrooms offer ample closet space, ceiling fans, and easy access to the full guest bath.
Situated just minutes from local schools, parks, and US-70, providing a straightforward commute east to Dickson and Nashville or west to Waverly and Kentucky Lake. Move-in ready with all the efficiencies and low-maintenance peace of mind that come with new construction. Exterior pictures edited to show with full grass yard. Buyer or Buyer's agent to verify any and all pertinent details.
Active
$309,000
104 May St, Mc Ewen, TN 37101
3beds
1,198sqft
Single Family Residence, Residential
Built in 2026
0.31 Acres Lot
$-- Zestimate®
$258/sqft
$-- HOA
What's special
Full grass yardContemporary ceiling fanBuilt-in microwaveSmooth-top rangeStainless steel appliance packageSleek black plumbing fixturesSoaring vaulted ceilings
- 12 days
- 64
- 3
Likely to sell faster than
Zillow last checked:
Listing updated:
Listed by:
Shane Foster 931-622-3355,
Rushton & Co. 931-296-3507
Source: RealTracs MLS as distributed by MLS GRID,MLS#: 3598444
Facts & features
Interior
Bedrooms & bathrooms
- Bedrooms: 3
- Bathrooms: 2
- Full bathrooms: 2
- Main level bedrooms: 3
Bedroom 1
- Features: Full Bath
- Level: Full Bath
- Area: 168 Square Feet
- Dimensions: 14x12
Bedroom 2
- Area: 100 Square Feet
- Dimensions: 10x10
Bedroom 3
- Area: 100 Square Feet
- Dimensions: 10x10
Primary bathroom
- Features: Primary Bedroom
- Level: Primary Bedroom
Dining room
- Area: 80 Square Feet
- Dimensions: 8x10
Kitchen
- Area: 100 Square Feet
- Dimensions: 10x10
Living room
- Area: 224 Square Feet
- Dimensions: 14x16
Heating
- Central, Electric
Cooling
- Central Air
Appliances
- Included: Electric Oven, Electric Range, Dishwasher, Microwave
- Laundry: Electric Dryer Hookup, Washer Hookup
Features
- Ceiling Fan(s), High Ceilings, High Speed Internet
- Flooring: Laminate
- Basement: None
Interior area
- Total structure area: 1,198
- Total interior livable area: 1,198 sqft
- Finished area above ground: 1,198
Property
Features
- Levels: One
- Stories: 1
- Patio & porch: Porch, Covered
Lot
- Size: 0.31 Acres
- Dimensions: 81 x 156.58 x 81.02 x 155
- Features: Cleared
- Topography: Cleared
Details
- Parcel number: 056B B 00900 000
- Special conditions: Standard
Construction
Type & style
- Home type: SingleFamily
- Architectural style: Ranch
- Property subtype: Single Family Residence, Residential
Materials
- Vinyl Siding
- Roof: Shingle
Condition
- New construction: No
- Year built: 2026
Utilities & green energy
- Sewer: Public Sewer
- Water: Public
- Utilities for property: Electricity Available, Water Available
Community & HOA
HOA
- Has HOA: No
Location
- Region: Mc Ewen
Financial & listing details
- Price per square foot: $258/sqft
- Tax assessed value: $85,300
- Annual tax amount: $498
- Date on market: 9/23/2026
- Electric utility on property: Yes
Estimated market value
Not available
Estimated sales range
Not available
Not available
Price history
| Date | Event | Price |
|---|---|---|
| 9/24/2026 | Listed for sale | $309,000+602.3%$258/sqft |
Source:  RealTracs MLS as distributed by MLS GRID #3598444 Report a problem RealTracs MLS as distributed by MLS GRID #3598444 Report a problem | ||
| 1/15/2026 | Sold | $44,000-37.1%$37/sqft |
Source: Public Record Report a problem | ||
| 6/11/2025 | Sold | $70,000-50%$58/sqft |
Source: Public Record Report a problem | ||
| 5/8/2023 | Sold | $140,000$117/sqft |
Source: Public Record Report a problem | ||
Public tax history
| Year | Property taxes | Tax assessment |
|---|---|---|
| 2025 | $498 +11.4% | $21,325 |
| 2024 | $447 | $21,325 |
| 2023 | $447 +39% | $21,325 +70.9% |
| 2022 | $322 | $12,475 |
| 2021 | $322 | $12,475 |
| 2020 | $322 +21.6% | $12,475 +20.2% |
| 2019 | $265 +7.8% | $10,375 +7.8% |
| 2018 | $245 | $9,625 |
| 2017 | $245 +33.9% | $9,625 +12.9% |
| 2016 | $183 -22.7% | $8,525 |
| 2015 | $237 +0.1% | $8,525 +0.1% |
| 2014 | $237 | $8,515 |
| 2013 | $237 +0% | $8,515 |
| 2012 | $237 | $8,515 |
| 2011 | -- | $8,515 |
| 2010 | -- | $8,515 -2.7% |
| 2009 | $208 -20.7% | $8,755 -20.7% |
| 2008 | $263 +3.8% | $11,040 +18.1% |
| 2007 | $253 +6.3% | $9,345 |
| 2006 | $238 | $9,345 |
| 2005 | $238 -5.9% | $9,345 |
| 2003 | $253 +10.9% | $9,345 +10.9% |
| 2002 | $228 | $8,429 +13.3% |
| 2001 | -- | $7,437 |
Find assessor info on the county website
Monthly payment
Est. payment
Payment breakdown
Explore the cost of this home by adjusting the details. Changes won't be saved.Climate risks
Neighborhood: 37101
Nearby schools
Schools provided by the listing agent
- Elementary: Mc Ewen Elementary
- Middle: Mc Ewen Jr. High School
- High: Mc Ewen High School
Source: RealTracs MLS as distributed by MLS GRID. This data may not be complete. We recommend contacting the local school district to confirm school assignments for this home.

Similar homes
- $329,0003 bd2 ba1.3k sqft2625 Old Blacktop Rd, Mc Ewen, TN 37101For Sale

 MLS ID #3612278, Michelle Dreaden Sanders. RealTracs MLS as distributed by MLS GRID
 - $292,5003 bd2 ba1.2k sqft81 Patterson Cir, Mc Ewen, TN 37101For Sale
 MLS ID #3594527, Julie Hasley Coone. RealTracs MLS as distributed by MLS GRID
 - $328,9003 bd2 ba1.4k sqft190 College St S, Mc Ewen, TN 37101New Construction
 MLS ID #3594357, Wayne Rachford. RealTracs MLS as distributed by MLS GRID
 - $297,9003 bd2 ba1.4k sqft166 Parrish Ln, Mc Ewen, TN 37101For Sale
 MLS ID #3312083, Kimberly D. Marlor. RealTracs MLS as distributed by MLS GRID
 - $259,9003 bd2 ba1.3k sqft131 Bold Springs Rd, Mc Ewen, TN 37101For SaleMLS ID #3246686, Karen Crouch. RealTracs MLS as distributed by MLS GRID
- $309,9003 bd2 ba1.2k sqft25 Old Stage Rd Lot 9, Mc Ewen, TN 37101New ConstructionMLS ID #3152548, Desiree Rachford. RealTracs MLS as distributed by MLS GRID
- $312,9003 bd2 ba1.2k sqft945 Wilkie St N Lot 3, Mc Ewen, TN 37101New ConstructionMLS ID #3152432, Desiree Rachford. RealTracs MLS as distributed by MLS GRID
- $349,9003 bd2 ba1.2k sqft2800 N Hurricane Creek Rd, Mc Ewen, TN 37101For SaleMLS ID #3597940, Joe Connor. RealTracs MLS as distributed by MLS GRID
- $294,9003 bd2 ba1.1k sqft16 Old Stage Rd Lot 8, Mc Ewen, TN 37101New ConstructionMLS ID #3152546, Desiree Rachford. RealTracs MLS as distributed by MLS GRID
- $249,9004 bd2 ba1.3k sqft637 Sheehy Rd, Mc Ewen, TN 37101For SaleMLS ID #3281001, Desiree Rachford. RealTracs MLS as distributed by MLS GRID
- $235,0002 bd1 ba825 sqft985 Ccc Rd, Mc Ewen, TN 37101For SaleMLS ID #3610842, Nea Harnach. RealTracs MLS as distributed by MLS GRID
- $294,9003 bd2 ba1.1k sqft955 Wilkie St N Lot 4, Mc Ewen, TN 37101New ConstructionMLS ID #3152448, Desiree Rachford. RealTracs MLS as distributed by MLS GRID
- $284,9003 bd2 ba1.1k sqft929 Wilkie St N Lot 1, Mc Ewen, TN 37101New ConstructionMLS ID #3225013, Desiree Rachford. RealTracs MLS as distributed by MLS GRID
- $284,9003 bd2 ba1.1k sqft35 Old Stage Rd Lot 10, Mc Ewen, TN 37101New ConstructionMLS ID #3152550, Desiree Rachford. RealTracs MLS as distributed by MLS GRID
- $339,9003 bd2 ba1.3k sqft103 W Dell Rd, Dickson, TN 37055For SaleMLS ID #3611802, Dale Karshenas. RealTracs MLS as distributed by MLS GRID
- $174,9002 bd1 ba1k sqft32 High St, Mc Ewen, TN 37101For SaleMLS ID #3320671, William Carson Plant. RealTracs MLS as distributed by MLS GRID
- $294,9004 bd2 ba1.6k sqft237 Brazzle Rd, Waverly, TN 37185For SaleMLS ID #3597144, Tracy Jones Dreaden. RealTracs MLS as distributed by MLS GRID
- $379,9003 bd2 ba1.6k sqft500 Hurricane Creek Rd, Mc Ewen, TN 37101For SaleMLS ID #3525640, Angie Short. RealTracs MLS as distributed by MLS GRID
