This magazine-ready home is located in the popular, sold-out! With so many gorgeous details around every corner - you must see it in person! The dreamy kitchen is a cooks dream and is filled with all the aesthetics Pinterest calls for! Crowning the kitchen /living space you'll find a fully vaulted ceiling adorned by lovely soft gold chandeliers. A moody and sophisticated office with a full wall of built ins can be found on one side of the living room and a double full light sliding door is on the other. A large patio overlooks the oversized backyard. The ceiling heaters allow you to enjoy this area all year long! Gas and water have been plumbed and sellers are providing a matching piece of quartzite for your outdoor Storage is plentiful including extra floored walk-in attic for easy access! 3 of the 4 bedrooms are found on main floor - every ounce of square footage is carefully appointed. NO CARPET. Too many details and upgrades to name so please reach out to discuss this amazing home!
Pending
$929,000
104 Mayfield Dr, Oxford, MS 38655
4beds
2,805sqft
Residential
Built in 2024
1.33 Acres Lot
$-- Zestimate®
$331/sqft
$-- HOA
What's special
Large patioOversized backyardFully vaulted ceilingMoody and sophisticated officeDreamy kitchenLovely soft gold chandeliersCeiling heaters
- 102 days |
- 21 |
- 0 |
Zillow last checked:
Listing updated:
Listed by:
Alicia VanLandeghem,
Coldwell Banker Signature 662-503-8655
Source: NCMBR,MLS#: 167147
Facts & features
Interior
Bedrooms & bathrooms
- Bedrooms: 4
- Bathrooms: 4
- Full bathrooms: 3
- 1/2 bathrooms: 1
Rooms
- Room types: Office
Bedroom
- Level: Main
Cooling
- Electric
Appliances
- Included: Microwave, Dishwasher, Disposal, Gas Range, Refrigerator, Vented Exhaust Fan, Oven, Wine Rack/Cooler, Gas Water Heater, Tankless Water Heater
- Laundry: W/D Hook Up
Features
- Cathedral Ceiling(s), Pantry, Walk-In Closet(s), Ceiling Fan(s)
- Flooring: Hardwood
- Windows: Vinyl, Blinds
- Has fireplace: Yes
- Fireplace features: Gas
Interior area
- Total structure area: 2,805
- Total interior livable area: 2,805 sqft
Video & virtual tour
Property
Parking
- Total spaces: 2
- Parking features: 2 Car Garage, Attached, Paved
- Attached garage spaces: 2
- Has uncovered spaces: Yes
Features
- Patio & porch: Patio, Porch
- Exterior features: Sprinkler System-Yard
- Pool features: None
Lot
- Size: 1.33 Acres
Details
- Zoning description: SUBDIVISION COVENANT
Construction
Type & style
- Home type: SingleFamily
- Property subtype: Residential
Materials
- Brick, HardiPlank Type
- Foundation: Slab
- Roof: Architectural
Condition
- Year built: 2024
Utilities & green energy
- Sewer: Septic Tank
- Water: Community System
- Utilities for property: Underground Utilities
Community & HOA
Community
- Subdivision: Mayfield
Location
- Region: Oxford
Financial & listing details
- Price per square foot: $331/sqft
- Date on market: 4/11/2026
Estimated market value
Not available
Estimated sales range
Not available
Not available
Price history
| Date | Event | Price |
|---|---|---|
| 4/12/2026 | Pending sale | $929,000$331/sqft |
Source:  NCMBR #167147 Report a problem NCMBR #167147 Report a problem | ||
| 4/11/2026 | Listed for sale | $929,000+33.7%$331/sqft |
Source: NCMBR #167147 Report a problem | ||
| 8/12/2024 | Listing removed | -- |
Source: NCMBR #157301 Report a problem | ||
| 1/31/2024 | Pending sale | $695,000$248/sqft |
Source: NCMBR #157301 Report a problem | ||
Public tax history
Tax history is unavailable.
Monthly payment
Est. payment
Payment breakdown
Explore the cost of this home by adjusting the details. Changes won't be saved.Climate risks
Neighborhood: 38655
Nearby schools
GreatSchools rating
- 8/10Della Davidson Elementary SchoolGrades: 2-3Distance: 4.8 mi
- 6/10Oxford Middle SchoolGrades: 7-8Distance: 5.5 mi
- 9/10Oxford High SchoolGrades: 9-12Distance: 4.4 mi
Schools provided by the listing agent
- District: Oxford
Source: NCMBR. This data may not be complete. We recommend contacting the local school district to confirm school assignments for this home.
- $819,600-- bd-- ba-- sqft106 Mayfield Dr, Oxford, MS 38655Off Market
- $750,300-- bd-- ba-- sqft105 Mayfield Dr, Oxford, MS 38655Off Market
- $725,400-- bd-- ba-- sqft109 Mayfield Dr, Oxford, MS 38655Off Market
- $871,300-- bd-- ba-- sqft111 Mayfield Dr, Oxford, MS 38655Off Market
- $867,600-- bd-- ba-- sqft108 Mayfield Dr, Oxford, MS 38655Off Market
- $802,600-- bd-- ba-- sqft110 Mayfield Dr, Oxford, MS 38655Off Market
- $795,900-- bd-- ba-- sqft107 Mayfield Dr, Oxford, MS 38655Off Market
- $---- bd-- ba-- sqft132 Mayfield Dr, Oxford, MS 38655Sold
A local agent can set up tours, give advice and negotiate with sellers.
Similar homes
- $935,0004 bd4 ba2.8k sqft601 Greenhaven, Oxford, MS 38655For Sale
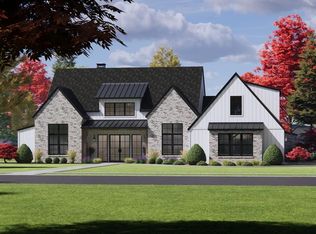 MLS ID #167983, Zach Boone, Magee & Boone, LLC. NCMBR
 - $928,2505 bd5 ba3.7k sqft1006 Belle Terre Ln, Oxford, MS 38655For Sale
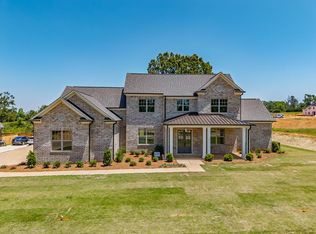 MLS ID #167473, Reed Toms, Matthews Real Estate. NCMBR
 - $875,0004 bd4 ba3.4k sqft1014 Belle Terre Ln, Oxford, MS 38655For Sale
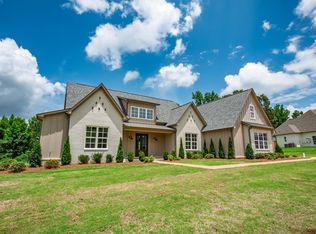 MLS ID #167764, Reed Toms, Matthews Real Estate. NCMBR
 - $749,0005 bd3 ba3k sqft104 Woodland Hills Dr, Oxford, MS 38655For Sale
 MLS ID #167854, Tim Phillips, Crye-Leike Oxford Real Estate. NCMBR
 - $513,0005 bd4 ba2.7k sqft9 County Road 241, Oxford, MS 38655For SaleMLS ID #167184, John Rucker, Crye-Leike Oxford Real Estate. NCMBR
- $734,0004 bd4 ba3k sqft608 Centerpointe Cv, Oxford, MS 38655For SaleMLS ID #167613, John Welty, John Welty Realty. NCMBR
- $950,0006 bd4 ba3.9k sqft8021 Lake Cv, Oxford, MS 38655For SaleMLS ID #162104, Cassie Head, Coldwell Banker Signature. NCMBR
- $795,0005 bd4 ba3.6k sqft803 Tuscan Ridge Dr, Oxford, MS 38655For SaleMLS ID #161626, Wil Matthews, Matthews Real Estate. NCMBR
- $860,0004 bd4 ba2.7k sqft198 County Road 317, Oxford, MS 38655For SaleMLS ID #166947, Cherie Matthews, Matthews Real Estate. NCMBR
- $899,9004 bd5 ba2.8k sqft9030 Coatbridge Dr, Oxford, MS 38655For SaleMLS ID #167347, Leigh Bourn, Cannon Cleary McGraw. NCMBR
- $950,0003 bd4 ba2.3k sqft104 Camellia Ln, Oxford, MS 38655For SaleMLS ID #167158, Jennifer Samuels, Oxford Real Estate Collective. NCMBR
- $715,0004 bd2 ba1.8k sqft704 Ridgewood Manor Dr, Oxford, MS 38655For SaleMLS ID #167924, Caroline Felker, tm (BOF) - Oxford. NCMBR
- $1,199,0004 bd4 ba3.6k sqft601 Sage Cv, Oxford, MS 38655For SaleMLS ID #167634, Mark Cleary, Cannon Cleary McGraw. NCMBR
- $795,0004 bd5 ba1.9k sqft408 Ross Ave, Oxford, MS 38655For SaleMLS ID #164638, Tammie B Carwile, Tammie Carwile Real Estate. NCMBR
- $617,9004 bd4 ba2.5k sqft681 Centerpointe Cv, Oxford, MS 38655For SaleMLS ID #167661, Dasha McGinness, Kessinger Real Estate. NCMBR
- $797,0005 bd6 ba3.4k sqft1001 Big Oak Cv, Oxford, MS 38655For SaleMLS ID #167906, Liza Fruge, Oxford Real Estate Collective. NCMBR
- $1,077,0005 bd3 ba3k sqft231 Saint Andrews Cir, Oxford, MS 38655For SaleMLS ID #166813, John Rucker, Crye-Leike Oxford Real Estate. NCMBR
- $765,0005 bd4 ba3.2k sqft308 Windsor Dr N, Oxford, MS 38655For SaleMLS ID #167732, Ricky Berry, Premier Properties of Oxford. NCMBR
- $799,0005 bd5 ba3.4k sqft658 Centerpointe Cv, Oxford, MS 38655For SaleMLS ID #167720, Tim Mullins, Cannon Cleary McGraw. NCMBR
- $749,0003 bd2 ba2.2k sqft211 Chandler Ave, Oxford, MS 38655For SaleMLS ID #167103, John Rucker, Crye-Leike Oxford Real Estate. NCMBR
