An incredible opportunity in Woodson Ridge, this 2.8-acre flat homesite is one of the last lots available for proposed construction with Allen Custom Homes. The plan shown is a 4BR/3.5BA layout with 2,854 square feet, but Allen Custom Homes is open to alternative plans or modifications, giving buyers a real opportunity to build something tailored to their lifestyle. The main level features a vaulted great room, spacious kitchen with large pantry, primary suite with walk-in closet and luxurious ensuite bath, three additional bedrooms, mud room, utility room, and three car garage. A vaulted covered back porch extends the living space outdoors. An unfinished 567 square foot bonus room upstairs is not counted in the square footage but available to finish for additional living space. Flat, open acreage, Oxford School District, and the privacy of Woodson Ridge. Opportunities like this are rare. Renderings are conceptual and illustrative only. Plans, specs and finishes subject to change.
For sale
$935,000
601 Greenhaven, Oxford, MS 38655
4beds
2,854sqft
Residential
Built in 2027
2.8 Acres Lot
$-- Zestimate®
$328/sqft
$-- HOA
What's special
Three car garageFlat open acreageMud roomVaulted great roomLuxurious ensuite bathThree additional bedroomsUtility room
- 47 days |
- 165 |
- 14 |
Zillow last checked:
Listing updated:
Listed by:
Zach Boone,
Magee & Boone, LLC 662-715-3955
Source: NCMBR,MLS#: 167983
Facts & features
Interior
Bedrooms & bathrooms
- Bedrooms: 4
- Bathrooms: 4
- Full bathrooms: 3
- 1/2 bathrooms: 1
Rooms
- Room types: Bonus Room, Office
Bedroom
- Level: Main
Cooling
- Electric
Appliances
- Included: Microwave, Dishwasher, Disposal, Gas Range, Refrigerator, Vented Exhaust Fan, Oven, Gas Water Heater, Tankless Water Heater
- Laundry: W/D Hook Up
Features
- Walk-In Closet(s), Solid Surface Countertops, Ceiling Fan(s)
- Flooring: Carpet, Ceramic Tile
- Windows: Double Pane Windows
- Has fireplace: Yes
- Fireplace features: Gas
Interior area
- Total structure area: 2,854
- Total interior livable area: 2,854 sqft
Video & virtual tour
Property
Parking
- Total spaces: 3
- Parking features: 3 Car Carport, Paved
- Carport spaces: 3
- Has uncovered spaces: Yes
Features
- Patio & porch: Patio, Porch
- Pool features: None
Lot
- Size: 2.8 Acres
Details
- Zoning description: SUBDIVISION COVENANT
Construction
Type & style
- Home type: SingleFamily
- Property subtype: Residential
Materials
- Brick, HardiPlank Type
- Foundation: Slab
- Roof: Architectural,Metal
Condition
- Year built: 2027
Utilities & green energy
- Sewer: Septic Tank
- Water: Public
Community & HOA
Community
- Subdivision: Woodson Ridge Township
Location
- Region: Oxford
Financial & listing details
- Price per square foot: $328/sqft
- Date on market: 7/9/2026
Estimated market value
Not available
Estimated sales range
Not available
Not available
Price history
| Date | Event | Price |
|---|---|---|
| 7/9/2026 | Listed for sale | $935,000$328/sqft |
Source:  NCMBR #167983 Report a problem NCMBR #167983 Report a problem | ||
Public tax history
Tax history is unavailable.
Monthly payment
Est. payment
Payment breakdown
Explore the cost of this home by adjusting the details. Changes won't be saved.Climate risks
Neighborhood: 38655
Nearby schools
GreatSchools rating
- 8/10Della Davidson Elementary SchoolGrades: 2-3Distance: 3.6 mi
- 6/10Oxford Middle SchoolGrades: 7-8Distance: 4.3 mi
- 9/10Oxford High SchoolGrades: 9-12Distance: 3.1 mi
Schools provided by the listing agent
- District: Oxford
Source: NCMBR. This data may not be complete. We recommend contacting the local school district to confirm school assignments for this home.
- $---- bd-- ba2.4k sqft167 Downing St, Oxford, MS 38655Sold
- $614,3003 bd-- ba2.2k sqft163 Downing St, Oxford, MS 38655Off Market
- $742,0004 bd4 ba2.5k sqft161 Downing St, Oxford, MS 38655Off Market
- $813,5004 bd3 ba2.8k sqft159 Downing St, Oxford, MS 38655Off Market
- $--4 bd4 ba2.9k sqft175 Downing St, Oxford, MS 38655Sold
- $--4 bd-- ba2.1k sqft152 Downing St, Oxford, MS 38655Sold
- $---- bd-- ba2.4k sqft176 Downing St, Oxford, MS 38655Sold
- $611,3003 bd-- ba1.9k sqft157 Downing St, Oxford, MS 38655Off Market
A local agent can set up tours, give advice and negotiate with sellers.
Similar homes
- $875,0004 bd4 ba3.4k sqft1014 Belle Terre Ln, Oxford, MS 38655For Sale
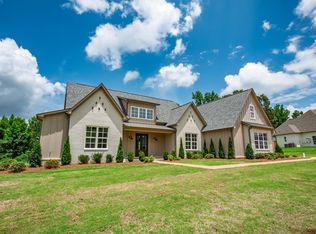 MLS ID #167764, Reed Toms, Matthews Real Estate. NCMBR
 - $928,2505 bd5 ba3.7k sqft1006 Belle Terre Ln, Oxford, MS 38655For Sale
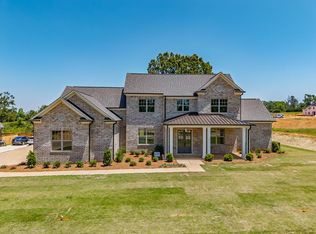 MLS ID #167473, Reed Toms, Matthews Real Estate. NCMBR
 - $955,0004 bd4 ba3.1k sqft109 Caswell, Oxford, MS 38655For Sale
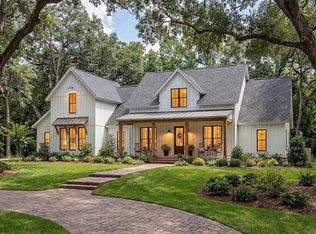 MLS ID #164614, Carla French Kisner, Oxford Real Estate Collective. NCMBR
 - $1,000,0004 bd4 ba3.7k sqft16 County Road 211, Oxford, MS 38655For Sale
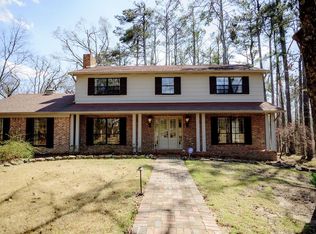 MLS ID #167127, Tim Phillips, Crye-Leike Oxford Real Estate. NCMBR
 - $974,9005 bd4 ba3.4k sqft111 Caswell St, Oxford, MS 38655For SaleMLS ID #168236, Carla French Kisner, Oxford Real Estate Collective. NCMBR
- $699,0003 bd3 ba1.5k sqft485 Highway 30 E, Oxford, MS 38655For SaleMLS ID #167719, Tim Phillips, Crye-Leike Oxford Real Estate. NCMBR
- $1,049,0005 bd3 ba3k sqft231 Saint Andrews Cir, Oxford, MS 38655For SaleMLS ID #168211, John Rucker, Crye-Leike Oxford Real Estate. NCMBR
- $724,9005 bd3 ba3k sqft104 Woodland Hills Dr, Oxford, MS 38655For SaleMLS ID #167854, Tim Phillips, Crye-Leike Oxford Real Estate. NCMBR
- $950,0003 bd4 ba2.3k sqft104 Camellia Ln, Oxford, MS 38655For SaleMLS ID #167158, Jennifer Samuels, Oxford Real Estate Collective. NCMBR
- $470,0003 bd2 ba2.2k sqft16 County Road 2055, Oxford, MS 38655For SaleMLS ID #167343, John Rucker, Crye-Leike Oxford Real Estate. NCMBR
- $513,0005 bd4 ba2.7k sqft9 County Road 241, Oxford, MS 38655For SaleMLS ID #167184, John Rucker, Crye-Leike Oxford Real Estate. NCMBR
- $860,0005 bd3 ba3.4k sqft1202 Front St, Oxford, MS 38655For SaleMLS ID #168050, Fergie Crill, RE/MAX LEGACY. NCMBR
- $720,0004 bd4 ba3.1k sqft5000 Bluff Cv, Oxford, MS 38655For SaleMLS ID #168237, Liza Fruge, Oxford Real Estate Collective. NCMBR
- $795,0005 bd4 ba3.6k sqft803 Tuscan Ridge Dr, Oxford, MS 38655For SaleMLS ID #161626, Wil Matthews, Matthews Real Estate. NCMBR
- $860,0004 bd4 ba2.7k sqft198 County Road 317, Oxford, MS 38655For SaleMLS ID #166947, Cherie Matthews, Matthews Real Estate. NCMBR
- $799,0003 bd3 ba2.2k sqft403 Sisk Ave, Oxford, MS 38655For SaleMLS ID #167758, Lauren West Cleary, Cannon Cleary McGraw. NCMBR
- $824,9004 bd3 ba2.6k sqft2124 Kingfisher Ln, Oxford, MS 38655For SaleMLS ID #168092, Mike Tomes, Kessinger Real Estate. NCMBR
- $850,0003 bd4 ba3.9k sqft908 Cumberland Rdg, Oxford, MS 38655For SaleMLS ID #167340, Clay Deweese, Oxford Real Estate Collective. NCMBR
- $797,0005 bd6 ba3.4k sqft1001 Big Oak Cv, Oxford, MS 38655For SaleMLS ID #167906, Liza Fruge, Oxford Real Estate Collective. NCMBR
- $1,199,0004 bd4 ba3.6k sqft601 Sage Cv, Oxford, MS 38655For SaleMLS ID #167634, Mark Cleary, Cannon Cleary McGraw. NCMBR
