Tucked into Cowan Creek Estates, a centrally located enclave of Del Webb-built homes in Sun City Texas, this 3-bedroom, 2-bath home offers 1,849 square feet on a creekside lot backing to Cowan Creek. A full brick exterior gives the home distinctive curb appeal, and a screened porch out back makes the most of the wooded, park-like setting. Inside, two guest bedrooms and a full bath sit near the front of the home, while the primary suite is privately positioned at the back of the home. The tiled great room flows into a casual dining area, and a dedicated study makes an easy work-from-home or hobby space. The kitchen features granite countertops, staggered-height cabinets, an induction cooktop, and a barn door leading to a well-equipped utility room. A two-car extended garage adds flexibility for storage or a golf cart. Additional comforts include upgraded lighting, a whole-house surge protector, extra pantry and closet shelving, and tile flooring throughout. As part of Sun City Texas, residents enjoy access to an extensive network of amenities, including multiple clubhouses, fitness centers, pools, golf courses, and a full calendar of social activities, all within one of Georgetown's most established 55+ communities.
Active
$430,000
104 Medina Creek Cv, Georgetown, TX 78633
3beds
1,849sqft
:
Get pre-qualified$3,238/mo
Single Family Residence
Built in 2015
7,448 Square Feet Lot
$-- Zestimate®
$233/sqft
$163/mo HOA
What's special
Full brick exteriorTile flooring throughoutDedicated studyGranite countertopsTiled great roomWooded park-like settingDistinctive curb appeal
- 6 days |
- 190 |
- 13 |
Likely to sell faster than
Zillow last checked:
Listing updated:
Listed by:
Vince Burgess (512) 550-6433,
Keller Williams Realty Lone St (512) 868-1771
Source: Unlock MLS,MLS#: 3483719
Facts & features
Interior
Bedrooms & bathrooms
- Bedrooms: 3
- Bathrooms: 2
- Full bathrooms: 2
- Main level bedrooms: 3
Heating
- Central
Cooling
- Ceiling Fan(s), Central Air
Appliances
- Included: Dishwasher, Disposal, Electric Range, Induction Cooktop, Microwave, Plumbed For Ice Maker, Self Cleaning Oven, Stainless Steel Appliance(s), Vented Exhaust Fan, Gas Water Heater
Features
- Breakfast Bar, Ceiling Fan(s), High Ceilings, Granite Counters, Double Vanity, Electric Dryer Hookup, Entrance Foyer, Multiple Dining Areas, No Interior Steps, Open Floorplan, Pantry, Primary Bedroom on Main, Study/Home Office, Walk-In Closet(s), Washer Hookup
- Flooring: Tile
- Windows: Double Pane Windows, Insulated Windows, Window Treatments
Interior area
- Total interior livable area: 1,849 sqft
Property
Parking
- Total spaces: 2
- Parking features: Attached, Door-Single, Garage, Garage Door Opener, Garage Faces Front, Oversized
- Attached garage spaces: 2
Accessibility
- Accessibility features: None
Features
- Levels: One
- Stories: 1
- Patio & porch: See Remarks, Arbor, Covered, Patio, Porch, Screened
- Exterior features: Gutters Full, Private Yard
- Pool features: None
- Fencing: Wrought Iron
- Has view: Yes
- View description: Park/Greenbelt, Trees/Woods
- Waterfront features: None
Lot
- Size: 7,448 Square Feet
- Features: Back to Park/Greenbelt, Close to Clubhouse, Landscaped, Near Golf Course, Sprinkler - Automatic, Sprinkler - In-ground, Xeriscape
Details
- Additional structures: None
- Parcel number: 20993148010020
- Special conditions: Standard
Construction
Type & style
- Home type: SingleFamily
- Property subtype: Single Family Residence
Materials
- Foundation: Slab
- Roof: Shingle
Condition
- Resale
- New construction: No
- Year built: 2015
Utilities & green energy
- Sewer: Public Sewer
- Water: Public
- Utilities for property: Cable Available, Electricity Connected, Natural Gas Connected, Phone Available, Sewer Connected, Underground Utilities, Water Connected
Community & HOA
Community
- Features: Clubhouse, Common Grounds, Curbs, Dog Park, Fishing, Fitness Center, Game Room, Golf, Hot Tub Community, Lake, Library, Park, Picnic Area, Planned Social Activities, Playground, Pool, Putting Green, Restaurant, Spa/Hot Tub, Sport Court(s)/Facility, Street Lights, Sundeck, Tennis Court(s), Underground Utilities
- Senior community: Yes
- Subdivision: Sun City Texas Nbrhd 48 Pud
HOA
- Has HOA: Yes
- HOA fee: $1,960 annually
- HOA name: Sun City Texas
Location
- Region: Georgetown
Financial & listing details
- Price per square foot: $233/sqft
- Tax assessed value: $442,870
- Annual tax amount: $7,738
- Date on market: 7/17/2026
- Listing terms: Cash,Conventional,FHA,VA Loan
- Electric utility on property: Yes
Estimated market value
Not available
Estimated sales range
Not available
Not available
Price history
| Date | Event | Price |
|---|---|---|
| 7/17/2026 | Listed for sale | $430,000-12.2%$233/sqft |
Source:  Unlock MLS #3483719 Report a problem Unlock MLS #3483719 Report a problem | ||
| 12/15/2021 | Sold | -- |
Source: Agent Provided Report a problem | ||
| 11/30/2021 | Contingent | $489,950$265/sqft |
Source: Unlock MLS #2893541 Report a problem | ||
| 11/23/2021 | Listed for sale | $489,950$265/sqft |
Source: Unlock MLS #2893541 Report a problem | ||
Public tax history
| Year | Property taxes | Tax assessment |
|---|---|---|
| 2025 | $4,102 -18.3% | $442,870 +3.1% |
| 2024 | $5,021 -3.6% | $429,655 -9.5% |
| 2023 | $5,206 -32.5% | $474,625 +3.7% |
| 2022 | $7,712 +9.5% | $457,749 +18.8% |
| 2021 | $7,041 -3.6% | $385,364 +10% |
| 2020 | $7,302 -3.4% | $350,331 -1.8% |
| 2019 | $7,556 -0.4% | $356,816 -0.1% |
| 2018 | $7,586 | $357,253 +3% |
| 2017 | $7,586 -1.4% | $346,794 -0.8% |
| 2016 | $7,695 | $349,417 +685.7% |
| 2015 | -- | $44,474 |
Find assessor info on the county website
Monthly payment
Est. payment
Payment breakdown
Explore the cost of this home by adjusting the details. Changes won't be saved.Climate risks
Neighborhood: Sun City
Nearby schools
GreatSchools rating
- 9/10Jo Ann Ford Elementary SchoolGrades: K-5Distance: 3.2 mi
- 8/10Douglas Benold Middle SchoolGrades: 6-8Distance: 2.8 mi
- 3/10Chip Richarte High SchoolGrades: 10-12Distance: 5.8 mi
Schools provided by the listing agent
- Elementary: NA_Sun_City
- Middle: NA_Sun_City
- High: NA_Sun_City
- District: Georgetown ISD
Source: Unlock MLS. This data may not be complete. We recommend contacting the local school district to confirm school assignments for this home.
- $408,000-- bd2 ba1.6k sqft106 Medina Creek Cv, Georgetown, TX 78633Off Market
- $386,900-- bd3 ba1.6k sqft102 Medina Creek Cv, Georgetown, TX 78633Off Market
- $408,0002 bd2 ba1.7k sqft108 Medina Creek Cv, Georgetown, TX 78633Off Market
- $427,5002 bd2 ba1.8k sqft100 Medina Creek Cv, Georgetown, TX 78633Off Market
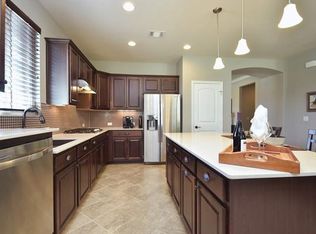
- $434,0002 bd2 ba1.9k sqft503 Martin Creek Ln, Georgetown, TX 78633Off Market
- $420,500-- bd3 ba1.8k sqft103 Medina Creek Cv, Georgetown, TX 78633Off Market
- $505,700-- bd3 ba2.3k sqft505 Martin Creek Ln, Georgetown, TX 78633Off Market
- $441,5002 bd2 ba1.9k sqft105 Medina Creek Cv, Georgetown, TX 78633Off Market
A local agent can set up tours, give advice and negotiate with sellers.
Similar homes
- $360,0003 bd2 ba1.6k sqft122 Prairie Creek Trl, Georgetown, TX 78633Active
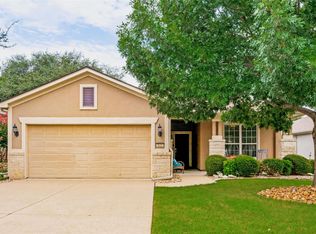
 MLS ID #2429928, Dawn Cramer, The Stacy Group, LLC. Unlock MLS
 - $519,0003 bd3 ba2.4k sqft215 Hanging Star Ln, Georgetown, TX 78633Active
 MLS ID #6634152, Cynthia Curtis, ERA Brokers Consolidated. Unlock MLS
 - $--3 bd2 ba1.8k sqft1017 Tipton St, Georgetown, TX 78633Auction
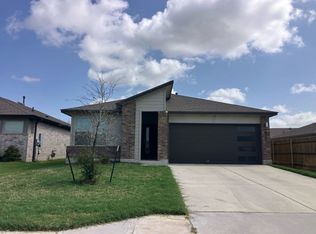 ServiceLink Auction
 - $449,9003 bd2 ba2k sqft206 Mustang Island Trl, Georgetown, TX 78633Active
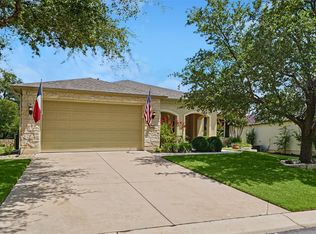 MLS ID #4906040, Diane Anderson, A Complete Realty. Unlock MLS
 - $435,0002 bd2 ba2k sqft101 Angelina Cv, Georgetown, TX 78633ActiveMLS ID #8327280, Vince Burgess, Keller Williams Realty Lone St. Unlock MLS
- $485,0002 bd2 ba2k sqft104 EMORY PEAK TRAIL, Georgetown, TX 78633For Sale
 MLS ID #1997052, John Alaniva TREC #324077, Keller Williams Legacy. LERA MLS
 - $399,0002 bd2 ba1.7k sqft915 Apache Mountain Ln, Georgetown, TX 78633ActiveMLS ID #2314819, Charlotte Hohensee, The Stacy Group, LLC. Unlock MLS
- from $456,9902 bd2 ba1.8k sqftPalmary Plan, Sun City Texas, Georgetown, TX 78633New ConstructionDel Webb
- $390,0002 bd2 ba1.7k sqft147 Prairie Creek Trl, Georgetown, TX 78633Active
 MLS ID #605838, Amy McCallister, Realty Texas LLC. Central Texas MLS
 - $494,0002 bd2 ba1.9k sqft405 Kitty Hawk Rd, Georgetown, TX 78633ActiveMLS ID #6863836, Rita Smith, Redfin Corporation. Unlock MLS
- $318,0003 bd2 ba1.3k sqft834 Salado Creek Ln, Georgetown, TX 78633ActiveMLS ID #6863171, John Perez, eXp Realty, LLC. Unlock MLS
- $325,0003 bd2 ba1.4k sqft1145 Tipton St, Georgetown, TX 78633ActiveMLS ID #6757116, Christina Mugno, Spyglass Realty. Unlock MLS
- $349,0003 bd2 ba1.4k sqft120 Cross Bar St, Georgetown, TX 78633ActiveMLS ID #1918499, Chris Mitchell, eXp Realty, LLC. Unlock MLS
- $448,0854 bd3 ba2.3k sqft304 Ridgewell Loop, Georgetown, TX 78633New ConstructionChesmar Homes
- $384,1703 bd2 ba1.9k sqft1108 Stonehill Dr, Georgetown, TX 78633New ConstructionChesmar Homes
- $450,0002 bd3 ba2.2k sqft640 Martingale St, Georgetown, TX 78633ActiveMLS ID #9312916, William Kurtz, Kurtz Properties. Unlock MLS
- $355,0002 bd2 ba1.4k sqft822 Hamilton Ln, Georgetown, TX 78633ActiveMLS ID #5858036, Paula Thomas, Kurtz Properties. Unlock MLS
- $365,0002 bd2 ba1.4k sqft231 Hobby St, Georgetown, TX 78633ActiveMLS ID #4291394, Blaine Brownlow, Rugg Realty LLC. Unlock MLS
- $399,0004 bd3 ba2.1k sqft404 Veneta Ln, Georgetown, TX 78633ActiveMLS ID #7594993, Katie Craig, Chesmar Homes. Unlock MLS
- $270,0002 bd2 ba1k sqft110 Huntsville Cv, Georgetown, TX 78633ActiveMLS ID #4569864, Cindy Kelly, ERA Brokers Consolidated. Unlock MLS
