Lock it. Leave it. Love it!
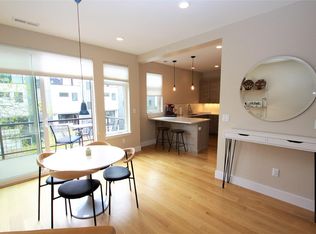
One of Bozeman’s best in-town addresses. This Hawthorne Place condo by architect Frank Cikan delivers the best of downtown living without the noise. His thoughtful modern reverse floor plan elevates the living spaces for a tree-house-like view, spanning two levels and ~2,020 sq ft with 3 bedrooms (one converted into a fully built-out office), 2.5 baths, and finishes that feel intentional: white oak floors, quartz counters, GE Café appliances, and 9' ceilings on the main level. A covered balcony and heated tile floors in the lower-level bathrooms add the everyday comfort that makes a home easy to love. The lower level offers a private primary suite plus two additional bedrooms, while dual-zone heat and A/C with Wi-Fi thermostats keep things dialed in year-round.
One block from Main Street, enjoy a front-row seat to downtown Bozeman in a peaceful yet vibrant location. If low-maintenance living appeals, this home checks all the boxes. Fully furnished and turnkey right down to the silverware in the drawers and sheets on the beds. Quality proven management is already in place, just push the easy button. A detached heated garage and HOA-covered exterior maintenance, snow removal, and landscaping mean low overhead and minimal hassle.
As a bonus, this property could legally help pay for itself while you’re gone with Type 2A short-term rental licensing available as a primary residence (owner not required on-site during rental periods) in B3 zoning. Buy it and use it on your terms, and let it work in between. The operational foundation is already in place, this is a true turnkey opportunity in one of Bozeman’s most walkable in-town locations. Steps from everything downtown has to offer.
Contingent
$1,179,000
104 N Church St Unit 1B, Bozeman, MT 59715
3beds
2,020sqft
:
Get pre-qualified$7,362/mo
Condominium
Built in 2017
-- sqft lot
$-- Zestimate®
$584/sqft
$368/mo HOA
What's special
Detached heated garageWhite oak floorsCovered balconyPrivate primary suiteTree-house-like viewModern reverse floor planSpanning two levels
- 92 days |
- 87 |
- 1 |
Zillow last checked:
Listing updated:
Listed by:
Trent Lister 406-595-0149,
PureWest Real Estate Bozeman,
Valerie Johnson 406-581-5057,
PureWest Real Estate Bozeman
Source: Big Sky Country MLS,MLS#: 410443Originating MLS: Big Sky Country MLS
Facts & features
Interior
Bedrooms & bathrooms
- Bedrooms: 3
- Bathrooms: 3
- Full bathrooms: 2
- 1/2 bathrooms: 1
Rooms
- Room types: Dining Room, Family Room, Garage, Half Bath, Kitchen, Laundry, Living Room
Primary bedroom
- Level: Upper
Bedroom
- Level: Upper
Dining room
- Level: Main
Family room
- Level: Main
Other
- Level: Upper
Garage
- Level: Main
Half bath
- Level: Main
Kitchen
- Level: Main
Laundry
- Level: Upper
Living room
- Level: Main
Heating
- Forced Air, Natural Gas
Cooling
- Central Air
Appliances
- Included: Cooktop, Dryer, Dishwasher, Disposal, Range, Refrigerator, Washer
Features
- Window Treatments
- Flooring: Carpet, Hardwood, Tile
- Windows: Window Coverings
Interior area
- Total structure area: 2,020
- Total interior livable area: 2,020 sqft
- Finished area above ground: 2,020
Video & virtual tour
Property
Parking
- Total spaces: 1
- Parking features: Detached, Garage
- Garage spaces: 1
- Has uncovered spaces: Yes
Features
- Levels: Two
- Stories: 2
- Patio & porch: Balcony, Covered
- Exterior features: Concrete Driveway, Sprinkler/Irrigation, Landscaping
Lot
- Features: Lawn, Landscaped, Sprinklers In Ground
Details
- Parcel number: RGH70000
- Zoning description: B3
- Special conditions: None
Construction
Type & style
- Home type: Condo
- Architectural style: Contemporary
- Property subtype: Condominium
Materials
- Brick, Hardboard, Metal Siding
- Roof: Asphalt,Shingle
Condition
- New construction: No
- Year built: 2017
Details
- Builder name: Cikan Architects
Utilities & green energy
- Sewer: Public Sewer
- Water: Public
- Utilities for property: Cable Available, Fiber Optic Available, Natural Gas Available, Phone Available, Sewer Available, Water Available
Community & HOA
Community
- Features: Public Transportation
- Subdivision: Rouse Additions
HOA
- Has HOA: Yes
- Amenities included: Playground, Park
- Services included: Maintenance Grounds, Maintenance Structure, Sewer, Snow Removal, Trash, Water
- HOA fee: $1,104 quarterly
Location
- Region: Bozeman
Financial & listing details
- Price per square foot: $584/sqft
- Tax assessed value: $1,247,658
- Annual tax amount: $4,821
- Date on market: 4/30/2026
- Cumulative days on market: 69 days
- Listing terms: Cash,1031 Exchange,3rd Party Financing
- Ownership: Full
Estimated market value
Not available
Estimated sales range
Not available
Not available
Price history
| Date | Event | Price |
|---|---|---|
| 7/3/2026 | Contingent | $1,179,000$584/sqft |
Source: Big Sky Country MLS #410443 Report a problem | ||
| 4/30/2026 | Listed for sale | $1,179,000+62.6%$584/sqft |
Source: Big Sky Country MLS #410443 Report a problem | ||
| 12/3/2019 | Listing removed | $725,000$359/sqft |
Source: ERA Landmark Real Estate #339492 Report a problem | ||
| 10/23/2019 | Pending sale | $725,000$359/sqft |
Source: ERA Landmark Real Estate #339492 Report a problem | ||
| 9/18/2019 | Price change | $725,000-3.3%$359/sqft |
Source: ERA Landmark Real Estate #339492 Report a problem | ||
| 9/6/2019 | Listed for sale | $750,000$371/sqft |
Source: ERA Landmark Real Estate #339492 Report a problem | ||
| 5/11/2018 | Sold | -- |
Source: Agent Provided Report a problem | ||
Public tax history
| Year | Property taxes | Tax assessment |
|---|---|---|
| 2025 | $4,626 -9.9% | $877,400 +17.2% |
| 2024 | $5,132 +6.7% | $748,600 |
| 2023 | $4,810 -9.1% | $748,600 +19% |
| 2022 | $5,290 +9.7% | $629,000 |
| 2021 | $4,823 -7.7% | $629,000 +4.2% |
| 2020 | $5,226 -7.2% | $603,412 |
| 2019 | $5,634 +26.3% | $603,412 +27.5% |
| 2018 | $4,460 | $473,091 |
Find assessor info on the county website
Monthly payment
Est. payment
Payment breakdown
Explore the cost of this home by adjusting the details. Changes won't be saved.Climate risks
Neighborhood: Downtown
Nearby schools
GreatSchools rating
- 9/10Hawthorne SchoolGrades: PK-5Distance: 0.1 mi
- 8/10Chief Joseph Middle SchoolGrades: 6-8Distance: 3.6 mi
- 8/10Bozeman High SchoolGrades: 9-12Distance: 1.2 mi
- $1,160,9003 bd3 ba2k sqft104 N Church Ave APT 1B, Bozeman, MT 59715Off Market

- $--2 bd1 ba900 sqft104 N Church Ave APT 2B, Bozeman, MT 59715Off Market
- $---- bd-- ba-- sqft104 N Church Ave APT 2A, Bozeman, MT 59715Off Market
- $930,8003 bd3 ba1.9k sqft104 Church Unit 1b, Bozeman, MT 59715Off Market
- $1,276,3003 bd3 ba1.8k sqft104 N Church Street St N #1A, Bozeman, MT 59715Off Market
- $956,7003 bd3 ba1.9k sqft104 N Church Street St N #1B, Bozeman, MT 59715Off Market
- $869,9002 bd2 ba1.5k sqft104 N Church St UNIT 2A, Bozeman, MT 59715Off Market
- $350,340-- bd-- ba-- sqft104 N Church St, Bozeman, MT 59715Off Market
A local agent can set up tours, give advice and negotiate with sellers.
A local lender can help you make sure your offer is ready when you are.
Similar homes
- $1,075,0003 bd2 ba2k sqft1757 Highland Blvd Unit 19, Bozeman, MT 59715For Sale
 MLS ID #413043, Patrick Resop, Bozeman Brokers. Big Sky Country MLS
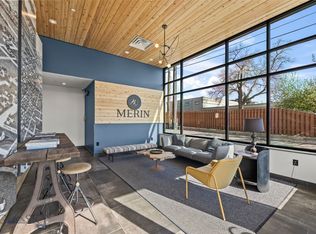
 - $935,0003 bd3 ba1.8k sqft116 N Bozeman Ave Unit 208, Bozeman, MT 59715For Sale
 MLS ID #410440, Brett Tudsbury, Bozeman Real Estate Group. Big Sky Country MLS
 - $1,050,0002 bd2 ba1.1k sqft424 E Main St, Bozeman, MT 59715For Sale
 MLS ID #411620, Leslie Miller, Realty One Group Peak. Big Sky Country MLS
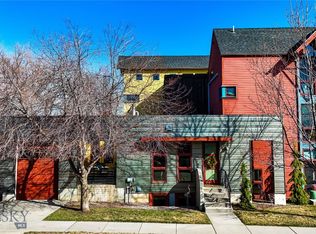
 - $1,299,0003 bd3 ba2.3k sqft301 N Black Ave, Bozeman, MT 59715For Sale
 MLS ID #409337, Chelsea Stewart, ERA Landmark Real Estate. Big Sky Country MLS
 - $1,299,0003 bd3 ba2.2k sqft1596 Maiden Spirit St, Bozeman, MT 59715For SaleMLS ID #412481, Chelsea Stewart, ERA Landmark Real Estate. Big Sky Country MLS
- $1,470,0004 bd3 ba3k sqft902 S 3rd Ave, Bozeman, MT 59715For SaleMLS ID #413413, Dianne Click, Bozeman Brokers. Big Sky Country MLS
- $1,095,0004 bd3 ba2.4k sqft4558 Perry St, Bozeman, MT 59718For SaleMLS ID #413508, Erica Hart, Hart Real Estate. Big Sky Country MLS
- $1,074,0003 bd3 ba1.6k sqft2612 Westridge Dr, Bozeman, MT 59715For SaleMLS ID #411219, Ali Holbrook, Engel & Volkers - Bozeman. Big Sky Country MLS
- $999,0004 bd3 ba2.3k sqft1506 Cambridge Dr, Bozeman, MT 59715New ConstructionBig Sky Country MLS
- $984,9004 bd2 ba2.2k sqft439 N 10th Ave, Bozeman, MT 59715For SaleMLS ID #413131, Tyler Garrison, ERA Landmark Real Estate. Big Sky Country MLS
- $1,179,0002 bd3 ba1.6k sqft25 Duckhorn Ln Unit C, Bozeman, MT 59718For SaleMLS ID #411679, Tara Rigg, Black Bull Realty LLC. Big Sky Country MLS
- $1,350,0002 bd3 ba1.6k sqft315 N Tracy Ave #203, Bozeman, MT 59715New ConstructionMLS ID #408797, Joy Vance, The Agency Bozeman. Big Sky Country MLS
- $965,0004 bd3 ba2k sqft3174 Madrona Ln, Bozeman, MT 59715For SaleMLS ID #413417, Valerie Johnson, PureWest Real Estate Bozeman. Big Sky Country MLS
- $950,0004 bd3 ba2.6k sqft3166 Gardenbrook Ln, Bozeman, MT 59715For SaleMLS ID #413436, Joy Vance, The Agency Bozeman. Big Sky Country MLS
- $1,050,0002 bd2 ba1.4k sqft315 N Tracy Ave #308, Bozeman, MT 59715New ConstructionMLS ID #407494, Joy Vance, The Agency Bozeman. Big Sky Country MLS
- $1,350,0002 bd2 ba1.5k sqft315 N Tracy Ave #301, Bozeman, MT 59715New ConstructionMLS ID #400105, Joy Vance, The Agency Bozeman. Big Sky Country MLS
- $1,120,0001 bd2 ba1.3k sqft315 N Tracy Ave #406, Bozeman, MT 59715New ConstructionMLS ID #400107, Joy Vance, The Agency Bozeman. Big Sky Country MLS
- $1,090,0004 bd3 ba2.9k sqft173 Lion Peak Dr, Bozeman, MT 59718For SaleMLS ID #413423, Crystal Chase-Kirchhoff, Keller Williams Montana Realty. Big Sky Country MLS
- $1,145,0004 bd4 ba2.6k sqft262 Parklands Trl, Bozeman, MT 59718For SaleMLS ID #411185, Crystal Chase-Kirchhoff, Keller Williams Montana Realty. Big Sky Country MLS
- $925,0003 bd3 ba1.7k sqft4553 Cascade St, Bozeman, MT 59718For SaleMLS ID #412864, Margaret Asay, Bozeman Brokers. Big Sky Country MLS
