Take a look at this 2 story home in Farina IL. This home has so much to offer! Once inside you will find ample storage space, a formal dinning room, very large living room, 3 bedrooms with the option of two more small bedrooms, and 2 bathrooms. Walk outside and find a very large yard, vinyl fencing, a nice little outbuilding with a brick laid circle firepit, and a very large driveway. Also on this property sits a 40x24 pole barn with a 10ft overhang on the back from those relaxing days. This polebarn is completely finished inside and out with a bathroom inside, and it has been plumbed for a sink in the main area as well. If this is something that you have been looking for call your favorite agent and take a look at this place. The home has had a new roof installed, and also Woods Basements has installed a sump pump on the house and has made sure everything underneath is stable and as it should be.
Active
Price cut: $7.5K (10/29)
$189,000
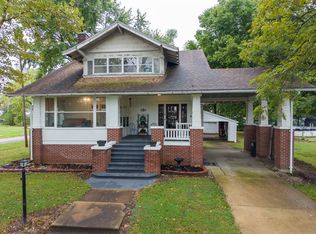
104 N Poplar St, Farina, IL 62838
3beds
1,700sqft
Single Family Residence
Built in 1905
1 Acres Lot
$-- Zestimate®
$111/sqft
$-- HOA
What's special
Vinyl fencingAmple storage spaceVery large yardNew roof installedVery large driveway
- 44 days
- 153
- 18
Zillow last checked:
Listing updated:
Listed by:
JOSEPH PURDY (618)641-3018,
Real Broker LLC
Source: MRED as distributed by MLS GRID,MLS#: 12764822
Facts & features
Interior
Bedrooms & bathrooms
- Bedrooms: 3
- Bathrooms: 2
- Full bathrooms: 2
Rooms
- Room types: No additional rooms
Primary bedroom
- Level: Main
- Area: 154 Square Feet
- Dimensions: 11X14
Bedroom 2
- Level: Second
- Area: 110 Square Feet
- Dimensions: 10X11
Bedroom 3
- Level: Second
- Area: 121 Square Feet
- Dimensions: 11X11
Dining room
- Level: Main
- Area: 182 Square Feet
- Dimensions: 13X14
Kitchen
- Level: Main
- Area: 196 Square Feet
- Dimensions: 14X14
Laundry
- Level: Main
- Area: 64 Square Feet
- Dimensions: 8X8
Living room
- Features: Flooring (Hardwood)
- Level: Main
- Area: 374 Square Feet
- Dimensions: 17X22
Heating
- Electric
Cooling
- Central Air
Features
- Basement: None
Interior area
- Total structure area: 0
- Total interior livable area: 1,700 sqft
Property
Parking
- Total spaces: 2
- Parking features: Yes, Detached, Garage
- Garage spaces: 2
Accessibility
- Accessibility features: No Disability Access
Features
- Stories: 2
Lot
- Size: 1 Acres
Details
- Parcel number: 08213243600200
- Special conditions: None
Construction
Type & style
- Home type: SingleFamily
- Architectural style: Other
- Property subtype: Single Family Residence
Materials
- Vinyl Siding
- Foundation: Block
- Roof: Asphalt
Condition
- New construction: No
- Year built: 1905
Utilities & green energy
- Sewer: Public Sewer
- Water: Public
Community & HOA
Community
- Subdivision: Not Applicable
HOA
- Services included: None
Location
- Region: Farina
Financial & listing details
- Price per square foot: $111/sqft
- Tax assessed value: $60,165
- Annual tax amount: $677
- Date on market: 9/22/2026
- Ownership: Fee Simple
Estimated market value
Not available
Estimated sales range
Not available
$1,340/mo
Price history
| Date | Event | Price |
|---|---|---|
| 10/29/2026 | Price change | $189,000-3.8%$111/sqft |
Source:  MRED as distributed by MLS GRID #12764822 Report a problem | ||
| 10/16/2026 | Price change | $196,500-1.5%$116/sqft |
Source: MRED as distributed by MLS GRID #12764822 Report a problem | ||
| 9/22/2026 | Listed for sale | $199,500$117/sqft |
Source: MRED as distributed by MLS GRID #12764822 Report a problem | ||
Public tax history
| Year | Property taxes | Tax assessment |
|---|---|---|
| 2024 | $677 -30.3% | $20,055 +11.9% |
| 2023 | $971 +13.4% | $17,922 +10.5% |
| 2022 | $856 +3.5% | $16,213 |
| 2021 | $828 -0.8% | $16,213 |
| 2020 | $835 -0.9% | $16,213 +4% |
| 2019 | $842 | $15,589 |
| 2018 | -- | $15,589 |
| 2017 | -- | $15,589 +2% |
| 2016 | $679 | $15,283 |
| 2015 | $679 | $15,283 |
| 2014 | $679 | $15,283 +6.1% |
| 2011 | $679 -2.3% | $14,406 |
| 2010 | $696 | $14,406 |
Find assessor info on the county website
Monthly payment
Est. payment
Payment breakdown
Explore the cost of this home by adjusting the details. Changes won't be saved.Climate risks
Neighborhood: 62838
Nearby schools
Schools provided by the listing agent
- Elementary: South Central Elementary
- Middle: South Central Middle School
- High: South Central High School
- District: 401
Source: MRED as distributed by MLS GRID. This data may not be complete. We recommend contacting the local school district to confirm school assignments for this home.

Similar homes
- $174,9004 bd2 ba2.3k sqft311 E Monroe Ave, Farina, IL 62838Active
 MLS ID #12768981, Cindy Quinn, QUINN REALTY AND PROPERTY MANAGEMENT GROUP. MRED as distributed by MLS GRID
- $198,0003 bd2 ba2.2k sqft6044 McCarty Rd, Kinmundy, IL 62854Active
 MLS ID #12743119, Crystal Squibb, SOMER REAL ESTATE. MRED as distributed by MLS GRID
- $185,0003 bd2 ba1.3k sqft4257 Oak Glen Dr, Salem, IL 62881For Sale

 MLS ID #26060421, Caleb Lusch, Midwest Farm & Land Co. LLC. MARIS
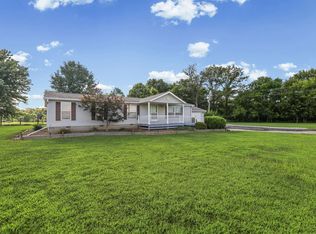
- $179,0003 bd2 ba1.8k sqft4581 Hotze Rd, Salem, IL 62881Active
 MLS ID #12709110, SIRETHA HOWE, MIDWEST FARM & LAND. MRED as distributed by MLS GRID
- $160,0003 bd1 ba1.5k sqft401 S A St, Vernon, IL 62892For SaleMLS ID #26042216, Jennifer Schneider, Real Broker LLC. MARIS
