Solid brick home with space, character, and plenty of potential! Situated on a corner lot in Minden, this home offers over 1,300 square feet on the main level plus a partial basement for additional living space. The main floor features a large living, dining, and kitchen area that creates an open and inviting gathering space. Two bedrooms are located on the main level, with hardwood floors believed to be under the carpet. An additional family room off the kitchen provides extra room to relax, entertain, or spread out. Downstairs you'll find a second kitchen, a non-conforming room, and additional storage space, offering flexibility for hobbies, guests, or multi-generational living. Outside, you'll appreciate the low-maintenance brick exterior and oversized detached two-car garage with plenty of room for vehicles, tools, and projects. If you've been looking for a well-built home with room to make it your own, this could be the opportunity you've been waiting for.
Pending
$189,000
104 N Yates Ave, Minden, NE 68959
2beds
1baths
1,627sqft
:
Get pre-qualified$1,231/mo
Single Family Residence
Built in 1951
8,960 Square Feet Lot
$186,900 Zestimate®
$116/sqft
$-- HOA
What's special
Low-maintenance brick exteriorSolid brick homeCorner lotOversized detached two-car garage
- 50 days |
- 26 |
- 3 |
Likely to sell faster than
Zillow last checked:
Listing updated:
Listed by:
Dawn Thompson,
eXp Realty
Source: REALTORS of Greater Mid-Nebraska MLS,MLS#: 20260887
Facts & features
Interior
Bedrooms & bathrooms
- Bedrooms: 2
- Bathrooms: 1
- Main level bathrooms: 1
Rooms
- Room types: Converted Garage
Primary bedroom
- Level: 1
Bedroom 2
- Level: 1
Bedroom 3
- Level: 4
Dining room
- Features: Living/Dining Combination, Carpet
- Level: 1
Family room
- Features: Sunken, Carpet
- Level: 1
Kitchen
- Level: 1
Living room
- Features: Carpet
- Level: 1
Basement
- Area: 926
Heating
- Natural Gas
Cooling
- Central Air
Appliances
- Laundry: In Basement
Features
- Windows: Window Treatments
- Basement: Partial
Interior area
- Total structure area: 2,229
- Total interior livable area: 1,627 sqft
- Finished area above ground: 1,303
- Finished area below ground: 926
Property
Parking
- Total spaces: 2
- Parking features: Detached, Detached Garage, Converted Garage
- Garage spaces: 2
Features
- Waterfront features: None
Lot
- Size: 8,960 Square Feet
- Dimensions: 70x128
- Features: Landscaping: Established Yard
Details
- Parcel number: 4756
- Zoning: R
Construction
Type & style
- Home type: SingleFamily
- Architectural style: Ranch
- Property subtype: Single Family Residence
Materials
- Frame, Brick
- Roof: Asphalt
Condition
- Year built: 1951
Utilities & green energy
- Sewer: Public Sewer
- Water: Public
- Utilities for property: Natural Gas Connected, Electricity Connected
Community & HOA
Community
- Subdivision: NE
Location
- Region: Minden
Financial & listing details
- Price per square foot: $116/sqft
- Annual tax amount: $2,717
- Price range: $189K - $189K
- Date on market: 6/12/2026
- Cumulative days on market: 50 days
- Electric utility on property: Yes
Estimated market value
$186,900
$178,000 - $196,000
$1,365/mo
Price history
| Date | Event | Price |
|---|---|---|
| 6/22/2026 | Pending sale | $189,000$116/sqft |
Source: REALTORS of Greater Mid-Nebraska MLS #20260887 Report a problem | ||
| 6/12/2026 | Listed for sale | $189,000$116/sqft |
Source: eXp Realty #20260887 Report a problem | ||
Public tax history
Tax history is unavailable.
Monthly payment
Est. payment
Payment breakdown
Explore the cost of this home by adjusting the details. Changes won't be saved.Climate risks
Neighborhood: 68959
Nearby schools
GreatSchools rating
- 7/10C L Jones Middle SchoolGrades: 4-8Distance: 0.2 mi
- 5/10Minden High SchoolGrades: 9-12Distance: 0.2 mi
- 8/10Minden East Elementary SchoolGrades: PK-3Distance: 0.4 mi
Schools provided by the listing agent
- Elementary: East
- Middle: CL Jones
- High: Minden
Source: REALTORS of Greater Mid-Nebraska MLS. This data may not be complete. We recommend contacting the local school district to confirm school assignments for this home.
- $186,900-- bd-- ba1.3k sqft104 Yates Ave, Minden, NE 68959Off Market
- $90,045-- bd-- ba2k sqft312 W 1st St, Minden, NE 68959Off Market
- $137,300-- bd-- ba1.1k sqft310 W 1st St, Minden, NE 68959Off Market
- $368,200-- bd-- ba2.6k sqft337 W 1st St, Minden, NE 68959Off Market
- $294,700-- bd-- ba2.4k sqft115 Yates Ave, Minden, NE 68959Off Market
- $343,200-- bd-- ba2.2k sqft333 W 2nd St, Minden, NE 68959Off Market
- $246,9003 bd3 ba2.1k sqft105 Nance Ave, Minden, NE 68959Off Market
- $115,100-- bd-- ba894 sqft405 W 1st St, Minden, NE 68959Off Market
A local agent can set up tours, give advice and negotiate with sellers.
Similar homes
- $175,0002 bd1 ba960 sqft422 W Hawthorne St, Minden, NE 68959For Sale
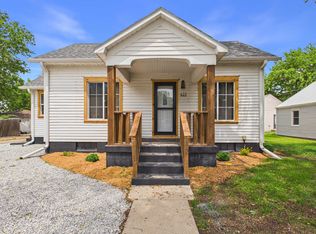 MLS ID #20260728, Dawn Thompson, eXp Realty. REALTORS of Greater Mid-Nebraska MLS
 - $185,0003 bd2 ba1.4k sqft502 3rd Ave, Axtell, NE 68924For Sale
 MLS ID #20261090, Ryan Ohri, American Real Estate & Associates. REALTORS of Greater Mid-Nebraska MLS
 - $125,0002 bd1 ba1.1k sqft746 E 6th St, Minden, NE 68959For Sale
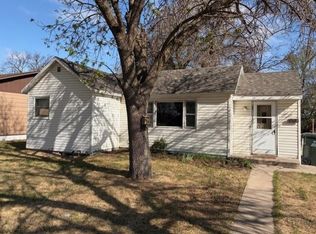 MLS ID #20260235, Scott Sinsel, McBride Realty Services. REALTORS of Greater Mid-Nebraska MLS
 - $185,0003 bd1 ba1.6k sqft1015 E 17th St, Kearney, NE 68847For Sale
 MLS ID #20261014, Ken Bramer, Bramer Auction & Realty. REALTORS of Greater Mid-Nebraska MLS
 - $185,0003 bd1 ba1k sqft2103 C Ave, Kearney, NE 68847For SaleMLS ID #20260750, Laura Love, NP Realty, Inc.. REALTORS of Greater Mid-Nebraska MLS
- $--3 bd1 ba960 sqft3619 E Ave, Kearney, NE 68847AuctionAuction.com 1
- $225,0002 bd1 ba1.1k sqft1423 C Ave, Kearney, NE 68847For SaleMLS ID #20260883, Laura Love, NP Realty, Inc.. REALTORS of Greater Mid-Nebraska MLS
- $224,9004 bd2 ba2.1k sqft2100 8th Ave, Kearney, NE 68845For SaleMLS ID #20261082, Tia Stratton, Coldwell Banker Town & Country. REALTORS of Greater Mid-Nebraska MLS
- $214,9004 bd2 ba1.7k sqft2827 E Ave, Kearney, NE 68847For SaleMLS ID #20260811, Heath Smallcomb, RE/MAX Executives, Inc.. REALTORS of Greater Mid-Nebraska MLS
- $222,0003 bd1 ba1k sqft625 E 23rd St, Kearney, NE 68847For SaleMLS ID #20260628, Andrea Southwell, Coldwell Banker Town & Country. REALTORS of Greater Mid-Nebraska MLS
- $225,0002 bd1 ba2.1k sqft1608 Avenue L, Kearney, NE 68847For SaleMLS ID #20261011, Ken Bramer, Bramer Auction & Realty. REALTORS of Greater Mid-Nebraska MLS
- $264,9004 bd2 ba2k sqft1612 7th Ave, Kearney, NE 68845For SaleMLS ID #20260794, Matt Meister, Coldwell Banker Town & Country. REALTORS of Greater Mid-Nebraska MLS
- $266,9005 bd2 ba2k sqft803 C Ave, Kearney, NE 68847For SaleMLS ID #20260957, Kelli Rucker, Coldwell Banker Town & Country. REALTORS of Greater Mid-Nebraska MLS
- $224,9003 bd1 ba1k sqft222 E 30th St, Kearney, NE 68847For SaleMLS ID #20260066, Laurie Riessland, SRS & Company. REALTORS of Greater Mid-Nebraska MLS
- $259,9002 bd2 ba2.2k sqft1 Indian Hills Dr, Kearney, NE 68847For SaleMLS ID #20260225, Angie O'Brien, C21 Midlands. REALTORS of Greater Mid-Nebraska MLS
