Welcome to 104 Noble Drive, a Colonial home nestled in the desirable Sterling Knoll community. This 3-bedroom, 2.5-bath home offers a functional layout, an updated kitchen, and exceptional outdoor living space, all within the highly regarded Pennridge School District. The main level features updated flooring throughout and offers a functional layout with a spacious living room, formal dining room, and family room. The updated kitchen is finished with quartz countertops, white shaker cabinetry, a tile backsplash, and stainless steel appliances. Together, the kitchen and adjoining family room create a comfortable space for everyday living and entertaining. Sliding glass doors provide direct access to the backyard, making indoor and outdoor gatherings effortless. Upstairs, the primary suite offers a private full bathroom and generous closet space. Two additional bedrooms share a full hall bathroom and provide flexibility for family members, guests, or a dedicated home office. The partially finished basement offers flexible space for a playroom, recreation area, home office, workout room, or additional storage. Outside, the fully fenced backyard is ready for summer entertaining. A spacious deck overlooks the above-ground pool, while the paver patio provides the perfect setting for outdoor dining or relaxing with friends and family. The open lawn offers room for recreation, pets, or gardening, and a storage shed provides convenient space for lawn equipment and seasonal belongings. Conveniently located near downtown Perkasie, you'll enjoy easy access to local favorites like The Perk, along with boutique shops, restaurants, parks, community events, and major commuter routes. Whether you're entertaining by the pool, relaxing on the patio, or enjoying the flexible living spaces inside, 104 Noble Drive is ready to welcome its next owners. Schedule your private showing today. **Some listing photos have been virtually staged using AI.
Pending
$499,900
104 Noble Dr, Perkasie, PA 18944
3beds
2,760sqft
:
Get pre-qualified$3,188/mo
Single Family Residence
Built in 1989
0.35 Acres Lot
$559,800 Zestimate®
$181/sqft
$17/mo HOA
What's special
Colonial homeQuartz countertopsAbove-ground poolPartially finished basementFully fenced backyardSpacious deckStorage shed
- 2 days |
- 1,323 |
- 72 |
Zillow last checked:
Listing updated:
Listed by:
Luke Miller 215-470-7112,
EXP Realty, LLC 888-397-7352
Source: Bright MLS,MLS#: PABU2126502
Facts & features
Interior
Bedrooms & bathrooms
- Bedrooms: 3
- Bathrooms: 3
- Full bathrooms: 2
- 1/2 bathrooms: 1
- Main level bathrooms: 1
Rooms
- Room types: Living Room, Dining Room, Primary Bedroom, Bedroom 2, Kitchen, Family Room, Bedroom 1
Primary bedroom
- Level: Upper
- Area: 176 Square Feet
- Dimensions: 16 X 11
Primary bedroom
- Features: Walk-In Closet(s)
- Level: Unspecified
Bedroom 1
- Level: Upper
- Area: 132 Square Feet
- Dimensions: 11 X 12
Bedroom 2
- Level: Upper
- Area: 168 Square Feet
- Dimensions: 12 X 14
Dining room
- Level: Main
- Area: 132 Square Feet
- Dimensions: 11 X 12
Family room
- Level: Main
- Area: 260 Square Feet
- Dimensions: 20 X 13
Kitchen
- Features: Kitchen - Electric Cooking
- Level: Main
- Area: 204 Square Feet
- Dimensions: 17 X 12
Living room
- Level: Main
- Area: 260 Square Feet
- Dimensions: 20 X 13
Heating
- Forced Air, Electric
Cooling
- Central Air, Electric
Appliances
- Included: Dishwasher, Electric Water Heater
- Laundry: Main Level
Features
- Eat-in Kitchen
- Flooring: Carpet, Luxury Vinyl
- Windows: Bay/Bow
- Basement: Full,Partially Finished
- Has fireplace: No
Interior area
- Total structure area: 2,760
- Total interior livable area: 2,760 sqft
- Finished area above ground: 1,980
- Finished area below ground: 780
Video & virtual tour
Property
Parking
- Total spaces: 2
- Parking features: Other, Attached
- Attached garage spaces: 2
- Details: Garage Sqft: 420
Accessibility
- Accessibility features: None
Features
- Levels: Two
- Stories: 2
- Patio & porch: Deck
- Exterior features: Sidewalks
- Has private pool: Yes
- Pool features: Private
- Fencing: Full,Wood
- Has view: Yes
- View description: Pasture
Lot
- Size: 0.35 Acres
- Dimensions: 195.00 x
- Features: Front Yard, Rear Yard, SideYard(s)
Details
- Additional structures: Above Grade, Below Grade
- Parcel number: 40003162
- Zoning: HD
- Special conditions: Standard
Construction
Type & style
- Home type: SingleFamily
- Architectural style: Colonial
- Property subtype: Single Family Residence
Materials
- Frame
- Foundation: Concrete Perimeter
- Roof: Architectural Shingle
Condition
- New construction: No
- Year built: 1989
Utilities & green energy
- Sewer: Public Sewer
- Water: Public
Community & HOA
Community
- Subdivision: Sterling Knoll
HOA
- Has HOA: Yes
- Amenities included: Tot Lots/Playground
- Services included: Common Area Maintenance
- HOA fee: $200 annually
- HOA name: STERLING KNOLL HOMEOWNERS ASSOCIATION
Location
- Region: Perkasie
- Municipality: SILVERDALE BORO
Financial & listing details
- Price per square foot: $181/sqft
- Tax assessed value: $33,440
- Annual tax amount: $6,264
- Date on market: 7/24/2026
- Listing agreement: Exclusive Agency
- Inclusions: Washer, Dryer, And Kitchen Fridge, As-is Condition, No Monetary Value
- Exclusions: Garage Fridge
- Ownership: Fee Simple
Estimated market value
$559,800
$532,000 - $588,000
$3,141/mo
Price history
| Date | Event | Price |
|---|---|---|
| 7/26/2026 | Pending sale | $499,900$181/sqft |
Source:  Bright MLS #PABU2126502 Report a problem Bright MLS #PABU2126502 Report a problem | ||
| 7/24/2026 | Listed for sale | $499,900+77.3%$181/sqft |
Source: Bright MLS #PABU2126502 Report a problem | ||
| 5/12/2004 | Sold | $282,000+60.2%$102/sqft |
Source: Public Record Report a problem | ||
| 7/6/2000 | Sold | $176,000$64/sqft |
Source: Public Record Report a problem | ||
Public tax history
| Year | Property taxes | Tax assessment |
|---|---|---|
| 2025 | $5,993 +1.1% | $33,440 |
| 2024 | $5,926 +2% | $33,440 |
| 2023 | $5,809 +1.5% | $33,440 |
| 2022 | $5,725 | $33,440 |
| 2021 | $5,725 +0.9% | $33,440 |
| 2020 | $5,675 +4.5% | $33,440 |
| 2018 | $5,433 +0.8% | $33,440 |
| 2017 | $5,391 | $33,440 |
| 2016 | $5,391 | $33,440 |
| 2015 | -- | $33,440 |
| 2014 | -- | $33,440 |
| 2013 | -- | $33,440 |
| 2012 | -- | $33,440 |
| 2011 | -- | $33,440 |
| 2010 | -- | $33,440 |
| 2009 | -- | $33,440 |
| 2008 | -- | $33,440 |
| 2007 | -- | $33,440 |
| 2006 | -- | $33,440 |
| 2005 | -- | $33,440 +300% |
| 2004 | -- | $8,360 |
| 2003 | -- | $8,360 |
| 2002 | -- | $8,360 |
| 2000 | -- | $8,360 |
Find assessor info on the county website
Monthly payment
Est. payment
Payment breakdown
Explore the cost of this home by adjusting the details. Changes won't be saved.Climate risks
Neighborhood: 18944
Nearby schools
GreatSchools rating
- 7/10Seylar El SchoolGrades: K-5Distance: 0.9 mi
- 7/10Pennridge Central Middle SchoolGrades: 6-8Distance: 1.5 mi
- 9/10Pennridge High SchoolGrades: 9-12Distance: 2.4 mi
Schools provided by the listing agent
- District: Pennridge
Source: Bright MLS. This data may not be complete. We recommend contacting the local school district to confirm school assignments for this home.
- $520,1004 bd2 ba2.1k sqft106 Noble Dr, Perkasie, PA 18944Off Market
- $615,1004 bd2 ba2.5k sqft102 Noble Dr, Perkasie, PA 18944Off Market
- $517,7003 bd2 ba1.9k sqft106 Sterling Dr, Perkasie, PA 18944Off Market
- $455,0003 bd3 ba2k sqft108 Noble Dr, Perkasie, PA 18944Sold

- $534,1003 bd2 ba2.2k sqft100 Sterling Dr, Silverdale, PA 18944Off Market
- $536,0003 bd2 ba2k sqft108 Sterling Dr, Perkasie, PA 18944Off Market
- $524,1003 bd3 ba1.7k sqft101 Sterling Dr, Perkasie, PA 18944Off Market
- $503,7003 bd2 ba1.7k sqft110 Noble Dr, Perkasie, PA 18944Off Market
A local agent can set up tours, give advice and negotiate with sellers.
A local lender can help you make sure your offer is ready when you are.
Similar homes
- $595,0004 bd3 ba2.1k sqft218 Strassburger Rd, Perkasie, PA 18944For Sale
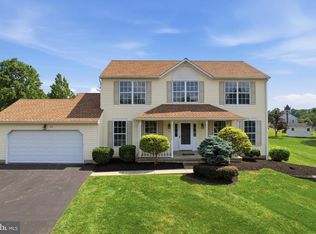
 MLS ID #PABU2125942, Luke Miller, EXP Realty, LLC. Bright MLS
 - $485,0003 bd2 ba2.1k sqft327 Thistle Ln, Perkasie, PA 18944For Sale
 MLS ID #PABU2126294, Sylvia Cichon, RE/MAX Reliance. Bright MLS
 - $399,9003 bd2 ba1.6k sqft116 Burnish Ct, Perkasie, PA 18944For Sale
 MLS ID #PABU2127030, Sylvia Cichon, RE/MAX Reliance. Bright MLS
 - $450,0003 bd3 ba1.4k sqft129 Green St, Silverdale, PA 18962For Sale
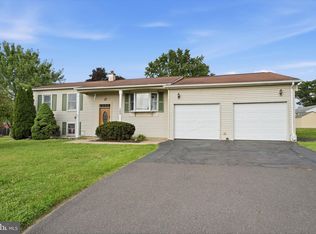 MLS ID #PABU2126198, Steven Salemno, RE/MAX Centre Realtors. Bright MLS
 - $699,0003 bd1 ba2.3k sqft1104 Bucks Rd, Perkasie, PA 18944For SaleMLS ID #PABU2127078, Megan Waits, Compass RE. Bright MLS
- $444,5003 bd3 ba1.8k sqft2506 Peachtree Dr, Perkasie, PA 18944For SaleMLS ID #PABU2126706, Marie Kovach, Class-Harlan Real Estate, LLC. Bright MLS
- $469,9003 bd3 ba2k sqft137 Sugarbush Dr, Perkasie, PA 18944For SaleMLS ID #PABU2120260, Arthur Herling III, Howard Hanna Real Estate Services. Bright MLS
- $--3 bd1 ba1.6k sqft44 Kern Dr, Perkasie, PA 18944AuctionServiceLink Auction
- $--3 bd1 ba1.7k sqft1755 Tabor Rd, Sellersville, PA 18960AuctionAuction.com 2
- $470,0003 bd3 ba1.6k sqft224 E Summit St, Souderton, PA 18964For SaleMLS ID #PAMC2187798, Kathryn Yamrick, Settle Down Philadelphia. Bright MLS
- $409,9003 bd3 ba2k sqft272 Hampshire Dr, Sellersville, PA 18960For SaleMLS ID #PABU2126956, Jeff Chirico, EXP Realty, LLC. Bright MLS
- $483,0003 bd3 ba1.4k sqft208 Kulp Dr, Perkasie, PA 18944For SaleMLS ID #PABU2126664, Christian Skiffington, RE/MAX 440 - Perkasie. Bright MLS
- $410,0003 bd2 ba1.5k sqft118 Abbey Ln, Telford, PA 18969For SaleMLS ID #PAMC2188666, Kylie Harrington, RE/MAX Reliance. Bright MLS
- $429,9003 bd3 ba2.2k sqft121 Winding Way, Telford, PA 18969For SaleMLS ID #PAMC2188638, Debora Weidman-Phillips, Long & Foster Real Estate, Inc.. Bright MLS
- $499,9003 bd4 ba2.8k sqft10 Independence Ct, Perkasie, PA 18944For SaleMLS ID #PABU2123478, Christiana Pastore, RE/MAX Properties - Newtown. Bright MLS
- $459,9003 bd2 ba1.7k sqft601 Orchard Rd, Sellersville, PA 18960For SaleMLS ID #PABU2122112, Rich Kirk, Rich Kirk Realty. Bright MLS
- $589,9003 bd2 ba2.1k sqft1727 Rickert Rd, Perkasie, PA 18944For SaleMLS ID #PABU2123422, John Spognardi, RE/MAX Signature. Bright MLS
- $455,0003 bd3 ba2.3k sqft413 Arbor Blvd, Perkasie, PA 18944For SaleMLS ID #PABU2121212, Tim Bostwick, Keller Williams Real Estate-Blue Bell. Bright MLS
- $--3 bd3 ba1.6k sqft2360 Cambridge Cir, Hatfield, PA 19440AuctionAuction.com 2
- $698,0003 bd3 ba2.7k sqft1198 Webb Dr, Perkasie, PA 18944For SaleMLS ID #PABU2127266, Mary Hall, Coldwell Banker Hearthside-Doylestown. Bright MLS
