Located in the Strawberry Fields neighborhood, this lovingly maintained Telford twin is being offered for sale for the very first time by its original owners. Situated on an impressive 0.28-acre lot—one of the largest in the development—this property offers a rare combination of space, privacy, and future potential. With lot lines and setbacks already accounted for, there's even room to add a garage if desired. From the moment you arrive, pride of ownership is unmistakable. Mature landscaping, beautiful paver patios in both the front and rear, replacement windows throughout the home, and meticulous attention to detail create exceptional curb appeal and a truly move-in-ready opportunity. Step inside to discover a welcoming living room featuring luxury vinyl plank flooring and a cozy gas fireplace, creating the perfect place to gather. The formal dining room is currently used as a home office, offering flexibility to fit today's lifestyle. The massive kitchen overlooks the backyard and is complete with wood cabinetry, Corian countertops, stainless steel appliances, and an adjoining breakfast area. Add an island if you wish—space is abundant! A convenient coat closet, powder room, and access to the full unfinished basement complete the main level. Upstairs, the generously sized primary suite offers both a walk-in closet and an additional closet, along with direct access to the full bathroom. Decorated in a timeless neutral palette, the bathroom features a tub/shower combination, a linen closet, and a second entrance from the hallway for easy access from the two additional spacious bedrooms. The full unfinished basement houses the home's mechanical systems and provides abundant storage space while offering endless possibilities for future finishing. A Bilco door provides direct access to the backyard, making projects and outdoor entertaining even more convenient. The true showstopper, however, is the backyard. Rarely do you find a yard of this size in a twin-home community. Relax on the rear paver patio while overlooking a sprawling, flat lawn framed by mature trees, creating a peaceful and private setting that's perfect for entertaining, gardening, play, or simply enjoying the outdoors. It's the kind of backyard buyers search for but seldom find. If you've been searching for a home where exceptional care, an unbeatable location, and an extraordinary lot come together, this is your opportunity. Move right in and enjoy everything this special property has to offer.
For sale
$410,000
118 Abbey Ln, Telford, PA 18969
3beds
1,520sqft
:
Get pre-qualified$2,694/mo
Single Family Residence
Built in 1992
0.28 Acres Lot
$-- Zestimate®
$270/sqft
$-- HOA
What's special
Timeless neutral paletteFull unfinished basementMassive kitchenTwo additional spacious bedroomsExceptional curb appealRear paver patioAdjoining breakfast area
- 2 days |
- 588 |
- 34 |
Zillow last checked:
Listing updated:
Listed by:
Kylie Harrington 215-723-4150,
RE/MAX Reliance 2157234150,
Listing Team: The Kylie Harrington Team
Source: Bright MLS,MLS#: PAMC2188666
Facts & features
Interior
Bedrooms & bathrooms
- Bedrooms: 3
- Bathrooms: 2
- Full bathrooms: 1
- 1/2 bathrooms: 1
- Main level bathrooms: 1
Rooms
- Room types: Living Room, Dining Room, Bedroom 2, Bedroom 3, Kitchen, Bedroom 1, Full Bath, Half Bath
Bedroom 1
- Level: Upper
- Area: 192 Square Feet
- Dimensions: 12 X 16
Bedroom 2
- Level: Upper
- Area: 99 Square Feet
- Dimensions: 9 X 11
Bedroom 3
- Level: Upper
- Area: 99 Square Feet
- Dimensions: 9 X 11
Dining room
- Level: Main
- Area: 120 Square Feet
- Dimensions: 10 X 12
Other
- Level: Upper
- Area: 63 Square Feet
- Dimensions: 7 X 9
Half bath
- Level: Main
- Area: 21 Square Feet
- Dimensions: 3 X 7
Kitchen
- Level: Main
- Area: 228 Square Feet
- Dimensions: 12 X 19
Living room
- Level: Main
- Area: 210 Square Feet
- Dimensions: 14 X 15
Heating
- Forced Air, Natural Gas
Cooling
- Central Air, Electric
Appliances
- Included: Gas Water Heater
- Laundry: In Basement
Features
- Dry Wall
- Flooring: Luxury Vinyl, Carpet, Ceramic Tile
- Basement: Unfinished,Full,Exterior Entry
- Number of fireplaces: 1
- Fireplace features: Gas/Propane
Interior area
- Total structure area: 1,520
- Total interior livable area: 1,520 sqft
- Finished area above ground: 1,520
- Finished area below ground: 0
Property
Parking
- Total spaces: 2
- Parking features: Asphalt, Driveway, On Street
- Uncovered spaces: 2
Accessibility
- Accessibility features: None
Features
- Levels: Two
- Stories: 2
- Patio & porch: Patio
- Pool features: None
- Fencing: Split Rail
Lot
- Size: 0.28 Acres
- Dimensions: 29.00 x 0.00
Details
- Additional structures: Above Grade, Below Grade
- Parcel number: 340000000128
- Zoning: R1
- Special conditions: Standard
Construction
Type & style
- Home type: SingleFamily
- Architectural style: Colonial
- Property subtype: Single Family Residence
- Attached to another structure: Yes
Materials
- Vinyl Siding, Brick
- Foundation: Concrete Perimeter
- Roof: Architectural Shingle
Condition
- Excellent
- New construction: No
- Year built: 1992
Utilities & green energy
- Sewer: Public Sewer
- Water: Public
Community & HOA
Community
- Subdivision: Strawberry Fields
HOA
- Has HOA: No
Location
- Region: Telford
- Municipality: FRANCONIA TWP
Financial & listing details
- Price per square foot: $270/sqft
- Tax assessed value: $114,690
- Annual tax amount: $5,473
- Date on market: 7/23/2026
- Listing agreement: Exclusive Right To Sell
- Listing terms: Cash,Conventional,FHA,VA Loan,USDA Loan
- Inclusions: Gas Dryer, Basement Fridge, Ring Doorbell, Swingset, All Curtain Window Treatments
- Exclusions: Washer, Kitchen Fridge, Bidet, Backyard Birdhouses.
- Ownership: Fee Simple
- Road surface type: Black Top
Estimated market value
Not available
Estimated sales range
Not available
Not available
Price history
| Date | Event | Price |
|---|---|---|
| 7/23/2026 | Listed for sale | $410,000+247.8%$270/sqft |
Source:  Bright MLS #PAMC2188666 Report a problem Bright MLS #PAMC2188666 Report a problem | ||
| 7/30/1992 | Sold | $117,900$78/sqft |
Source: Agent Provided Report a problem | ||
Public tax history
| Year | Property taxes | Tax assessment |
|---|---|---|
| 2025 | $4,805 +5.7% | $114,690 |
| 2024 | $4,544 | $114,690 |
| 2023 | $4,544 +6.6% | $114,690 |
| 2022 | $4,261 +2.1% | $114,690 |
| 2021 | $4,172 +1.2% | $114,690 |
| 2020 | $4,121 +1.4% | $114,690 |
| 2019 | $4,066 +2.1% | $114,690 |
| 2018 | $3,981 +1.6% | $114,690 |
| 2017 | $3,919 +0.6% | $114,690 |
| 2016 | $3,894 +2.2% | $114,690 |
| 2015 | $3,812 +1.3% | $114,690 |
| 2014 | $3,763 +1.1% | $114,690 |
| 2013 | $3,722 +2.9% | $114,690 |
| 2012 | $3,617 +6.2% | $114,690 |
| 2011 | $3,405 +3.6% | $114,690 |
| 2010 | $3,288 +1.9% | $114,690 |
| 2009 | $3,226 +0.2% | $114,690 |
| 2008 | $3,221 +2.5% | -- |
| 2007 | $3,141 +3.6% | -- |
| 2006 | $3,032 +5.2% | -- |
| 2005 | $2,881 +7.1% | -- |
| 2004 | $2,690 +7.9% | -- |
| 2003 | $2,492 +3.6% | -- |
| 2002 | $2,406 +7.4% | -- |
| 2000 | $2,241 +2.4% | -- |
| 1999 | $2,189 | -- |
Find assessor info on the county website
Monthly payment
Est. payment
Payment breakdown
Explore the cost of this home by adjusting the details. Changes won't be saved.Climate risks
Neighborhood: 18969
Nearby schools
GreatSchools rating
- 9/10Franconia El SchoolGrades: K-5Distance: 1.2 mi
- 4/10Indian Crest Middle SchoolGrades: 6-8Distance: 1.2 mi
- 9/10Souderton Area Senior High SchoolGrades: 9-12Distance: 2.3 mi
Schools provided by the listing agent
- Elementary: Franconia
- Middle: Indian Crest
- High: Souderton Area Senior
- District: Souderton Area
Source: Bright MLS. This data may not be complete. We recommend contacting the local school district to confirm school assignments for this home.
- $478,5003 bd2 ba1.9k sqft120 Abbey Ln, Telford, PA 18969Off Market
- $389,9003 bd2 ba1.5k sqft116 Abbey Ln, Telford, PA 18969Sold
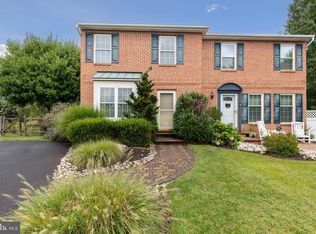
- $461,4003 bd2 ba1.9k sqft114 Abbey Ln, Telford, PA 18969Off Market
- $519,8003 bd1 ba2k sqft121 Abbey Ln, Telford, PA 18969Off Market
- $497,6003 bd2 ba1.8k sqft222 Winding Way, Telford, PA 18969Off Market
- $486,9003 bd2 ba1.9k sqft234 Winding Way, Telford, PA 18969Off Market
- $522,9003 bd3 ba1.7k sqft232 Winding Way, Telford, PA 18969Off Market
- $574,7003 bd2 ba2.3k sqft226 Winding Way, Telford, PA 18969Off Market
A local agent can set up tours, give advice and negotiate with sellers.
Similar homes
- $439,9003 bd2 ba1.7k sqft198 W Lincoln Ave, Telford, PA 18969For Sale
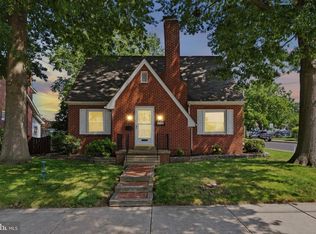
 MLS ID #PAMC2186632, Richelle Richet-Deane, Realty One Group Restore - Collegeville. Bright MLS
 - $399,0004 bd2 ba1.6k sqft571 Township Line Rd, Telford, PA 18969Auction
 MLS ID #PABU2127084, Sherry Russell, Alderfer Auction & Realty. Bright MLS
 - $399,9003 bd2 ba1.6k sqft116 Burnish Ct, Perkasie, PA 18944For Sale
 MLS ID #PABU2127030, Sylvia Cichon, RE/MAX Reliance. Bright MLS
 - $450,0003 bd3 ba1.4k sqft129 Green St, Silverdale, PA 18962For Sale
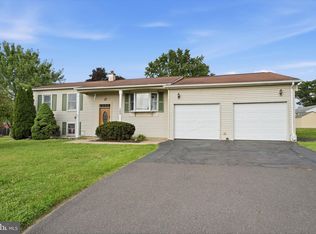 MLS ID #PABU2126198, Steven Salemno, RE/MAX Centre Realtors. Bright MLS
 - $450,0003 bd3 ba1.7k sqft360 Oak Dr, Harleysville, PA 19438For SaleMLS ID #PAMC2188516, Christy Manetta, Keller Williams Real Estate-Doylestown. Bright MLS
- $409,9003 bd3 ba2k sqft272 Hampshire Dr, Sellersville, PA 18960For SaleMLS ID #PABU2126956, Jeff Chirico, EXP Realty, LLC. Bright MLS
- $--3 bd1 ba1.3k sqft505 S Main St, Telford, PA 18969AuctionServiceLink Auction
- $284,9002 bd1 ba900 sqft227 N Main St, Telford, PA 18969For SaleMLS ID #PABU2127048, Robert Dietterich, RE/MAX Reliance. Bright MLS
- $--3 bd1 ba1.7k sqft1755 Tabor Rd, Sellersville, PA 18960AuctionAuction.com 2
- $470,0003 bd3 ba1.6k sqft224 E Summit St, Souderton, PA 18964For SaleMLS ID #PAMC2187798, Kathryn Yamrick, Settle Down Philadelphia. Bright MLS
- $429,9003 bd2 ba1k sqft439 E Chestnut St, Souderton, PA 18964For SaleMLS ID #PAMC2186634, Chris Carr, HomeZu. Bright MLS
- $450,0004 bd2 ba2.1k sqft242 Shirley Dr, Harleysville, PA 19438For SaleMLS ID #PAMC2187628, Linda Allebach, Long & Foster Real Estate, Inc.. Bright MLS
- $398,9003 bd2 ba1.8k sqft139 N Main St, Hatfield, PA 19440For SaleMLS ID #PAMC2186458, Michael Borichewski, RE/MAX Legacy. Bright MLS
- $--3 bd3 ba1.6k sqft2360 Cambridge Cir, Hatfield, PA 19440AuctionAuction.com 2
- $450,0004 bd3 ba1.7k sqft1441 W Orvilla Rd, Hatfield, PA 19440For SaleMLS ID #PAMC2188648, Deana Herbert, Iron Valley Real Estate Doylestown. Bright MLS
- $319,9003 bd2 ba1.5k sqft160 Hughes Ave, Sellersville, PA 18960For SaleMLS ID #PABU2127202, Scott Irvin, RE/MAX Centre Realtors. Bright MLS
- $270,0003 bd2 ba1.5k sqft8 Williams Way, Sellersville, PA 18960For SaleMLS ID #PABU2126598, Victoria Sweitzer, RE/MAX Centre Realtors. Bright MLS
- $595,0004 bd3 ba2.1k sqft218 Strassburger Rd, Perkasie, PA 18944For SaleMLS ID #PABU2125942, Luke Miller, EXP Realty, LLC. Bright MLS
- $459,9003 bd2 ba1.7k sqft601 Orchard Rd, Sellersville, PA 18960For SaleMLS ID #PABU2122112, Rich Kirk, Rich Kirk Realty. Bright MLS
- $455,9003 bd2 ba1.2k sqft787 Hertford Dr, Hatfield, PA 19440For SaleMLS ID #PAMC2188134, Abbas Shipon, Prime Real Estate Team. Bright MLS
