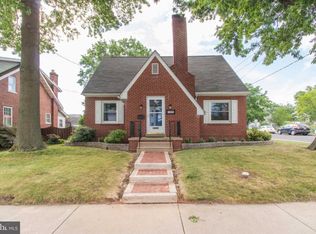
****OFFER DEADLINE IS SATURDAY, JULY 25th AT 5PM*****Welcome to this super cute 3-bedroom, 2-bath Cape Cod nestled on a desirable corner lot in Telford Borough! Overflowing with charm and character, this inviting home blends timeless details with thoughtful updates. Step through the enclosed front foyer where a beautiful 15-lite French door with vintage glass doorknobs welcomes you into the cozy living room, highlighted by a repointed brick fireplace. A graceful arched doorway leads to the formal dining room featuring a built-in corner cabinet and beautifully refinished original hardwood floors. The functional kitchen offers an abundance of oak cabinetry, a spacious pantry with convenient pull-out drawers, and recently installed dishwasher and microwave. An outside entrance provides easy access to the backyard. Just off the living room, French doors open to a comfortable first-floor bedroom, perfect for guests, a home office, or one-floor living. A charming vintage full bath completes the main level. The hardwood staircase leads to the second floor where you'll find the spacious primary bedroom with direct access to the refreshed hall bath featuring new flooring, LED lighting, and updated fixtures. The generously sized third bedroom offers a large walk-in closet plus a hidden cedar closet—a delightful surprise with plenty of storage. The unfinished basement provides the laundry area, abundant storage, and a newer gas boiler. Outside, you'll love entertaining in the large fenced backyard complete with a deck and paver patio. A beautiful paver walkway leads to the detached two-car garage, where one bay has been converted into a workshop and storage area but can easily be restored for vehicle parking. Ideally located close to public transportation, Stover Park, shopping, and everyday conveniences, this charming home offers the perfect blend of character, comfort, and functionality. Whether you're purchasing your first home or looking to downsize without sacrificing charm, this delightful Cape Cod is ready to welcome you home!
Pending
$439,900
198 W Lincoln Ave, Telford, PA 18969
3beds
1,738sqft
:
Get pre-qualified$2,831/mo
Single Family Residence
Built in 1953
9,357 Square Feet Lot
$-- Zestimate®
$253/sqft
$-- HOA
What's special
Detached two-car garageLarge fenced backyardCorner lotEnclosed front foyerGraceful arched doorwayPaver patioBeautiful paver walkway
- 21 days |
- 1,172 |
- 49 |
Likely to sell faster than
Zillow last checked:
Listing updated:
Listed by:
Richelle Richet-Deane 610-322-8432,
Realty One Group Restore - Collegeville (215) 828-5330
Source: Bright MLS,MLS#: PAMC2186632
Facts & features
Interior
Bedrooms & bathrooms
- Bedrooms: 3
- Bathrooms: 2
- Full bathrooms: 2
- Main level bathrooms: 1
- Main level bedrooms: 1
Rooms
- Room types: Living Room, Dining Room, Primary Bedroom, Bedroom 2, Bedroom 3, Kitchen, Full Bath
Primary bedroom
- Level: Upper
- Area: 187 Square Feet
- Dimensions: 17 X 11
Bedroom 2
- Level: Upper
- Area: 152 Square Feet
- Dimensions: 8 X 19
Bedroom 3
- Level: Main
- Area: 132 Square Feet
- Dimensions: 12 X 11
Dining room
- Level: Main
- Area: 132 Square Feet
- Dimensions: 12 X 11
Other
- Level: Upper
- Area: 48 Square Feet
- Dimensions: 6 X 8
Other
- Level: Main
- Area: 45 Square Feet
- Dimensions: 5 X 9
Kitchen
- Level: Main
- Area: 96 Square Feet
- Dimensions: 8 X 12
Living room
- Level: Main
- Area: 240 Square Feet
- Dimensions: 20 X 12
Heating
- Baseboard, Natural Gas
Cooling
- Ceiling Fan(s), Wall Unit(s), Electric
Appliances
- Included: Dishwasher, Refrigerator, Microwave, Oven/Range - Electric, Washer, Dryer, Gas Water Heater
- Laundry: In Basement
Features
- Built-in Features, Ceiling Fan(s), Entry Level Bedroom, Floor Plan - Traditional, Formal/Separate Dining Room, Bathroom - Tub Shower, Walk-In Closet(s), Cedar Closet(s)
- Flooring: Hardwood, Laminate, Ceramic Tile, Wood
- Basement: Full
- Number of fireplaces: 1
- Fireplace features: Brick, Wood Burning
Interior area
- Total structure area: 1,738
- Total interior livable area: 1,738 sqft
- Finished area above ground: 1,738
- Finished area below ground: 0
Video & virtual tour
Property
Parking
- Total spaces: 4
- Parking features: Garage Faces Rear, Asphalt, Driveway, Detached, On Street
- Garage spaces: 2
- Uncovered spaces: 2
Accessibility
- Accessibility features: None
Features
- Levels: Two
- Stories: 2
- Patio & porch: Deck, Patio
- Exterior features: Sidewalks
- Pool features: None
- Fencing: Full
Lot
- Size: 9,357 Square Feet
- Dimensions: 59.00 x 0.00
- Features: Corner Lot/Unit
Details
- Additional structures: Above Grade, Below Grade
- Parcel number: 220201174008
- Zoning: A
- Zoning description: Residential
- Special conditions: Standard
Construction
Type & style
- Home type: SingleFamily
- Architectural style: Cape Cod
- Property subtype: Single Family Residence
Materials
- Brick
- Foundation: Concrete Perimeter
Condition
- New construction: No
- Year built: 1953
Utilities & green energy
- Sewer: Public Sewer
- Water: Public
Community & HOA
Community
- Subdivision: None Available
HOA
- Has HOA: No
Location
- Region: Telford
- Municipality: TELFORD BORO
Financial & listing details
- Price per square foot: $253/sqft
- Tax assessed value: $123,410
- Annual tax amount: $5,945
- Date on market: 7/23/2026
- Listing agreement: Exclusive Right To Sell
- Listing terms: Cash,Conventional
- Inclusions: Washer, Dryer, Refrigerator, Storage Dresser In The Basement, 5 A / C Units, Gate At Top Of Stairs
- Exclusions: Tv Mount In Living Room, Shelving Above Tv In Living Room.
- Ownership: Fee Simple
Estimated market value
Not available
Estimated sales range
Not available
Not available
Price history
| Date | Event | Price |
|---|---|---|
| 7/26/2026 | Pending sale | $439,900$253/sqft |
Source:  Bright MLS #PAMC2186632 Report a problem Bright MLS #PAMC2186632 Report a problem | ||
| 7/23/2026 | Listed for sale | $439,900$253/sqft |
Source: Bright MLS #PAMC2186632 Report a problem | ||
Public tax history
Tax history is unavailable.
Monthly payment
Est. payment
Payment breakdown
Explore the cost of this home by adjusting the details. Changes won't be saved.Climate risks
Neighborhood: 18969
Nearby schools
GreatSchools rating
- 6/10E M Crouthamel El SchoolGrades: K-5Distance: 1.2 mi
- 4/10Indian Crest Middle SchoolGrades: 6-8Distance: 0.5 mi
- 9/10Souderton Area Senior High SchoolGrades: 9-12Distance: 2.2 mi
Schools provided by the listing agent
- Elementary: E.m. Crouthamel
- Middle: Indian Crest
- High: Souderton Area Senior
- District: Souderton Area
Source: Bright MLS. This data may not be complete. We recommend contacting the local school district to confirm school assignments for this home.
- $439,3003 bd2 ba1.7k sqft198 Lincoln Ave, Telford, PA 18969Off Market
- $375,0003 bd2 ba1.4k sqft196 Lincoln Ave, Telford, PA 18969Sold
- $368,0003 bd2 ba1.9k sqft202 Lincoln Ave, Telford, PA 18969Off Market
- $336,9004 bd1 ba1.4k sqft190 Lincoln Ave, Telford, PA 18969Off Market
- $405,7005 bd3 ba1.6k sqft182 Lincoln Ave, Telford, PA 18969Off Market
- $478,6005 bd2 ba2.5k sqft206 W Lincoln Ave, Telford, PA 18969Off Market
- $489,1005 bd2 ba2.7k sqft206 Lincoln Ave, Telford, PA 18969Off Market
- $346,8004 bd1 ba1.3k sqft105 W Hamlin Ave, Telford, PA 18969Off Market
A local agent can set up tours, give advice and negotiate with sellers.
Similar homes
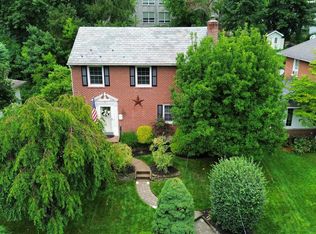
- $399,9003 bd2 ba1.7k sqft35 E Temple Ave, Sellersville, PA 18960For Sale
 MLS ID #PABU2125610, Amanda Bishop, EveryHome Realtors. Bright MLS
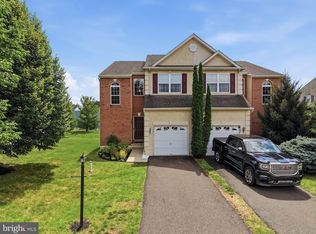
 - $468,0003 bd3 ba2k sqft526 Clearview Dr, Souderton, PA 18964For Sale
 MLS ID #PAMC2190178, Kate McNamara, Coldwell Banker Realty. Bright MLS
 - $375,0003 bd1 ba1.2k sqft105 N Ridge Rd, Perkasie, PA 18944For Sale
 MLS ID #PABU2127222, Kathy Cassel, RE/MAX Reliance. Bright MLS
 - $469,9003 bd2 ba1.8k sqft108 N Midland Ave, Norristown, PA 19403For Sale
 MLS ID #PAMC2189262, Missy Feight, Keller Williams Realty Group. Bright MLS
 - $450,0004 bd2 ba1.5k sqft913 Seminary St, Pennsburg, PA 18073For SaleMLS ID #PAMC2189388, Al Ferraguti, Keller Williams Real Estate-Montgomeryville. Bright MLS
- $415,0004 bd2 ba2k sqft111 E Broad St, Quakertown, PA 18951For SaleMLS ID #PABU2126028, Laurie Madaus, Addison Wolfe Real Estate. Bright MLS
- $424,9004 bd2 ba1.7k sqft499 Manatawny St, Pottstown, PA 19464For SaleMLS ID #PAMC2190198, Bex Vargason, Compass RE. Bright MLS
- $399,0003 bd2 ba2.2k sqft39 Lindy Ln, Boyertown, PA 19512For SaleMLS ID #PABK2076596, Lex Shive, RE/MAX Reliance. Bright MLS
- $415,0003 bd2 ba2k sqft418 Jefferson St, Lansdale, PA 19446For SaleMLS ID #PAMC2176534, Marc Pollak, Empower Real Estate, LLC. Bright MLS
- $400,0003 bd2 ba1.8k sqft2918 7th St, Norristown, PA 19403For SaleMLS ID #PAMC2189934, Zach Behr, Keller Williams Real Estate-Blue Bell. Bright MLS
- $410,0003 bd2 ba1.7k sqft3131 Bedminster Rd, Ottsville, PA 18942For SaleMLS ID #PABU2127420, Dafni Dimopoulos, Compass RE. Bright MLS
- $500,0002 bd1 ba2k sqft343 Summer Ave, Horsham, PA 19044For SaleMLS ID #PAMC2190742, Pierre Eade, Homestarr Realty. Bright MLS
- $555,0003 bd2 ba2k sqft2049 Hawthorne Ln, Hatfield, PA 19440For SaleMLS ID #PAMC2181506, Bob Kelley, BHHS Fox & Roach-Blue Bell. Bright MLS
- $399,0003 bd2 ba1.5k sqft3212 Dekalb Pike, East Norriton, PA 19401For SaleMLS ID #PAMC2180268, Mariel Gniewoz, Keller Williams Real Estate-Montgomeryville. Bright MLS
- $579,9004 bd3 ba1.7k sqft28 Ridge Run Rd, Sellersville, PA 18960For SaleMLS ID #PABU2126174, Chris Griswold, EXP Realty, LLC. Bright MLS
- $325,0004 bd3 ba1.9k sqft1872 W Marshall St, Norristown, PA 19403For SaleMLS ID #PAMC2189910, John Murrow, Compass RE. Bright MLS
- $449,0004 bd1 ba1.9k sqft2601 Broadway Ave, Hatboro, PA 19040For SaleMLS ID #PAMC2187866, Samantha Sammons, Keller Williams Real Estate-Langhorne. Bright MLS
- $499,0003 bd2 ba1.5k sqft226 Ross Rd, King Of Prussia, PA 19406For SaleMLS ID #PAMC2187054, Al LaBrusciano, Keller Williams Real Estate-Blue Bell. Bright MLS
- $539,9004 bd3 ba2.1k sqft707 Fitzwatertown Rd, Glenside, PA 19038For SaleMLS ID #PAMC2190708, Mike Bottaro, Homestarr Realty. Bright MLS
- $350,0004 bd2 ba1.8k sqft2564 Wagner Rd, Gilbertsville, PA 19525AuctionMLS ID #PAMC2190100, Danielle Kline, Realty One Group Restore - Collegeville. Bright MLS
