Two private units, one smart opportunity—with renovations already completed and room to add even more value! ✅ Built in 1984, this versatile Colonial offers 2,194 sq. ft. with two separate, one-level units—ideal for rental income, multigenerational living or extended family. ✅ The first unit is conveniently located on the main floor. ✅ Both residences feature open layouts, with hardwood flooring downstairs and luxury vinyl plank upstairs. ✅ Improvements completed in 2025 include updated kitchens, bathrooms, flooring and fresh paint, while additional renovations offer an opportunity to further enhance the property and maximize its potential. ✅ Each unit has a private basement with its own laundry, HVAC and generous storage. ✅ Enjoy a spacious, level corner lot with a large yard backing to trees, exterior lighting, a paved driveway and on-street parking. ✅ Located in a fantastic community and convenient to shopping, dining, parks and major routes. Build on the improvements already made and unlock the full potential of this flexible two-unit property!
Under contract
$450,000
242 Shirley Dr, Harleysville, PA 19438
4beds
2baths
2,194sqft
Duplex
Built in 1984
-- sqft lot
$461,700 Zestimate®
$205/sqft
$-- HOA
What's special
Spacious level corner lotFresh paintOn-street parkingExterior lightingPaved drivewayUpdated kitchensGenerous storage
- 29 days |
- 765 |
- 52 |
Likely to sell faster than
Zillow last checked:
Listing updated:
Listed by:
Linda Allebach 610-513-0450,
Long & Foster Real Estate, Inc. 6104892100
Source: Bright MLS,MLS#: PAMC2187628
Facts & features
Interior
Bedrooms & bathrooms
- Bedrooms: 4
- Bathrooms: 2
Basement
- Area: 0
Heating
- Heat Pump, Electric
Cooling
- Central Air, Electric
Appliances
- Included: Dishwasher, Disposal, Refrigerator, Water Heater, Electric Water Heater
- Laundry: In Basement
Features
- Ceiling Fan(s), Bathroom - Tub Shower, Combination Kitchen/Dining, Open Floorplan, Eat-in Kitchen, Pantry, Dry Wall
- Flooring: Luxury Vinyl, Hardwood, Wood
- Doors: Insulated
- Windows: Double Pane Windows
- Basement: Full,Interior Entry,Unfinished
- Has fireplace: No
Interior area
- Total structure area: 2,194
- Total interior livable area: 2,194 sqft
Video & virtual tour
Property
Parking
- Total spaces: 2
- Parking features: Paved, Private, Driveway, On Street
- Uncovered spaces: 2
Accessibility
- Accessibility features: None
Features
- Exterior features: Lighting, Rain Gutters, Sidewalks, Street Lights
- Pool features: None
- Has view: Yes
- View description: Street, Trees/Woods
- Frontage length: Road Frontage: 89
Lot
- Size: 9,167 Square Feet
- Dimensions: 89 x 103
- Features: Corner Lot, Level, Wooded, Open Lot, Suburban
Details
- Additional structures: Above Grade, Below Grade
- Parcel number: 500000575761
- Zoning: 1132
- Zoning description: Duplex
- Special conditions: Standard
Construction
Type & style
- Home type: MultiFamily
- Architectural style: Colonial
- Property subtype: Duplex
Materials
- Vinyl Siding
- Foundation: Block
- Roof: Asbestos Shingle
Condition
- Average
- New construction: No
- Year built: 1984
- Major remodel year: 2025
Utilities & green energy
- Electric: 100 Amp Service
- Sewer: Public Sewer
- Water: Public
- Utilities for property: Cable Connected, Above Ground, Phone, Cable
Community & HOA
Community
- Security: Smoke Detector(s)
- Subdivision: Hunter Crest
Location
- Region: Harleysville
- Municipality: LOWER SALFORD TWP
Financial & listing details
- Price per square foot: $205/sqft
- Tax assessed value: $131,800
- Annual tax amount: $5,690
- Date on market: 7/24/2026
- Listing agreement: Exclusive Right To Sell
- Listing terms: Cash,Conventional
- Inclusions: Two Refrigerators In "as-is" Condition Having No Value
- Ownership: Fee Simple
- Total actual rent: 48000
- Income includes: Apartment Rentals
- Road surface type: Paved
Estimated market value
$461,700
$439,000 - $485,000
$2,280/mo
Price history
| Date | Event | Price |
|---|---|---|
| 7/28/2026 | Contingent | $450,000$205/sqft |
Source:  Bright MLS #PAMC2187628 Report a problem Bright MLS #PAMC2187628 Report a problem | ||
| 7/24/2026 | Listed for sale | $450,000+65.7%$205/sqft |
Source: Bright MLS #PAMC2187628 Report a problem | ||
| 11/21/2008 | Sold | $271,600+99.7%$124/sqft |
Source: Public Record Report a problem | ||
| 12/6/1995 | Sold | $136,000$62/sqft |
Source: Public Record Report a problem | ||
Public tax history
| Year | Property taxes | Tax assessment |
|---|---|---|
| 2025 | $5,638 +6.1% | $131,800 |
| 2024 | $5,313 | $131,800 |
| 2023 | $5,313 +7.3% | $131,800 |
| 2022 | $4,954 +1.5% | $131,800 |
| 2021 | $4,880 +1.2% | $131,800 |
| 2020 | $4,822 +1.2% | $131,800 |
| 2019 | $4,765 +2% | $131,800 |
| 2018 | $4,673 +1.5% | $131,800 |
| 2017 | $4,603 +0.4% | $131,800 |
| 2016 | $4,586 +1.5% | $131,800 |
| 2015 | $4,520 +0.8% | $131,800 |
| 2014 | $4,483 +1% | $131,800 |
| 2013 | $4,439 +2.5% | $131,800 |
| 2012 | $4,332 +6.2% | $131,800 |
| 2011 | $4,078 +4% | $131,800 |
| 2010 | $3,923 +2.3% | $131,800 |
| 2009 | $3,833 +0.2% | $131,800 |
| 2008 | $3,826 +3.2% | -- |
| 2007 | $3,709 +3.5% | -- |
| 2006 | $3,585 +5.1% | -- |
| 2005 | $3,411 +6.2% | -- |
| 2004 | $3,211 +7.3% | -- |
| 2003 | $2,993 +4.9% | -- |
| 2002 | $2,853 +5% | -- |
| 2000 | $2,717 +2.8% | -- |
| 1999 | $2,644 | -- |
Find assessor info on the county website
Monthly payment
Est. payment
Payment breakdown
Explore the cost of this home by adjusting the details. Changes won't be saved.Climate risks
Neighborhood: 19438
Nearby schools
GreatSchools rating
- 9/10Vernfield El SchoolGrades: K-5Distance: 3.3 mi
- 7/10Indian Valley Middle SchoolGrades: 6-8Distance: 1.1 mi
- 9/10Souderton Area Senior High SchoolGrades: 9-12Distance: 2 mi
Schools provided by the listing agent
- Elementary: Salford Hills
- Middle: Indian Valley
- High: Souderton Area Senior
- District: Souderton Area
Source: Bright MLS. This data may not be complete. We recommend contacting the local school district to confirm school assignments for this home.
- $--2 bd1 ba-- sqft244 Shirley Dr, Harleysville, PA 19438Off Market

- $--2 bd1 ba1.1k sqft244 Florence Dr, Harleysville, PA 19438Off Market
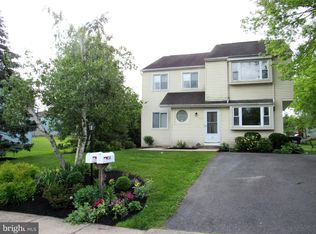
- $475,1004 bd2 ba2k sqft246 Shirley Dr, Harleysville, PA 19438Off Market
- $483,1003 bd2 ba1.4k sqft240 Jan Dr, Harleysville, PA 19438Off Market
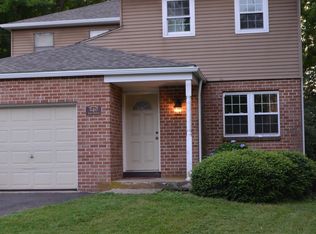
- $374,6003 bd2 ba1.4k sqft241 Jan Dr, Harleysville, PA 19438Off Market
- $--2 bd1 ba-- sqft246 Jan Dr, Harleysville, PA 19438Off Market
- $131,8102 bd1 ba2.1k sqft248 Jan Dr, Harleysville, PA 19438Off Market
- $--2 bd1 ba-- sqft248 Jan Dr FLOOR 2, Harleysville, PA 19438Off Market
A local agent can set up tours, give advice and negotiate with sellers.
A local lender can help you make sure your offer is ready when you are.
Similar homes
- $449,9003 bd4 ba1.8k sqft129 Cobblestone Dr #4-25, Harleysville, PA 19438New Construction
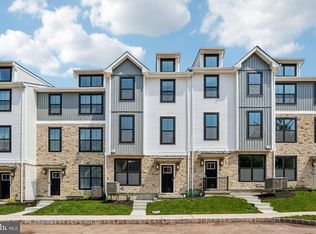
 MLS ID #PAMC2189570, Rudy Amelio, Rudy Amelio Real Estate. Bright MLS
 - $459,9004 bd2 ba2.1k sqft955 Bridge Rd, Collegeville, PA 19426For Sale
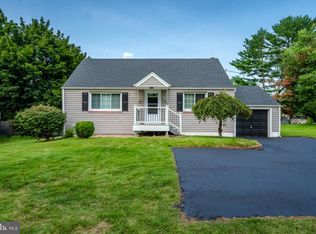 MLS ID #PAMC2190958, Tony Ciocco, Realty One Group Supreme. Bright MLS
 - $425,0004 bd2 ba1.9k sqft449 Rahns Rd, Collegeville, PA 19426For Sale
 MLS ID #PAMC2190032, Logan Scott, Realty One Group Restore - Collegeville. Bright MLS
 - $535,0004 bd3 ba2.8k sqft430 Asha Way, Harleysville, PA 19438For Sale
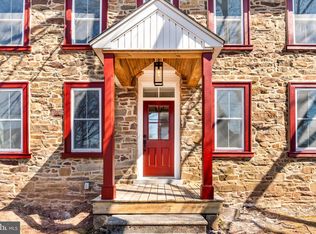 MLS ID #PAMC2162642, Noele Stinson, Coldwell Banker Realty. Bright MLS
 - $460,0003 bd2 ba1.6k sqft819 E Hancock St, Lansdale, PA 19446For SaleMLS ID #PAMC2190862, Kelly Buchmann, Keller Williams Real Estate-Horsham. Bright MLS
- $550,0005 bd2 ba2.5k sqft703 Evansburg Rd, Collegeville, PA 19426For SaleMLS ID #PAMC2190248, Michael Hammond, Keller Williams Realty Group. Bright MLS
- $459,9003 bd2 ba1.8k sqft108 N Midland Ave, Norristown, PA 19403For SaleMLS ID #PAMC2189262, Missy Feight, Keller Williams Realty Group. Bright MLS
- $490,0004 bd3 ba2.1k sqft3251 W Mount Kirk Ave, Eagleville, PA 19403For SaleMLS ID #PAMC2190722, Victoria Raffetto, Real of Pennsylvania. Bright MLS
- $434,9003 bd2 ba1.3k sqft21 Perkiomen Ave, Spring Mount, PA 19478For SaleMLS ID #PAMC2188684, Cameron Reinoso, Real of Pennsylvania. Bright MLS
- $525,0003 bd2 ba1.6k sqft2586 Cherry Ct, Gilbertsville, PA 19525For SaleMLS ID #PAMC2190858, Mary Jaronski, Realty One Group Restore - Collegeville. Bright MLS
- $429,9003 bd3 ba2.4k sqft20 Gatehouse Ln, Doylestown, PA 18901For SaleMLS ID #PABU2129076, John Pignatelli, RE/MAX Centre Realtors. Bright MLS
- $450,0004 bd2 ba1.5k sqft913 Seminary St, Pennsburg, PA 18073For SaleMLS ID #PAMC2189388, Al Ferraguti, Keller Williams Real Estate-Montgomeryville. Bright MLS
- $470,0003 bd3 ba1.5k sqft1150 Oxford Cir, Lansdale, PA 19446For SaleMLS ID #PAMC2180530, Jane Maslowski, Keller Williams Real Estate-Blue Bell. Bright MLS
- $360,0003 bd3 ba2.5k sqft69 Bristol Ct, Norristown, PA 19403For SaleMLS ID #PAMC2191104, Leah Mayne, BHHS Fox & Roach-Rosemont. Bright MLS
- $400,0003 bd3 ba1.5k sqft4169 Rittenhouse Ct, Skippack, PA 19474For SaleMLS ID #PAMC2188782, Amy Fizzano Krauter, Fizzano Family of Associates LLC. Bright MLS
- $525,0003 bd2 ba2.1k sqft1104 Fitch Pl, Warminster, PA 18974For SaleMLS ID #PABU2129290, Matt Cohen, LBC Property Group, LLC. Bright MLS
- $540,0003 bd2 ba2k sqft2049 Hawthorne Ln, Hatfield, PA 19440For SaleMLS ID #PAMC2181506, Bob Kelley, BHHS Fox & Roach-Blue Bell. Bright MLS
- $479,0005 bd4 ba2.9k sqft653 Franklin St, Lansdale, PA 19446For SaleMLS ID #PAMC2184346, Kimberly Zampirri, RE/MAX Central - Blue Bell. Bright MLS
- $480,0003 bd4 ba2.4k sqft137 Lewisville Ct #3103, Phoenixville, PA 19460For SaleMLS ID #PACT2133366, Heidi Kulp-Heckler, Compass RE. Bright MLS
- $640,0004 bd3 ba2.2k sqft2395 Greensward Rd N, Warrington, PA 18976For SaleMLS ID #PABU2128462, Matthew Harnick, Keller Williams Real Estate-Blue Bell. Bright MLS
