Welcome to this beautifully maintained 3 bedroom, 2.5 bath townhome in the highly desirable Orchard Hill community of Perkasie. A welcoming tiled floor entryway opens to a bright and spacious living room that flows seamlessly into the dining area, creating an ideal layout for both everyday living and entertaining. Newer luxury vinyl plank flooring flows throughout the main living areas. The updated eat-in kitchen features granite countertops, a mosaic tile backsplash, pantry, and abundant cabinetry while overlooking the inviting family room. The family offers a cozy gas fireplace with a classic mantel that serves as an attractive focal point. Step outside the kitchen to the beautifully designed rear paver patio, an inviting outdoor retreat ideal for morning coffee, summer barbecues, or relaxing evenings with family and friends. The upper level boasts a spacious primary suite complete with a walk-in closet and a luxurious en suite bath featuring dual granite vanities, a soaking tub, separate shower, and radiant heated floors. Two additional generously sized bedrooms, full hall bath, and the convenience of a second-floor laundry room with a utility sink complete the second floor. The finished basement provides valuable additional living space, perfect for a recreation room, home office, fitness area, or media room, while still offering ample storage. Additional highlights include an attached one-car garage with inside access, neutral decor throughout, and low-maintenance living with HOA services that include lawn care, snow and trash removal, and common area maintenance. Residents also enjoy community amenities including walking paths and tot lots. Conveniently located near shopping, dining, parks, and major commuter routes, this move-in ready home offers the perfect combination of comfort, style and convenience. Schedule your appointment today!
Pending
$444,500
2506 Peachtree Dr, Perkasie, PA 18944
3beds
1,856sqft
Townhouse
Built in 2004
3,357 Square Feet Lot
$444,200 Zestimate®
$239/sqft
$160/mo HOA
What's special
Soaking tubInviting family roomNeutral decor throughoutWelcoming tiled floor entrywayRadiant heated floorsFull hall bathMosaic tile backsplash
- 45 days
- 86
- 1
Likely to sell faster than
Zillow last checked:
Listing updated:
Listed by:
Marie Kovach 215-651-3909,
Class-Harlan Real Estate, LLC 2153488111
Source: Bright MLS,MLS#: PABU2126706
Facts & features
Interior
Bedrooms & bathrooms
- Bedrooms: 3
- Bathrooms: 3
- Full bathrooms: 2
- 1/2 bathrooms: 1
- Main level bathrooms: 1
Rooms
- Room types: Living Room, Dining Room, Primary Bedroom, Bedroom 2, Bedroom 3, Kitchen, Family Room, Laundry, Recreation Room, Storage Room, Primary Bathroom, Half Bath
Primary bedroom
- Features: Ceiling Fan(s), Attached Bathroom, Cathedral/Vaulted Ceiling, Walk-In Closet(s)
- Level: Upper
- Area: 216 Square Feet
- Dimensions: 18 X 12
Bedroom 2
- Level: Upper
- Area: 143 Square Feet
- Dimensions: 13 X 11
Bedroom 3
- Level: Upper
- Area: 154 Square Feet
- Dimensions: 14 X 11
Primary bathroom
- Features: Soaking Tub, Double Sink, Flooring - Ceramic Tile, Bathroom - Stall Shower
- Level: Upper
- Area: 100 Square Feet
- Dimensions: 10 X 10
Dining room
- Level: Main
- Area: 108 Square Feet
- Dimensions: 12 X 9
Family room
- Features: Fireplace - Gas
- Level: Main
- Area: 240 Square Feet
- Dimensions: 16 X 15
Half bath
- Features: Bathroom - Tub Shower, Flooring - Ceramic Tile
- Level: Upper
- Area: 40 Square Feet
- Dimensions: 8 X 5
Kitchen
- Features: Granite Counters, Flooring - Ceramic Tile, Eat-in Kitchen, Recessed Lighting, Pantry
- Level: Main
- Area: 209 Square Feet
- Dimensions: 19 X 11
Laundry
- Features: Flooring - Vinyl
- Level: Upper
- Area: 48 Square Feet
- Dimensions: 8 X 6
Living room
- Level: Main
- Area: 144 Square Feet
- Dimensions: 12 X 12
Recreation room
- Features: Basement - Finished
- Level: Lower
- Area: 396 Square Feet
- Dimensions: 22 X 18
Storage room
- Features: Basement - Unfinished
- Level: Lower
- Area: 228 Square Feet
- Dimensions: 19 X 12
Heating
- Forced Air, Natural Gas
Cooling
- Central Air, Electric
Appliances
- Included: Microwave, Built-In Range, Dishwasher, Disposal, Oven/Range - Electric, Stainless Steel Appliance(s), Gas Water Heater
- Laundry: Upper Level, Laundry Room
Features
- Attic, Soaking Tub, Bathroom - Stall Shower, Bathroom - Tub Shower, Combination Dining/Living, Family Room Off Kitchen, Eat-in Kitchen, Pantry, Primary Bath(s), Recessed Lighting, Walk-In Closet(s), 9'+ Ceilings
- Flooring: Carpet, Ceramic Tile, Luxury Vinyl
- Windows: Transom, Window Treatments
- Basement: Full,Finished,Sump Pump,Windows
- Number of fireplaces: 1
- Fireplace features: Marble, Gas/Propane
Interior area
- Total structure area: 1,856
- Total interior livable area: 1,856 sqft
- Finished area above ground: 1,856
- Finished area below ground: 0
Property
Parking
- Total spaces: 3
- Parking features: Garage Faces Front, Garage Door Opener, Inside Entrance, Asphalt, Attached, Driveway
- Attached garage spaces: 1
- Uncovered spaces: 2
Accessibility
- Accessibility features: None
Features
- Levels: Two
- Stories: 2
- Patio & porch: Patio
- Exterior features: Sidewalks, Street Lights
- Pool features: None
Lot
- Size: 3,357 Square Feet
- Dimensions: 24 x 141
- Features: Level, Front Yard, Rear Yard, Backs - Open Common Area
Details
- Additional structures: Above Grade, Below Grade
- Parcel number: 15016208
- Zoning: CR
- Special conditions: Standard
Construction
Type & style
- Home type: Townhouse
- Architectural style: Colonial
- Property subtype: Townhouse
Materials
- Frame, Vinyl Siding
- Foundation: Concrete Perimeter
- Roof: Shingle
Condition
- New construction: No
- Year built: 2004
Utilities & green energy
- Sewer: Public Sewer
- Water: Public
- Utilities for property: Cable Connected
Community & HOA
Community
- Subdivision: Orchard Hill
HOA
- Has HOA: Yes
- Amenities included: Bike Trail, Tot Lots/Playground
- Services included: Common Area Maintenance, Maintenance Grounds, Snow Removal, Trash, Insurance
- HOA fee: $160 monthly
- HOA name: ORCHARD HILL ASSOCIATION
Location
- Region: Perkasie
- Municipality: HILLTOWN TWP
Financial & listing details
- Price per square foot: $239/sqft
- Tax assessed value: $25,780
- Annual tax amount: $4,604
- Date on market: 7/17/2026
- Listing agreement: Exclusive Right To Sell
- Listing terms: Cash,Conventional
- Inclusions: Washer, Dryer, Refrigerator All In As-is Condition No Monetary Value.
- Exclusions: Two Wall Mounted Tv's And Brackets.
- Ownership: Fee Simple
Estimated market value
$444,200
$422,000 - $466,000
$2,870/mo
Price history
| Date | Event | Price |
|---|---|---|
| 8/12/2026 | Pending sale | $444,500$239/sqft |
Source:  Bright MLS #PABU2126706 Report a problem Bright MLS #PABU2126706 Report a problem | ||
| 7/27/2026 | Contingent | $444,500$239/sqft |
Source: Bright MLS #PABU2126706 Report a problem | ||
| 7/17/2026 | Listed for sale | $444,500+71%$239/sqft |
Source: Bright MLS #PABU2126706 Report a problem | ||
| 7/5/2026 | Listing removed | $2,975$2/sqft |
Source: Zillow Rentals Report a problem | ||
| 5/14/2026 | Listed for rent | $2,975+6.3%$2/sqft |
Source: Zillow Rentals Report a problem | ||
| 7/18/2023 | Listing removed | -- |
Source: Zillow Rentals Report a problem | ||
| 7/2/2023 | Listed for rent | $2,800$2/sqft |
Source: Zillow Rentals Report a problem | ||
| 8/2/2017 | Sold | $260,000-3.7%$140/sqft |
Source: Public Record Report a problem | ||
| 7/5/2017 | Pending sale | $269,900$145/sqft |
Source: RE/MAX 440 #6975689 Report a problem | ||
| 6/12/2017 | Price change | $269,900-1.8%$145/sqft |
Source: RE/MAX 440 #6975689 Report a problem | ||
| 5/19/2017 | Price change | $274,900-1.8%$148/sqft |
Source: RE/MAX 440 #6975689 Report a problem | ||
| 5/4/2017 | Listed for sale | $279,900+10.6%$151/sqft |
Source: RE/MAX 440 #6975689 Report a problem | ||
| 2/2/2015 | Sold | $253,000-2.7%$136/sqft |
Source: Public Record Report a problem | ||
| 11/29/2014 | Price change | $259,900-1.9%$140/sqft |
Source: Berkshire Hathaway HomeServices Fox & Roach, Realtors #6480300 Report a problem | ||
| 11/2/2014 | Listed for sale | $264,900+5.2%$143/sqft |
Source: Berkshire Hathaway HomeServices Fox & Roach, Realtors #6480300 Report a problem | ||
| 6/21/2004 | Sold | $251,705$136/sqft |
Source: Public Record Report a problem | ||
Public tax history
| Year | Property taxes | Tax assessment |
|---|---|---|
| 2025 | $4,420 | $25,780 |
| 2024 | $4,420 +1.2% | $25,780 |
| 2023 | $4,369 | $25,780 |
| 2022 | $4,369 | $25,780 |
| 2021 | $4,369 | $25,780 |
| 2020 | $4,369 +0.6% | $25,780 |
| 2018 | $4,343 +0.7% | $25,780 |
| 2017 | $4,311 | $25,780 |
| 2016 | $4,311 | $25,780 |
| 2015 | -- | $25,780 |
| 2014 | -- | $25,780 |
| 2013 | -- | $25,780 |
| 2012 | -- | $25,780 |
| 2011 | -- | $25,780 |
| 2010 | -- | $25,780 |
| 2009 | -- | $25,780 -27.5% |
| 2008 | -- | $35,560 |
| 2007 | -- | $35,560 |
| 2006 | -- | $35,560 |
| 2005 | -- | $35,560 +5826.7% |
| 2004 | -- | $600 |
| 2003 | -- | $600 |
Find assessor info on the county website
Monthly payment
Est. payment
Payment breakdown
Explore the cost of this home by adjusting the details. Changes won't be saved.Climate risks
Neighborhood: 18944
Nearby schools
Schools provided by the listing agent
- Elementary: Seylar
- Middle: Pennridge Central
- High: Pennridge
- District: Pennridge
Source: Bright MLS. This data may not be complete. We recommend contacting the local school district to confirm school assignments for this home.
Similar homes
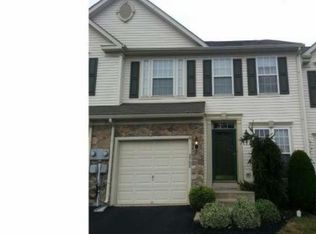
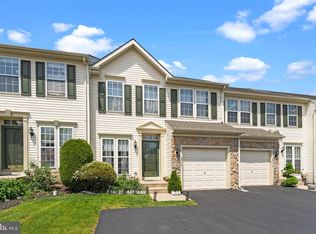
- $435,0003 bd3 ba2.5k sqft256 Hampshire Dr, Sellersville, PA 18960For Sale
 MLS ID #PABU2128738, Trisha Lutteroty, Keller Williams Realty Group. Bright MLS
 - $450,0003 bd3 ba2.1k sqft407 Cope Ct, Sellersville, PA 18960For Sale
 MLS ID #PABU2125022, Harry Green, Keller Williams Real Estate-Blue Bell. Bright MLS
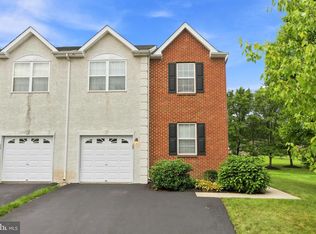
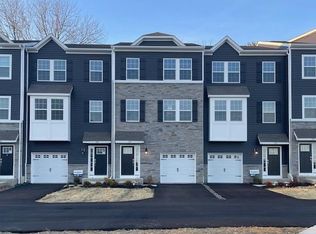
 - $477,1203 bd3 ba2.1k sqft317 Lantern Ct, Sellersville, PA 18960New Construction
 Bright MLS
 - $458,0003 bd2 ba1.7k sqft151 Wyndham Woods Way, Hatfield, PA 19440For Sale
 MLS ID #PAMC2190262, Steve Walny, Addison Wolfe Real Estate. Bright MLS
 - $457,1203 bd3 ba2.1k sqft307 Lantern Ct, Sellersville, PA 18960New ConstructionMLS ID #PABU2123244, Stacy Bunn, D.R. Horton Realty of Pennsylvania. Bright MLS
- $482,1203 bd3 ba2.1k sqft315 Lantern Ct, Sellersville, PA 18960New ConstructionBright MLS
- $449,9003 bd3 ba1.8k sqft381 Manor Cir, Harleysville, PA 19438For SaleMLS ID #PAMC2189108, Jim Stevenson, Real of Pennsylvania. Bright MLS
- $462,1203 bd3 ba2.1k sqft305 Lantern Ct, Sellersville, PA 18960New ConstructionMLS ID #PABU2123238, Stacy Bunn, D.R. Horton Realty of Pennsylvania. Bright MLS
- $399,0003 bd3 ba1.6k sqft319 W Hamlin Ave, Telford, PA 18969For SaleMLS ID #PAMC2189320, Curtis Reinard, Zinberg Group Real Estate. Bright MLS
- $400,0003 bd3 ba2.1k sqft322 Eagle Ct #206, Jamison, PA 18929For SaleMLS ID #PABU2129606, Steven Dome, Addison Wolfe Real Estate. Bright MLS
- $455,0003 bd3 ba1.7k sqft81 Chadwick Cir, Norristown, PA 19403For SaleMLS ID #PAMC2189608, Kimberly Chadwick, Keller Williams Realty Group. Bright MLS
- $494,9003 bd4 ba2.3k sqft1047 Chapman Cir, Hatfield, PA 19440For SaleMLS ID #PAMC2189254, Anthony Zecca, Keller Williams Realty Devon-Wayne. Bright MLS
- $415,0003 bd2 ba1.5k sqft555 Canterbury Rd W, Norristown, PA 19403For SaleMLS ID #PAMC2192164, Ryanne Sullivan, Compass RE. Bright MLS
- $422,9003 bd3 ba2k sqft43 Hampton Ct, Norristown, PA 19403For SaleMLS ID #PAMC2186450, gina aiello, Keller Williams Realty Group. Bright MLS
- $469,9003 bd3 ba1.9k sqft401 Jene Ct, North Wales, PA 19454For SaleMLS ID #PAMC2181386, Robin Young, BHHS Fox & Roach-Blue Bell. Bright MLS
- $460,0003 bd2 ba1.6k sqft819 E Hancock St, Lansdale, PA 19446For SaleMLS ID #PAMC2190862, Kelly Buchmann, Keller Williams Real Estate-Horsham. Bright MLS
- $360,5002 bd2 ba1.4k sqft5484 Rinker Cir #314, Doylestown, PA 18902For SaleMLS ID #PABU2129300, Graceann Tinney, Keller Williams Real Estate - Newtown. Bright MLS
- $489,9003 bd2 ba1.5k sqft603 Paddock Rd, Southampton, PA 18966For SaleMLS ID #PABU2128510, Robert Misner, Keller Williams Real Estate - Newtown. Bright MLS
- $499,9004 bd3 ba2.3k sqft206 Birch Dr, Lafayette Hill, PA 19444For SaleMLS ID #PAMC2192092, ZJ Jasdi, Keller Williams Real Estate-Blue Bell. Bright MLS
- $415,0003 bd3 ba1.4k sqft29 Barclay Ct Building 204-U-29, Blue Bell, PA 19422For SaleMLS ID #PAMC2189042, Ben Friggle, Keller Williams Real Estate-Montgomeryville. Bright MLS
