Welcome home to this beautifully renovated 3-bedroom, 2-bath home in the heart of Franklin! Thoughtfully updated from top to bottom, this property combines modern finishes with incredible outdoor living spaces designed for year-round enjoyment. Inside, you'll love the stylish touches including shiplap accents, floating shelves, and a gorgeous kitchen featuring abundant cabinetry with countless drawers for easy organization, a gas cooktop, stainless steel apron-front farmhouse sink, and all-new windows that fill the home with natural light. Kitchen appliances including the refrigerator and barstools stay! The spacious split floor plan offers privacy, while the oversized sunroom provides the flexible bonus space everyone is looking for--perfect as a playroom, home office, workout room, or second living area.Step outside to your own private backyard oasis! Whether you're relaxing in the screened porch, cooling off in the gunite saltwater pool with a cool deck, or entertaining under the pergola, this backyard was made for making memories. The pool is equipped with a lifesaver safety fence, and there's also a storage shed for all your outdoor essentials. A whole-home generator provides peace of mind during hurricane season. Major updates include a roof that's approximately 6 years old and an A/C that's approximately 4 years old, making this home as practical as it is beautiful. Located just minutes from historic downtown Franklin--you can even walk there to enjoy local restaurants, shopping, and community events. This move-in-ready home truly checks every box. Schedule your private showing today before it's gone!
Pending
$275,000
104 Oakwood Dr, Franklin, LA 70538
3beds
2,416sqft
Single Family Residence
Built in ----
10,001 Square Feet Lot
$265,800 Zestimate®
$114/sqft
$-- HOA
What's special
Private backyard oasisEntertaining under the pergolaScreened porchGorgeous kitchenGas cooktopModern finishesFloating shelves
- 23 days |
- 1,123 |
- 51 |
Likely to sell faster than
Zillow last checked:
Listing updated:
Listed by:
Lindsey Reed,
Real Broker, LLC 337-534-0555
Source: RAA,MLS#: 2600006821
Facts & features
Interior
Bedrooms & bathrooms
- Bedrooms: 3
- Bathrooms: 2
- Full bathrooms: 2
Heating
- Central
Cooling
- Central Air
Appliances
- Included: Dishwasher, Gas Cooktop, Microwave, Gas Stove Con
Features
- Crown Molding, Kitchen Island, Walk-in Pantry, Granite Counters, Tile Counters
- Flooring: Tile, Vinyl Plank
- Windows: Double Pane Windows
- Number of fireplaces: 1
- Fireplace features: 1 Fireplace, Gas
Interior area
- Total interior livable area: 2,416 sqft
Property
Parking
- Total spaces: 2
- Parking features: Attached, Carport
- Carport spaces: 2
Features
- Stories: 1
- Patio & porch: Covered, Enclosed, Open, Screened
- Exterior features: Lighting
- Has private pool: Yes
- Pool features: Gunite, In Ground
- Fencing: Full,Privacy,Wood
Lot
- Size: 10,001 Square Feet
- Dimensions: 80 x 125
- Features: 0 to 0.5 Acres, Landscaped, Level
Details
- Additional structures: Pergola, Shed(s), Storage, Workshop
- Parcel number: 2264681045.00
- Other equipment: Generator
Construction
Type & style
- Home type: SingleFamily
- Architectural style: Ranch,Traditional
- Property subtype: Single Family Residence
Materials
- Brick Veneer, Frame
- Foundation: Slab
- Roof: Composition
Condition
- Resale
Utilities & green energy
- Electric: Elec: CLECO
- Sewer: Public Sewer
Community & HOA
Community
- Subdivision: Eastwood
Location
- Region: Franklin
Financial & listing details
- Price per square foot: $114/sqft
- Tax assessed value: $178,700
- Annual tax amount: $1,697
- Date on market: 7/24/2026
- Exclusions: Other - See Remarks
- Electric utility on property: Yes
Estimated market value
$265,800
$253,000 - $279,000
$1,481/mo
Price history
| Date | Event | Price |
|---|---|---|
| 8/12/2026 | Pending sale | $275,000$114/sqft |
Source:  RAA #2600006821 Report a problem RAA #2600006821 Report a problem | ||
| 7/24/2026 | Listed for sale | $275,000$114/sqft |
Source: RAA #2600006821 Report a problem | ||
Public tax history
| Year | Property taxes | Tax assessment |
|---|---|---|
| 2025 | $1,697 | $17,870 |
| 2024 | $1,697 +6.6% | $17,870 +8.8% |
| 2023 | $1,592 -5.8% | $16,427 |
| 2022 | $1,691 | $16,427 |
| 2021 | $1,691 -16.6% | $16,427 |
| 2020 | $2,028 +3% | $16,427 |
| 2019 | $1,969 +11.7% | $16,427 +11.7% |
| 2018 | $1,762 +27.2% | $14,702 |
| 2017 | $1,385 | $14,702 |
| 2016 | $1,385 +48.6% | $14,702 +14.1% |
| 2015 | $932 -0.7% | $12,883 |
| 2014 | $938 | $12,883 |
| 2013 | $938 | $12,883 -10.6% |
| 2011 | -- | $14,413 +2% |
| 2010 | -- | $14,130 |
Find assessor info on the county website
Monthly payment
Est. payment
Payment breakdown
Explore the cost of this home by adjusting the details. Changes won't be saved.Climate risks
Neighborhood: 70538
Nearby schools
GreatSchools rating
- 6/10W.P. Foster Elementary SchoolGrades: PK-5Distance: 0.6 mi
- 5/10Franklin Junior High SchoolGrades: 6-8Distance: 0.8 mi
- 5/10Franklin Senior High SchoolGrades: 9-12Distance: 0.9 mi
- $252,8003 bd3 ba2.5k sqft120 Oakwood Dr, Franklin, LA 70538Off Market

- $174,2003 bd-- ba1.7k sqft102 Oakwood Dr, Franklin, LA 70538Off Market
- $180,9003 bd-- ba1.8k sqft106 Oakwood Dr, Franklin, LA 70538Off Market
- $175,1004 bd3 ba3.1k sqft116 Oakwood Dr, Cypremort Pt, LA 70538Off Market

- $10,000-- bd-- ba-- sqft116 Oakwood Dr, Cypremort Pt, LA 70538Off Market
- $---- bd-- ba-- sqft116 Oakwood Dr, Franklin, LA 70538Off Market
- $203,7002 bd2 ba1.6k sqft105 Eastwood Dr, Franklin, LA 70538Off Market
- $10,000-- bd-- ba-- sqft112 Oakwood Dr, Franklin, LA 70538Off Market
A local agent can set up tours, give advice and negotiate with sellers.
Similar homes
- $285,0003 bd2 ba2.5k sqft408 Beth Dr, Franklin, LA 70538For Sale
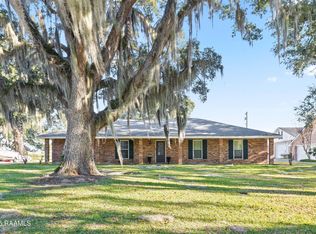
 MLS ID #2500006489, Kay Louviere, Thomson Real Estate. RAA
 - $269,0003 bd2 ba2.1k sqft127 Sawmill St, Franklin, LA 70538For Sale
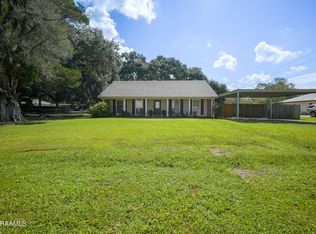 MLS ID #2500003057, Shayna Henry, NextHome Cutting Edge Realty. RAA
 - $260,0003 bd3 ba1.4k sqft106 Briarwood St, Franklin, LA 70538For Sale
 MLS ID #24009304, Aldon Mayon, Camelot Realty, Inc.. RAA
 - $289,9003 bd3 ba3.2k sqft222 Katy Cir, Franklin, LA 70538For Sale
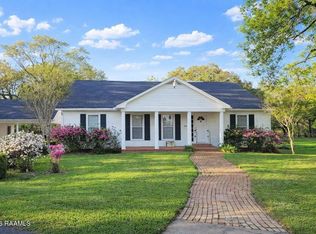 MLS ID #2600002163, Steven Mora, Compass. RAA
 - $247,5004 bd2 ba2k sqft1209 Barrow St, Franklin, LA 70538For Sale
 MLS ID #2026001553, Chantel White, RE/MAX Real Estate Group. ROAM MLS
 - $255,0004 bd2 ba1.8k sqft9339 Highway 182, Franklin, LA 70538For SaleMLS ID #2600002289, Kay Louviere, Thomson Real Estate. RAA
- $--4 bd3 ba3.2k sqft684 Verdunville Rd, Cypremort Pt, LA 70538AuctionAuction.com 1
- $140,0003 bd2 ba1.6k sqft120 Bayouview Dr, Franklin, LA 70538For SaleMLS ID #2600006392, Lynette Bagala, McGeeScott Realty. RAA
- $349,0004 bd2 ba2.8k sqft4422 Irish Bend Rd, Franklin, LA 70538For SaleMLS ID #2600004733, Shayna Henry, NextHome Cutting Edge Realty. RAA
- $265,0003 bd2 ba1.9k sqft4898 Chitimacha Trl, Jeanerette, LA 70544For SaleMLS ID #2600002333, Kay Louviere, Thomson Real Estate. RAA
- $210,0003 bd2 ba1.7k sqft160 Darwin Rd, Franklin, LA 70538For SaleMLS ID #2600004136, Kay Louviere, Thomson Real Estate. RAA
- $142,0004 bd3 ba2.2k sqft105 Clay St, Franklin, LA 70538For SaleMLS ID #2600002454, Kathryn Monte, Caffery Real Estate, Inc.. RAA
- $180,0003 bd2 ba1.8k sqft601 Osage St, Franklin, LA 70538For SaleMLS ID #2024007917, Christine Foret, CENTURY 21 Action Realty Inc. ROAM MLS
- $269,9003 bd2 ba1.9k sqft128 Laura Dr, Patterson, LA 70392For Sale
 MLS ID #2569712, Melia Montet, Hospitality Realty. GSREIN
 - $276,5003 bd2 ba1.7k sqft129 Nini Rd, Morgan City, LA 70380For SaleMLS ID #2600005270, Shayna Henry, NextHome Cutting Edge Realty. RAA
- $298,9993 bd3 ba2.5k sqft11612 Old Jeanerette Rd Lot 1, Jeanerette, LA 70544For SaleMLS ID #2500005925, Jenny Menard, EXP Realty, LLC. RAA
- $285,0004 bd4 ba2.4k sqft1501 6th St, Morgan City, LA 70380For SaleMLS ID #2026003784, Sara Vincent, NextHome Cutting Edge Realty. ROAM MLS
- $299,9994 bd3 ba2.1k sqft175 Highway 182 E, Morgan City, LA 70380For SaleMLS ID #2500001113, Rachel Thomas, EXP Realty, LLC. RAA
- $250,0004 bd3 ba2.9k sqft1005 Main St, Patterson, LA 70392For SaleMLS ID #2026009128, Paula Stephens, Anslum Real Estate, LLC. ROAM MLS
- $195,0003 bd1 ba1.7k sqft505 Martin Luther King Junior St, Baldwin, LA 70514For SaleMLS ID #2600007036, Brian Gotreaux, Real Broker, LLC. RAA
