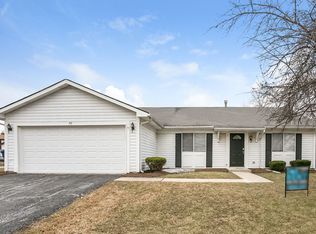
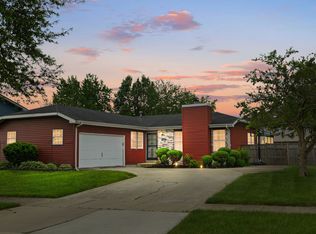
Opportunity to own a home below market value, if you are patient. This is a short sale opportunity in its beginning stages. With a few minor cosmetic changes, this home can be yours with equity. The primary bedroom is large, with a shared bathroom on the second floor. The HVAC system was replaced in 2022. Very close to the interstate.
Contingent
$198,000
104 Pheasant Rd, Matteson, IL 60443
4beds
1,650sqft
Single Family Residence
Built in 1978
0.26 Acres Lot
$-- Zestimate®
$120/sqft
$-- HOA
What's special
- --
- 1,547
- views
- 228
- saves
Likely to sell faster than
Zillow last checked:
Listing updated:
Listed by:
Andretta Robinson, ABR 708-774-1485,
RE/MAX 10
Source: MRED as distributed by MLS GRID,MLS#: 12745033
Facts & features
Interior
Bedrooms & bathrooms
- Bedrooms: 4
- Bathrooms: 2
- Full bathrooms: 2
Rooms
- Room types: No additional rooms
Primary bedroom
- Level: Second
- Area: 252 Square Feet
- Dimensions: 18X14
Bedroom 2
- Level: Second
- Area: 140 Square Feet
- Dimensions: 14X10
Bedroom 3
- Level: Second
- Area: 110 Square Feet
- Dimensions: 10X11
Bedroom 4
- Level: Lower
- Area: 130 Square Feet
- Dimensions: 13X10
Dining room
- Level: Main
- Area: 120 Square Feet
- Dimensions: 12X10
Family room
- Level: Lower
- Area: 391 Square Feet
- Dimensions: 23X17
Kitchen
- Level: Main
- Area: 144 Square Feet
- Dimensions: 12X12
Laundry
- Level: Lower
- Area: 63 Square Feet
- Dimensions: 9X7
Living room
- Level: Main
- Area: 224 Square Feet
- Dimensions: 16X14
Heating
- Natural Gas
Cooling
- Central Air
Appliances
- Included: Range, Dishwasher, Refrigerator, Washer, Dryer
Features
- Basement: Finished,Full
Interior area
- Total structure area: 0
- Total interior livable area: 1,650 sqft
Property
Parking
- Total spaces: 2.5
- Parking features: Yes, Detached, Garage
- Garage spaces: 2.5
Accessibility
- Accessibility features: No Disability Access
Lot
- Size: 0.26 Acres
- Dimensions: 140x80
Details
- Additional parcels included: 31171070290000
- Parcel number: 31171070300000
- Special conditions: Short Sale
Construction
Type & style
- Home type: SingleFamily
- Property subtype: Single Family Residence
Materials
- Aluminum Siding, Brick
Condition
- New construction: No
- Year built: 1978
Utilities & green energy
- Sewer: Public Sewer
- Water: Public
Community & HOA
HOA
- Services included: None
Location
- Region: Matteson
Financial & listing details
- Price per square foot: $120/sqft
- Tax assessed value: $210,000
- Annual tax amount: $10,066
- Date on market: 8/28/2026
- Ownership: Fee Simple
Estimated market value
Not available
Estimated sales range
Not available
Not available
Price history
| Date | Event | Price |
|---|---|---|
| 9/11/2026 | Contingent | $198,000$120/sqft |
Source:  MRED as distributed by MLS GRID #12745033 Report a problem MRED as distributed by MLS GRID #12745033 Report a problem | ||
| 8/28/2026 | Listed for sale | $198,000-30.8%$120/sqft |
Source: MRED as distributed by MLS GRID #12745033 Report a problem | ||
| 6/26/2024 | Sold | $286,000+0.4%$173/sqft |
Source: MRED as distributed by MLS GRID #12062319 Report a problem | ||
| 6/6/2024 | Contingent | $285,000$173/sqft |
Source: MRED as distributed by MLS GRID #12062319 Report a problem | ||
| 5/22/2024 | Listed for sale | $285,000+235.3%$173/sqft |
Source: MRED as distributed by MLS GRID #12062319 Report a problem | ||
| 10/16/1990 | Sold | $85,000$52/sqft |
Source: Agent Provided Report a problem | ||
Public tax history
| Year | Property taxes | Tax assessment |
|---|---|---|
| 2024 | $7,707 +5.1% | $21,000 +0% |
| 2023 | $7,330 +30.2% | $20,999 +50.7% |
| 2022 | $5,630 -17.3% | $13,935 -12.5% |
| 2021 | $6,806 +1.6% | $15,925 |
| 2020 | $6,696 +12% | $15,925 +10.8% |
| 2019 | $5,981 +1.5% | $14,377 |
| 2018 | $5,891 +2.3% | $14,377 |
| 2017 | $5,760 +7.8% | $14,377 +12.1% |
| 2016 | $5,344 +3.1% | $12,824 |
| 2015 | $5,183 +2.2% | $12,824 |
| 2014 | $5,070 -11.2% | $12,824 -14.8% |
| 2013 | $5,712 +1.9% | $15,046 |
| 2012 | $5,606 +5.8% | $15,046 |
| 2011 | $5,298 +18.9% | $15,046 -3.6% |
| 2010 | $4,455 +13.9% | $15,602 |
| 2009 | $3,911 +8.2% | $15,602 -5% |
| 2008 | $3,614 +6.9% | $16,423 +5.8% |
| 2007 | $3,381 +4.4% | $15,528 |
| 2006 | $3,239 +4.1% | $15,528 |
| 2005 | $3,112 -0.2% | $15,528 +25.9% |
| 2004 | $3,117 -15.3% | $12,338 |
| 2003 | $3,680 +3.1% | $12,338 |
| 2002 | $3,570 +45.2% | $12,338 +11.8% |
| 2001 | $2,459 +1.7% | $11,039 |
| 2000 | $2,417 +4.5% | $11,039 |
| 1999 | $2,313 | $11,039 |
Find assessor info on the county website
Monthly payment
Est. payment
Payment breakdown
Explore the cost of this home by adjusting the details. Changes won't be saved.Climate risks
Neighborhood: 60443
Nearby schools
Schools provided by the listing agent
- High: Rich Township High School
- District: 159
Source: MRED as distributed by MLS GRID. This data may not be complete. We recommend contacting the local school district to confirm school assignments for this home.
Similar homes
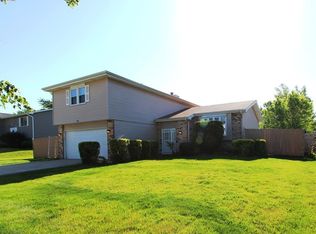
- $259,0003 bd2 ba1.3k sqft116 Cloverleaf Rd, Matteson, IL 60443Active
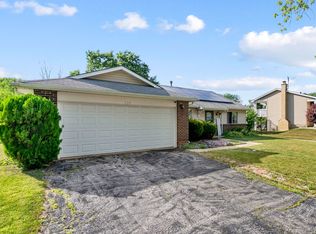 MLS ID #12717051, Louie Ruffolo, Parkvue Realty Corporation. MRED as distributed by MLS GRID
 - $215,0004 bd2 ba1.6k sqft18351 Anthony Ave, Country Club Hills, IL 60478Active
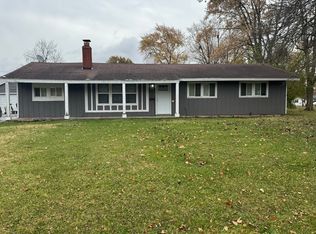 MLS ID #12635990, Noel Lopez, Realty of America, LLC. MRED as distributed by MLS GRID
 - $278,0003 bd3 ba1.5k sqft5733 Woodgate Dr, Matteson, IL 60443Active
 MLS ID #12692325, Christin Willis, Coldwell Banker Realty. MRED as distributed by MLS GRID
 - $214,9004 bd2 ba1.7k sqft5101 Riverside Dr, Richton Park, IL 60471Active
 MLS ID #12651468, Cara Dulaitis, Re/Max 10. MRED as distributed by MLS GRID
