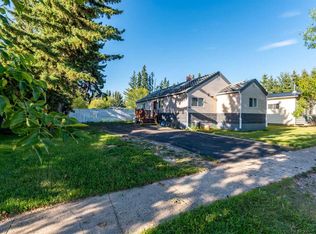
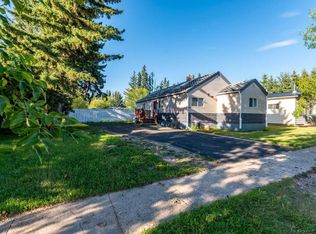
Move-in ready 823 sq. ft. bungalow situated on a massive lot in the quaint Village of Neilburg! This charming home offers two bedrooms, a full bathroom, a spacious kitchen, and a large, bright living room featuring beautifully restored original hardwood flooring. The second bedroom also showcases the original hardwood, while original hardwood remains beneath the flooring in other areas of the home, offering additional potential for future restoration. The bathroom has been updated with a newer tub, toilet, and vanity, while other improvements include a new side door, new kitchen window, painted exterior, and newer flooring throughout much of the home. A durable metal roof provides added peace of mind, and the full basement is ready for future development to suit your needs. Outside, the oversized lot offers plenty of space to enjoy, complete with a firepit area, plenty of parking, and a detached double garage.Enjoy the benefits of small-town living in a welcoming community with a recently upgraded reverse osmosis water treatment system, a local K-12 school, Co-op grocery store, Credit Union, post office, restaurants, and other local services. Neilburg also offers excellent recreation opportunities, including an arena, fitness facilities, bowling alley, parks, ball diamonds, soccer fields, library, and local campground. A fantastic opportunity to enjoy an affordable, move-in-ready home with a huge yard and plenty of small-town amenities!
Active
C$119,900
104 Railway AVENUE E, Neilburg, SK S0M 2C0
2beds
1baths
823sqft
Single Family Residence
Built in 1940
10,201 Square Feet Lot
$-- Zestimate®
C$146/sqft
C$-- HOA
What's special
Massive lotTwo bedroomsSpacious kitchenNew side doorNew kitchen windowPainted exteriorDurable metal roof
- 2 days |
- 16 |
- 0 |
Zillow last checked:
Listing updated:
Listed by:
Michelle Tomanek,
Boyes Group Realty Inc.,
Kandice Tomaz,
Boyes Group Realty Inc.
Source: Saskatchewan REALTORS® Association,MLS®#: SK046213Originating MLS®#: Saskatchewan REALTORS® Association
Facts & features
Interior
Bedrooms & bathrooms
- Bedrooms: 2
- Bathrooms: 1
Bedroom
- Features: Room Floor: Hardwood
- Level: Main
- Dimensions: 8'8"x10'2"
Bedroom
- Features: Room Floor: Laminate
- Level: Main
- Dimensions: 8'10"x11'9"
Other
- Features: Room Floor: Vinyl Plank
- Level: Main
- Dimensions: 5'9"x6'3"
Dining room
- Features: Room Floor: Vinyl Plank
- Level: Main
- Dimensions: 6'x9'7"
Kitchen
- Features: Room Floor: Vinyl Plank
- Level: Main
- Dimensions: 9'x12'11"
Living room
- Features: Room Floor: Hardwood
- Level: Main
- Dimensions: 16'10"x11'5"
Other
- Features: Room Floor: Vinyl Plank
- Level: Main
- Dimensions: 6'2"x4'7"
Other
- Features: Room Floor: Concrete
- Level: Basement
- Dimensions: 20'8"x24'6"
Heating
- Forced Air, Natural Gas
Appliances
- Included: Water Heater, Gas Water Heater, Dishwasher Built In, Refrigerator, Microwave Hood Fan, Stove
Features
- Windows: Window Treatments
- Basement: Partial,Unfinished,Concrete
- Has fireplace: No
Interior area
- Total structure area: 823
- Total interior livable area: 823 sqft
Property
Parking
- Total spaces: 8
- Parking features: 2 Car Detached, Parking Spaces, Double Driveway
- Garage spaces: 2
- Has uncovered spaces: Yes
- Details: Parking Size: 24.0x22.0
Features
- Exterior features: Lawn Back, Lawn Front
- Fencing: Fenced
- Frontage length: 85.00
Lot
- Size: 10,201 Square Feet
- Dimensions: 120
- Features: Rectangular Lot, Trees/Shrubs
Construction
Type & style
- Home type: SingleFamily
- Architectural style: Bungalow
- Property subtype: Single Family Residence
Materials
- Siding
- Roof: Metal
Condition
- Year built: 1940
Community & HOA
Location
- Region: Neilburg
Financial & listing details
- Price per square foot: C$146/sqft
- Annual tax amount: C$2,232
- Date on market: 8/21/2026
- Exclusions: Water Softener
- Ownership: Freehold
Price history
| Date | Event | Price |
|---|---|---|
| 8/21/2026 | Listed for sale | C$119,900C$146/sqft |
Source: Saskatchewan REALTORS® Association #SK046213 Report a problem | ||
Public tax history
Tax history is unavailable.
Climate risks
Neighborhood: S0M
Nearby schools
GreatSchools rating
No schools nearby
We couldn't find any schools near this home.
- C$138,0004 bd3 ba1.7k sqft106 Railway Ave E, Neilburg, SK S0M2C0For Sale

- C$--5 bd3 ba1.1k sqft24 1st St W, Neilburg, SK S0M2H0Off Market
- C$229,9005 bd3 ba1.3k sqft207 N 3rd Ave E, Neilburg, SK S0M2C0For Sale

- C$195,0004 bd2 ba903 sqft108 S 3rd Ave W, Neilburg, SK S0M2C0For Sale
- C$---- bd-- ba-- sqft18/28 1st St E, Baldwinton, SK S0M1P0Off Market
- C$310,0006 bd4 ba1.6k sqft103 S 2nd Ave W, Marsden, SK S0M1P0For Sale
- C$126,0002 bd3 ba1.1k sqft116 N 1st Ave W, Marsden, SK S0M1P0For Sale
- C$126,0002 bd3 ba1.1k sqft116 1st Ave W, Marsden, SK S0M1P0For Sale