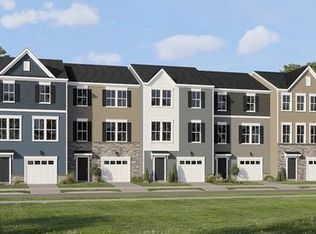
PLEASE SPEAK WITH BUILDER'S REP ABOUT ALL BUYER CONCESSIONS OFFERED BY BUILDER*Welcome home to this beautiful townhome, ideally situated with a private rear yard that backs to green open space, offering added privacy. Convenient additional parking is located directly across the street. Inside, you'll find an open and inviting floor plan featuring wide-plank flooring throughout the main level, creating a seamless flow between the spacious great room and the kitchen. This exceptional townhome offers the perfect blend of comfort, style, and convenience in a highly desirable location. *Photos of Eleanor Model Home
Pending
$349,990
104 Rusty Ct, White Post, VA 22663
3beds
1,805sqft
Townhouse
Built in ----
1,804 Square Feet Lot
$-- Zestimate®
$194/sqft
$75/mo HOA
What's special
- 23 days
- 11
- 0
Zillow last checked:
Listing updated:
Listed by:
Forrest Odend'hal 703-216-9058,
NextHome The Agency Group 703-674-1091
Source: Bright MLS,MLS#: VAFV2045292
Facts & features
Interior
Bedrooms & bathrooms
- Bedrooms: 3
- Bathrooms: 3
- Full bathrooms: 2
- 1/2 bathrooms: 1
- Main level bathrooms: 1
Rooms
- Room types: Dining Room, Primary Bedroom, Bedroom 2, Bedroom 3, Kitchen, Foyer, Laundry, Recreation Room, Primary Bathroom, Full Bath, Half Bath
Primary bedroom
- Features: Attached Bathroom, Flooring - Carpet, Lighting - Ceiling, Recessed Lighting, Walk-In Closet(s)
- Level: Upper
Bedroom 2
- Features: Flooring - Carpet
- Level: Upper
Bedroom 3
- Features: Flooring - Carpet
- Level: Upper
Primary bathroom
- Features: Bathroom - Walk-In Shower, Double Sink, Flooring - Luxury Vinyl Plank, Lighting - Ceiling
- Level: Upper
Dining room
- Features: Dining Area, Flooring - Luxury Vinyl Plank, Lighting - Ceiling, Recessed Lighting
- Level: Main
Foyer
- Features: Flooring - Luxury Vinyl Plank, Lighting - Ceiling
- Level: Lower
Other
- Features: Flooring - Luxury Vinyl Plank
- Level: Upper
Half bath
- Level: Main
Kitchen
- Features: Breakfast Bar, Granite Counters, Flooring - Luxury Vinyl Plank, Kitchen Island, Eat-in Kitchen, Kitchen - Gas Cooking, Lighting - Ceiling, Lighting - Pendants, Recessed Lighting
- Level: Main
Laundry
- Features: Flooring - Luxury Vinyl Plank
- Level: Upper
Recreation room
- Features: Flooring - Carpet, Recessed Lighting
- Level: Lower
Heating
- Forced Air, Natural Gas
Cooling
- Central Air, Electric
Appliances
- Included: Microwave, Dishwasher, Disposal, Oven/Range - Gas, Refrigerator, Stainless Steel Appliance(s), Water Heater, Water Dispenser, Ice Maker, Electric Water Heater
- Laundry: Laundry Room
Features
- Bathroom - Walk-In Shower, Bathroom - Tub Shower, Dining Area, Family Room Off Kitchen, Open Floorplan, Eat-in Kitchen, Kitchen - Table Space, Upgraded Countertops, Walk-In Closet(s), Combination Dining/Living, Combination Kitchen/Dining, Kitchen Island, Recessed Lighting, Dry Wall
- Flooring: Carpet, Luxury Vinyl
- Doors: Insulated, Sliding Glass, Six Panel
- Windows: Vinyl Clad
- Has basement: No
- Has fireplace: No
Interior area
- Total structure area: 1,805
- Total interior livable area: 1,805 sqft
- Finished area above ground: 1,805
Video & virtual tour
Property
Parking
- Total spaces: 1
- Parking features: Covered, Garage Faces Front, Garage Door Opener, Inside Entrance, Attached, Driveway, Off Street
- Attached garage spaces: 1
- Has uncovered spaces: Yes
Accessibility
- Accessibility features: None
Features
- Levels: Three
- Stories: 3
- Exterior features: Sidewalks, Street Lights
- Pool features: None
Lot
- Size: 1,804 Square Feet
- Features: Landscaped
Details
- Additional structures: Above Grade
- Parcel number: NO TAX RECORD
- Zoning: RESIDENTIAL
- Special conditions: Standard
Construction
Type & style
- Home type: Townhouse
- Architectural style: Colonial
- Property subtype: Townhouse
Materials
- Vinyl Siding, Stone
- Foundation: Slab
- Roof: Shingle
Condition
- Excellent
- New construction: Yes
Details
- Builder model: Eleanor
- Builder name: Lennar
Utilities & green energy
- Sewer: Public Sewer
- Water: Public
Community & HOA
Community
- Subdivision: None Available
HOA
- Has HOA: Yes
- Amenities included: Common Grounds, Tot Lots/Playground
- Services included: Snow Removal, Trash
- HOA fee: $75 monthly
- HOA name: TOWNS AT WHITE OAK
Location
- Region: White Post
Financial & listing details
- Price per square foot: $194/sqft
- Tax assessed value: $327,864
- Annual tax amount: $1,560
- Date on market: 10/6/2026
- Listing agreement: Exclusive Right To Sell
- Ownership: Fee Simple
Estimated market value
Not available
Estimated sales range
Not available
$2,610/mo
Price history
| Date | Event | Price |
|---|---|---|
| 10/6/2026 | Pending sale | $349,990$194/sqft |
Source:  Bright MLS #VAFV2045292 Report a problem | ||
Public tax history
Tax history is unavailable.
Monthly payment
Est. payment
Payment breakdown
Explore the cost of this home by adjusting the details. Changes won't be saved.Climate risks
Neighborhood: 22663
Nearby schools
Schools provided by the listing agent
- District: Frederick County Public Schools
Source: Bright MLS. This data may not be complete. We recommend contacting the local school district to confirm school assignments for this home.
Similar homes
- $335,3903 bd3 ba1.8k sqft116 Everleigh Ct, White Post, VA 22663New Construction
 MLS ID #VAFV2042414, Forrest Odend'hal, NextHome The Agency Group. Bright MLS
- $365,9903 bd3 ba1.8k sqft112 Everleigh Ct, White Post, VA 22663New ConstructionBright MLS
- $369,9903 bd3 ba1.8k sqft104 Everleigh Ct, White Post, VA 22663New ConstructionBright MLS
- $399,8303 bd3 ba1.8k sqft118 Everleigh Ct, White Post, VA 22663New ConstructionBright MLS
- $389,9903 bd3 ba1.8k sqft106 Everleigh Ct, White Post, VA 22663New ConstructionBright MLS
- $363,9993 bd3 ba1.7k sqft100 Stribling Way, Winchester, VA 22602For SaleMLS ID #VAFV2044434, Raven Staub, Samson Properties. Bright MLS
- $369,9903 bd3 ba2k sqftLOT 15 Shuoner Ct, Winchester, VA 22602New ConstructionMLS ID #VAFV2045592, Jimmy Thomas, New Home Star Virginia, LLC. Bright MLS
- $340,0003 bd2 ba1.6k sqft246 Norland Knoll Dr, Stephenson, VA 22656For SaleMLS ID #VAFV2042648, Agnes Francis, Century 21 Redwood Realty. Bright MLS
- $374,9903 bd3 ba2k sqftLOT 9 Shuoner Ct, Winchester, VA 22602New ConstructionMLS ID #VAFV2045562, Jimmy Thomas, New Home Star Virginia, LLC. Bright MLS
- $364,9903 bd3 ba2k sqftLOT 5 Shuoner Ct, Winchester, VA 22602New ConstructionMLS ID #VAFV2045300, Jimmy Thomas, New Home Star Virginia, LLC. Bright MLS
- $379,9903 bd3 ba1.7k sqft109 Heirloom Way, Winchester, VA 22603New ConstructionBright MLS
- $330,0002 bd2 ba1.8k sqft120 Scirocco Ln, Winchester, VA 22602For SaleMLS ID #VAFV2043908, Nicole Mongold, Mountains Edge Realty LLC. Bright MLS
- $374,9903 bd3 ba2k sqft118 Shuoner Ct, Winchester, VA 22602New ConstructionMLS ID #VAFV2045142, Jimmy Thomas, New Home Star Virginia, LLC. Bright MLS
- $379,9003 bd2 ba1.3k sqft411 Cardinal Dr, Front Royal, VA 22630For SaleMLS ID #VAWR2015318, Fernando Arana Padel Arana Pradel, Pearson Smith Realty, LLC. Bright MLS
- $394,9003 bd3 ba2.4k sqft206 Crofton Ct, Stephenson, VA 22656For SaleMLS ID #VAFV2044500, Suzi Serene, Pearson Smith Realty, LLC. Bright MLS
- $399,9903 bd4 ba2.3k sqft1 Swansong Pl #24-F2, Winchester, VA 22603New ConstructionBright MLS
