There's something special about being the first to call a house -HOME- the first meals around the table, the first holidays, the first memories made within its walls. At 104 S Farm to Market 1126, that story is waiting to begin. Set in the quiet community of Barry, this brand-new four-bedroom, two-and a half bath home offers approximately 1,881 square feet designed to feel spacious, welcoming, and anything but ordinary. The vaulted ceilings give the main living space a grand, open feel, while warm finishes throughout keep it comfortable and inviting. And then there's the kitchen. Designed to be a true centerpiece of the home, it pairs quartz countertops with warm cabinetry, rich contrasting finishes, a large island, and plenty of storage. The colors and details were intentionally chosen to give the home warmth and character from day one.
There's room here for life to happen- four bedrooms to grow into, open spaces to gather in, and a private suite to retreat to at the end of the day, complete with an oversized walk-in shower, built-in storage, and a generous walk-in closet. Outside, the small town-setting of Barry offers a quieter pace and a little breathing room, while Corsicana is still just a short drive away. Everything is new, but it doesn't have to feel unfamiliar for long. Bring your furniture, bring your people, bring the life you've always imagined- and turn this brand-new house into YOUR BRAND-NEW HOME.
Under contract
Price cut: $13K (9/24)
$305,000
104 S Fm 1126, Barry, TX 75102
4beds
1,881sqft
Single Family Residence
Built in 2026
7,405 Square Feet Lot
$305,100 Zestimate®
$162/sqft
$-- HOA
What's special
Rich contrasting finishesBuilt-in storagePlenty of storageQuartz countertopsOversized walk-in showerGenerous walk-in closetLarge island
- 36 days
- 314
- 18
Zillow last checked:
Listing updated:
Listed by:
Laura Guerrero 0821256 903-499-9909,
Ebby Halliday Realtors 903-499-9909,
Tammy Carter 0499606 903-641-5243,
Ebby Halliday Realtors
Source: NTREIS,MLS#: 21368891
Facts & features
Interior
Bedrooms & bathrooms
- Bedrooms: 4
- Bathrooms: 3
- Full bathrooms: 2
- 1/2 bathrooms: 1
Primary bedroom
- Features: Built-in Features, Ceiling Fan(s), Dual Sinks, En Suite Bathroom, Walk-In Closet(s)
- Level: First
- Dimensions: 0 x 0
Kitchen
- Features: Built-in Features, Eat-in Kitchen, Kitchen Island, Pantry, Stone Counters
- Level: First
- Dimensions: 0 x 0
Living room
- Features: Ceiling Fan(s), Fireplace
- Level: First
- Dimensions: 0 x 0
Heating
- Central, Fireplace(s), Natural Gas
Cooling
- Central Air, Ceiling Fan(s)
Appliances
- Included: Some Gas Appliances, Gas Water Heater, Plumbed For Gas, Vented Exhaust Fan
- Laundry: Common Area, Washer Hookup, Dryer Hookup, ElectricDryer Hookup
Features
- Built-in Features, Dry Bar, Eat-in Kitchen, Kitchen Island, Open Floorplan, Other, Pantry, Natural Woodwork, Walk-In Closet(s), Wired for Sound
- Flooring: Laminate
- Has basement: No
- Number of fireplaces: 1
- Fireplace features: Living Room
Interior area
- Total interior livable area: 1,881 sqft
Video & virtual tour
Property
Parking
- Parking features: Drive Through, Direct Access, Driveway, No Garage, On Site, Outside
Features
- Levels: One
- Stories: 1
- Patio & porch: Covered
- Pool features: None
Lot
- Size: 7,405 Square Feet
- Dimensions: 50 x 150
- Features: Cleared
Details
- Parcel number: 42730
- Other equipment: None
Construction
Type & style
- Home type: SingleFamily
- Architectural style: Detached
- Property subtype: Single Family Residence
Materials
- Foundation: Slab
- Roof: Composition
Condition
- Under Construction
- New construction: Yes
- Year built: 2026
Utilities & green energy
- Sewer: Public Sewer
- Water: Public
- Utilities for property: Electricity Available, Natural Gas Available, Sewer Available, Water Available
Community & HOA
Community
- Security: Smoke Detector(s)
- Subdivision: Cba
HOA
- Has HOA: No
Location
- Region: Barry
Financial & listing details
- Price per square foot: $162/sqft
- Date on market: 9/3/2026
- Cumulative days on market: 37 days
- Listing terms: Cash,Conventional,FHA,VA Loan
- Exclusions: decor.
Estimated market value
$305,100
$290,000 - $320,000
$2,170/mo
Price history
| Date | Event | Price |
|---|---|---|
| 10/8/2026 | Contingent | $305,000$162/sqft |
Source: NTREIS #21368891 Report a problem | ||
| 9/24/2026 | Price change | $305,000-4.1%$162/sqft |
Source: NTREIS #21368891 Report a problem | ||
| 9/3/2026 | Listed for sale | $318,000$169/sqft |
Source: NTREIS #21368891 Report a problem | ||
Public tax history
Tax history is unavailable.
Monthly payment
Est. payment
Payment breakdown
Explore the cost of this home by adjusting the details. Changes won't be saved.Climate risks
Neighborhood: 75102
Nearby schools
Schools provided by the listing agent
- Elementary: Bloominggr
- Middle: Bloominggr
- High: Bloominggr
- District: Blooming Grove ISD
Source: NTREIS. This data may not be complete. We recommend contacting the local school district to confirm school assignments for this home.
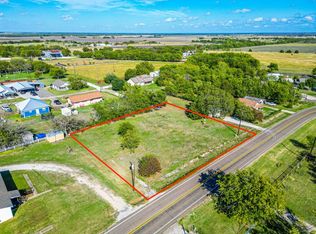
Similar homes
- $299,9004 bd2 ba1.6k sqft123 Pugh Ln, Corsicana, TX 75109For Sale
 MLS ID #21370230, Sherry Frye. NTREIS
 - $299,9993 bd2 ba1.6k sqft13096 W Highway 31, Purdon, TX 76679For Sale
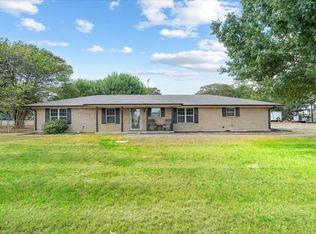 MLS ID #21388055, Mary Hillock. NTREIS
 - $325,0004 bd3 ba1.9k sqft2922 College Cir, Corsicana, TX 75110For Sale
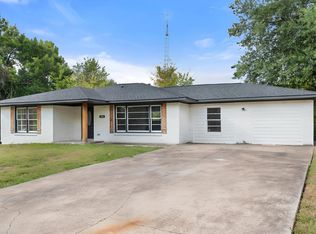 MLS ID #21369880, Aric Bonner. NTREIS
 - $329,0004 bd3 ba1.9k sqft1009 N Spikes Rd, Corsicana, TX 75110For Sale
 MLS ID #21284222, Celestina Hillock. NTREIS
