Nestled in the heart of the Village, this charming 3-bedroom, 2.5-bath home is full of timeless character and sits on an oversized lot offering exceptional privacy, surrounded by mature landscaping. Enjoy peaceful mornings on the welcoming front porch and unwind on the fabulous back porch overlooking the beautifully secluded backyard.
Inside, you’ll find gleaming hardwood floors throughout, stunning original stained-glass windows, and an abundance of architectural charm that creates a warm and inviting atmosphere. The spacious first floor features an oversized living room, perfect for entertaining or relaxing, while the home’s thoughtful layout seamlessly blends historic character with everyday comfort.
Additional highlights include a rare 3-car garage, a clean and dry partially finished basement offering flexible living and storage space, and a location within the highly sought-after Chagrin Falls Exempted Village School District. This is a rare opportunity to own a home with generous outdoor living spaces, incredible privacy, and timeless Village charm—all just moments from the shops, restaurants, parks, and everything downtown Chagrin Falls has to offer.
Active
$949,000
104 S Franklin St, Chagrin Falls, OH 44022
3beds
--sqft
:
Get pre-qualified$7,074/mo
Single Family Residence
Built in 1915
0.3 Acres Lot
$-- Zestimate®
$--/sqft
$-- HOA
What's special
Spacious first floorAbundance of architectural charmIncredible privacyGleaming hardwood floors throughoutWelcoming front porchGenerous outdoor living spacesStunning original stained-glass windows
- 18 days |
- 2,968 |
- 96 |
Likely to sell faster than
Zillow last checked:
Listing updated:
Listed by:
Morgan O'Donnell 216-978-6319 modonnell010@gmail.com,
EXP Realty, LLC.
Source: MLS Now,MLS#: 5227367 Originating MLS: Akron Cleveland Association of REALTORS
Originating MLS: Akron Cleveland Association of REALTORSFacts & features
Interior
Bedrooms & bathrooms
- Bedrooms: 3
- Bathrooms: 3
- Full bathrooms: 2
- 1/2 bathrooms: 1
- Main level bathrooms: 1
Heating
- Forced Air
Cooling
- Central Air
Appliances
- Included: Built-In Oven, Cooktop, Dryer, Dishwasher, Disposal, Washer
Features
- Breakfast Bar
- Basement: Full
- Number of fireplaces: 1
Video & virtual tour
Property
Parking
- Total spaces: 3
- Parking features: Asphalt
- Garage spaces: 3
Features
- Levels: Two
- Stories: 2
- Patio & porch: Rear Porch, Covered, Front Porch
Lot
- Size: 0.3 Acres
Details
- Parcel number: 93205008
Construction
Type & style
- Home type: SingleFamily
- Architectural style: Colonial
- Property subtype: Single Family Residence
Materials
- Cedar, Wood Siding
- Roof: Asphalt,Fiberglass
Condition
- Year built: 1915
Utilities & green energy
- Sewer: Public Sewer
- Water: Public
Community & HOA
Community
- Subdivision: Phelps
HOA
- Has HOA: No
Location
- Region: Chagrin Falls
Financial & listing details
- Tax assessed value: $611,900
- Annual tax amount: $13,055
- Date on market: 7/14/2026
Estimated market value
Not available
Estimated sales range
Not available
Not available
Price history
| Date | Event | Price |
|---|---|---|
| 7/14/2026 | Listed for sale | $949,000+110.9% |
Source:  MLS Now #5227367 Report a problem MLS Now #5227367 Report a problem | ||
| 6/16/2016 | Sold | $450,000-5.3% |
Source: MLS Now #3785417 Report a problem | ||
| 5/4/2016 | Pending sale | $475,000 |
Source: Howard Hanna - Pepper Pike #3785417 Report a problem | ||
| 3/10/2016 | Listed for sale | $475,000+106.5% |
Source: Howard Hanna - Pepper Pike #3785417 Report a problem | ||
| 5/11/2000 | Sold | $230,000 |
Source: Public Record Report a problem | ||
Public tax history
| Year | Property taxes | Tax assessment |
|---|---|---|
| 2025 | $13,056 -1.1% | $214,170 |
| 2024 | $13,205 +7.5% | $214,170 +26.7% |
| 2023 | $12,284 -5.5% | $169,090 |
| 2022 | $12,997 +0.4% | $169,090 |
| 2021 | $12,949 +4.3% | $169,090 +13% |
| 2020 | $12,415 +1.4% | $149,630 +0% |
| 2019 | $12,246 +0.5% | $149,620 0% |
| 2018 | $12,180 +32.4% | $149,630 +36.8% |
| 2017 | $9,198 +11.2% | $109,410 |
| 2016 | $8,272 | $109,410 |
| 2015 | $8,272 +8.3% | $109,410 +10% |
| 2014 | $7,641 +0.7% | $99,470 |
| 2013 | $7,587 +3.1% | $99,470 |
| 2012 | $7,360 +22.6% | $99,470 +15.7% |
| 2011 | $6,001 +0.2% | $85,970 |
| 2010 | $5,987 -35.4% | $85,970 |
| 2009 | $9,272 +49.6% | $85,970 -7.3% |
| 2008 | $6,196 +2.5% | $92,720 |
| 2007 | $6,047 +11.8% | $92,720 |
| 2006 | $5,409 +6.5% | $92,720 +11.3% |
| 2005 | $5,080 +1.4% | $83,300 |
| 2004 | $5,011 +5.4% | $83,300 +3.5% |
| 2003 | $4,753 -7.6% | $80,500 -16.4% |
| 2002 | $5,145 -55.6% | $96,250 |
| 2001 | $11,598 -0.2% | $96,250 |
| 2000 | $11,627 | $96,250 |
Find assessor info on the county website
Monthly payment
Est. payment
Payment breakdown
Explore the cost of this home by adjusting the details. Changes won't be saved.Climate risks
Neighborhood: 44022
Nearby schools
GreatSchools rating
- 8/10Chagrin Falls Intermediate Elementary SchoolGrades: 4-6Distance: 0.3 mi
- 9/10Chagrin Falls Middle SchoolGrades: 7-8Distance: 0.6 mi
- 10/10Chagrin Falls High SchoolGrades: 9-12Distance: 0.6 mi
Schools provided by the listing agent
- District: Chagrin Falls EVSD - 1808
Source: MLS Now. This data may not be complete. We recommend contacting the local school district to confirm school assignments for this home.
- $616,6003 bd2 ba2.1k sqft110 S Franklin St, Chagrin Falls, OH 44022Off Market
- $1,087,1005 bd4 ba4k sqft98 S Franklin St, Chagrin Falls, OH 44022Off Market
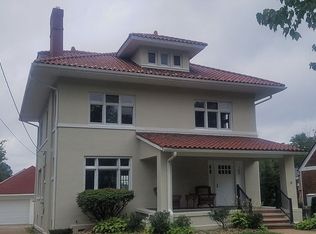
- $569,3003 bd2 ba2k sqft114 S Franklin St, Chagrin Falls, OH 44022Off Market

- $1,024,3003 bd3 ba2.7k sqft17 Maple St, Chagrin Falls, OH 44022Off Market

- $645,2006 bd2 ba2.6k sqft107 Walnut St, Russells point, OH 44022Off Market
- $730,6004 bd3 ba2.1k sqft103 Walnut St, Chagrin Falls, OH 44022Off Market
- $878,4003 bd4 ba1.8k sqft92 S Franklin St, Chagrin Falls, OH 44022Off Market
- $914,0003 bd3 ba2.7k sqft120 S Franklin St, Chagrin Falls, OH 44022Off Market
A local agent can set up tours, give advice and negotiate with sellers.
Similar homes
- $858,0003 bd3 ba2.3k sqft58 E Washington St, Chagrin Falls, OH 44022For Sale
 MLS ID #5231222, Jennifer L Davis, RE/MAX Crossroads Properties. MLS Now
 - $1,175,0006 bd6 ba5.6k sqft20 Stonecreek Dr, Chagrin Falls, OH 44022For Sale
 MLS ID #5231564, Karen A Eagle, Elite Sotheby's International Realty. MLS Now
 - $515,0003 bd3 ba3.3k sqft241 High St, Chagrin Falls, OH 44022For Sale
 MLS ID #5232704, Ryan Patti, Berkshire Hathaway HomeServices Professional Realty. MLS Now
 - $899,9003 bd3 ba3.9k sqft35600 Jackson Rd, Moreland Hills, OH 44022For Sale
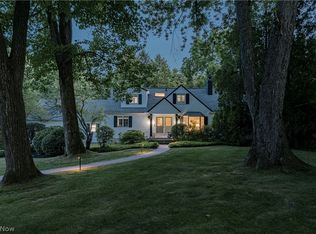 MLS ID #5226475, Terry Young, Keller Williams Greater Metropolitan. MLS Now
 - $1,200,0004 bd5 ba4.8k sqft20 Solether Ln, Chagrin Falls, OH 44022For SaleMLS ID #5223369, Katerina Ali Michalopoulos, Century 21 Premiere Properties, Inc.. MLS Now
- $875,0004 bd4 ba4.1k sqft17600 Gates Landing Dr, Chagrin Falls, OH 44023For SaleMLS ID #5232345, Paul Paratto, Howard Hanna. MLS Now
- $890,0005 bd4 ba3.7k sqft37045 Chagrin Blvd, Moreland Hills, OH 44022For SaleMLS ID #5225114, Daniel Beirne, Opendoor Brokerage LLC. MLS Now
- $870,0005 bd5 ba5.1k sqft304 Fox Way, Chagrin Falls, OH 44022For SaleMLS ID #5217879, David Sarver, Berkshire Hathaway HomeServices Professional Realty. MLS Now
- $895,0004 bd3 ba4.7k sqft15115 Hemlock Point Rd, Chagrin Falls, OH 44022For SaleMLS ID #5214020, Marysue Murray, Howard Hanna. MLS Now
- $1,232,4794 bd5 ba4k sqftSl 195 Blackford Dr, Chagrin Falls, OH 44022For SaleMLS ID #5230890, Michael N Jones, Keller Williams Living. MLS Now
- $949,0003 bd4 ba3.6k sqft116 Orange Lake Dr, Orange, OH 44022For SaleMLS ID #5218995, Mike Wold, RE/MAX Revealty. MLS Now
- $1,199,0004 bd5 ba6.9k sqft150 Sterncrest Dr, Moreland Hills, OH 44022For SaleMLS ID #5215472, Mike Wold, RE/MAX Revealty. MLS Now
- $729,0003 bd3 ba4.5k sqft15490 Riddle Rd, Chagrin Falls, OH 44022For SaleMLS ID #5220857, Diane Russo Armington, Berkshire Hathaway HomeServices Professional Realty. MLS Now
- $1,150,0005 bd5 ba5k sqft495 North St, Chagrin Falls, OH 44022For SaleMLS ID #5215707, Stephen N Gates, Keller Williams Elevate. MLS Now
- $799,0005 bd6 ba-- sqft7151 Cabot Ln, Chagrin Falls, OH 44022For SaleMLS ID #5210562, Morgan O'Donnell, EXP Realty, LLC.. MLS Now
- $915,8954 bd4 ba3.6k sqft645 Lake Placid Ct, Orange Village, OH 44022New ConstructionMLS ID #5177072, Mike Wold, RE/MAX Revealty. MLS Now
- $525,0004 bd2 ba3.6k sqft175 Meadowhill Ln, Moreland Hills, OH 44022For SaleMLS ID #5231965, Terry Young, Keller Williams Greater Metropolitan. MLS Now
- $895,0004 bd5 ba3.2k sqft5511 Stone Creek Dr, Solon, OH 44139New ConstructionMLS ID #5230126, Mike Wold, RE/MAX Revealty. MLS Now
- $750,0005 bd6 ba6k sqft37540 Delamere Ct, Solon, OH 44139For SaleMLS ID #5229185, Kevin Wasie, Exactly. MLS Now
- $499,9003 bd3 ba3.6k sqft381 Hickory Hill Rd, Chagrin Falls, OH 44022For SaleMLS ID #5203190, Susan M Loparo, RE/MAX Crossroads Properties. MLS Now
