Built in 2015 by renowned custom builder Payne & Payne Builders, this extraordinary home offers timeless style, exceptional craftsmanship, and beautifully curated living spaces throughout. The bright, open-concept main level welcomes you with engineered hardwood floors, an elegant entry, and a private office enclosed by glass French doors. The impressive great room features a dramatic floor-to-ceiling stone gas fireplace with a warm wood beam mantel, while the spacious dining area flows seamlessly into a charming hearth room with a second gas fireplace and stylish shiplap surround. The gourmet kitchen is a true showpiece offering abundant shaker cabinetry, quartz countertops, stainless-steel appliances, and plenty of space for entertaining. A thoughtfully designed mudroom includes a built-in bench and a casual desk area, and the generous laundry room offers a sink and ample cabinetry. Oversized windows fill the main floor with natural light. The luxurious primary suite is a peaceful retreat with a tray ceiling, cove crown molding, a spa-inspired bath with a tiled shower with frameless glass doors, soaking tub, dual vanities, and an expansive walk-in closet with custom organizers. Three additional bedrooms feature walk-in closets, custom bookshelves, and a cozy built-in window seat. The spacious finished lower level boasts 13-course ceilings, a finished half bath, and plenty of unfinished storage space. Outside, the beautiful paver patio creates the perfect setting for relaxing or entertaining with a custom built-in gas grill and gas fireplace. Additional highlights include an energy-efficient furnace and A/C, tankless water heater, whole-home humidifier, and 220V garage wiring for an EV charger. A brand-new roof has just been installed, with all-new siding scheduled for August. Ideally located within walking distance of scenic parks and trails. Don't miss this opportunity to live in a beautiful Payne & Payne home in the sought-after Canyon Lakes!
Pending
$875,000
17600 Gates Landing Dr, Chagrin Falls, OH 44023
4beds
4,102sqft
Single Family Residence
Built in 2015
0.28 Acres Lot
$-- Zestimate®
$213/sqft
$142/mo HOA
What's special
Timeless styleExceptional craftsmanshipFinished half bathSpacious dining areaElegant entryBright open-concept main levelCustom built-in gas grill
- 29 days
- 1,126
- 56
Zillow last checked:
Listing updated:
Listed by:
Paul Paratto 440-516-4444 Paul@ParattoRoss.com,
Howard Hanna,
Michael T Ross 440-520-9294,
Howard Hanna
Source: MLS Now,MLS#: 5232345
Facts & features
Interior
Bedrooms & bathrooms
- Bedrooms: 4
- Bathrooms: 4
- Full bathrooms: 2
- 1/2 bathrooms: 2
- Main level bathrooms: 1
Heating
- Forced Air, Gas
Cooling
- Central Air
Appliances
- Laundry: Main Level
Features
- Basement: Finished,Partially Finished
- Number of fireplaces: 2
Interior area
- Total structure area: 4,102
- Total interior livable area: 4,102 sqft
- Finished area above ground: 3,152
- Finished area below ground: 950
Video & virtual tour
Property
Parking
- Parking features: Attached, Garage, Paved
- Attached garage spaces: 2
Features
- Levels: Two
- Stories: 2
- Patio & porch: Patio
Lot
- Size: 0.28 Acres
- Features: Corner Lot
Details
- Parcel number: 02421257
Construction
Type & style
- Home type: SingleFamily
- Architectural style: Colonial
- Property subtype: Single Family Residence
Materials
- Stone, Vinyl Siding
- Roof: Asphalt,Fiberglass
Condition
- Year built: 2015
Details
- Builder name: Payne And Payne Homes Inc
Utilities & green energy
- Sewer: Public Sewer
- Water: Public
Community & HOA
Community
- Features: Other, Park
- Subdivision: Gates Landing
HOA
- Has HOA: Yes
- Services included: Common Area Maintenance, Insurance, Maintenance Grounds, Reserve Fund, Snow Removal, Trash
- HOA fee: $426 quarterly
- HOA name: Gates Landing
Location
- Region: Chagrin Falls
Financial & listing details
- Price per square foot: $213/sqft
- Tax assessed value: $682,300
- Annual tax amount: $13,078
- Date on market: 7/30/2026
- Cumulative days on market: 27 days
- Listing agreement: Exclusive Right To Sell
Estimated market value
Not available
Estimated sales range
Not available
Not available
Price history
| Date | Event | Price |
|---|---|---|
| 8/3/2026 | Pending sale | $875,000$213/sqft |
Source: MLS Now #5232345 Report a problem | ||
| 7/30/2026 | Listed for sale | $875,000+75.7%$213/sqft |
Source: MLS Now #5232345 Report a problem | ||
| 4/1/2016 | Sold | $498,000$121/sqft |
Source: Public Record Report a problem | ||
Public tax history
| Year | Property taxes | Tax assessment |
|---|---|---|
| 2025 | $13,159 +0.7% | $238,810 |
| 2024 | $13,063 +11.2% | $238,810 |
| 2023 | $11,745 +11.7% | $238,810 +38.8% |
| 2022 | $10,517 -0.3% | $172,030 |
| 2021 | $10,551 -2.7% | $172,030 |
| 2020 | $10,839 -10.7% | $172,030 |
| 2019 | $12,139 +4% | $172,030 +3.7% |
| 2018 | $11,670 -0.1% | $165,970 |
| 2017 | $11,677 +1% | $165,970 +5.6% |
| 2016 | $11,567 +427.5% | $157,220 +484.9% |
| 2015 | $2,193 | $26,880 |
| 2014 | -- | -- |
Find assessor info on the county website
Monthly payment
Est. payment
Payment breakdown
Explore the cost of this home by adjusting the details. Changes won't be saved.Climate risks
Neighborhood: Bainbridge
Nearby schools
Schools provided by the listing agent
- District: Kenston LSD - 2804
Source: MLS Now. This data may not be complete. We recommend contacting the local school district to confirm school assignments for this home.
- $1,005,5004 bd4 ba4k sqft17596 Gates Landing Dr, Chagrin Falls, OH 44023Off Market
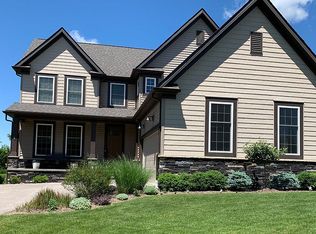
- $812,9004 bd2 ba2.5k sqft17594 Gates Landing Dr, Chagrin Falls, OH 44023Off Market
- $803,7004 bd2 ba2.5k sqft17588 Gates Landing Dr, Chagrin Falls, OH 44023Off Market
- $897,0003 bd3 ba2.4k sqft17593 Gates Landing Dr, Chagrin Falls, OH 44023Off Market
Similar homes
- $839,9004 bd4 ba3.6k sqft18919 Ravenna Rd, Chagrin Falls, OH 44023For Sale
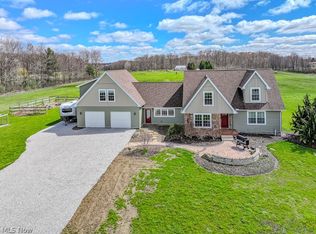 MLS ID #5190391, Scott Stewart, Keller Williams Living. MLS Now
 - $985,0003 bd3 ba2.9k sqft7994 Canyon Rdg, Chagrin Falls, OH 44023New Construction
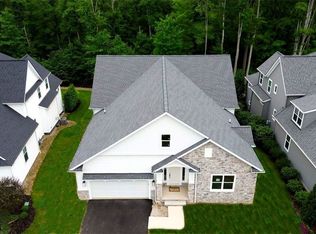 MLS ID #5224286, Marjorie F Rule, RE/MAX Haven Realty. MLS Now
 - $799,0005 bd4 ba4.5k sqft2049 Meadowood Blvd, Twinsburg, OH 44087For Sale
 MLS ID #5217923, Karine J Garfield, Howard Hanna. MLS Now
 - $725,0004 bd4 ba4.7k sqft5620 Spring Grove Dr, Solon, OH 44139For Sale
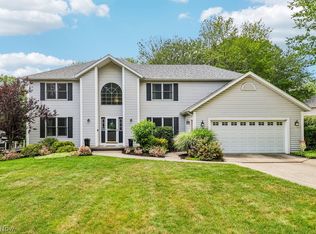 MLS ID #5226663, Minnie Gautam, Howard Hanna. MLS Now
