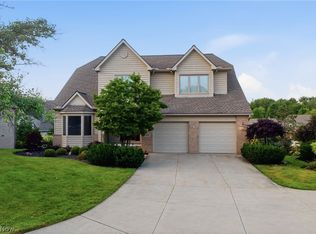
Experience maintenance-free luxury living in the highly desirable Barrington Golf Club community of Aurora. This impressive condominium offers 3,571 square feet of beautifully designed living space, combining the comfort of a single-family home with the convenience of condominium living. Built in 2000, this spacious residence features 3 bedrooms, 3 full baths, and 1 half bath across a thoughtfully designed floor plan. The expansive first floor encompasses 2,451 square feet, providing generous living and entertaining spaces, including a welcoming family room, formal dining room, and a cozy fireplace that serves as the heart of the home. The upper level offers comfortable private bedroom quarters with an en-suite and a huge loft overlooking the foyer. Large windows throughout the home invite abundant natural light, creating bright and inviting interiors. An additional 2,451-square-foot basement includes 1400 square feet of finished living space in addition to the exceptional storage potential and endless possibilities. This flexible space can be used for additional sleeping space, a home office, or a golf simulator. Central air conditioning ensures year-round comfort, while the home's well-maintained condition reflects pride of ownership throughout. Set within the prestigious Barrington Country Club community, residents enjoy the security of a gated community, beautifully landscaped surroundings, and an exceptional lifestyle in one of Northeast Ohio's most coveted neighborhoods. Conveniently located near shopping, dining, recreation, and major highways, this remarkable home offers the perfect blend of elegance, space, and convenience. A rare opportunity to enjoy sophisticated country club living with room to grow—welcome home to 191 Brighton Lane.
Active
$799,000
191 Brighton Dr, Aurora, OH 44202
3beds
4,971sqft
Condominium
Built in 2000
-- sqft lot
$-- Zestimate®
$161/sqft
$739/mo HOA
What's special
Comfortable private bedroom quartersWelcoming family roomSpacious residenceFormal dining roomExceptional storage potentialBeautifully landscaped surroundings
- 36 days |
- 562 |
- 11 |
Zillow last checked:
Listing updated:
Listed by:
Joyce Colovas 440-552-9008 joycecolovas@howardhanna.com,
Howard Hanna
Source: MLS Now,MLS#: 5219301
Facts & features
Interior
Bedrooms & bathrooms
- Bedrooms: 3
- Bathrooms: 4
- Full bathrooms: 3
- 1/2 bathrooms: 1
- Main level bathrooms: 2
- Main level bedrooms: 1
Heating
- Fireplace(s), Gas
Cooling
- Central Air
Appliances
- Laundry: Gas Dryer Hookup
Features
- Basement: Finished,Sump Pump,Storage Space
- Number of fireplaces: 1
- Fireplace features: Gas
Interior area
- Total structure area: 4,971
- Total interior livable area: 4,971 sqft
- Finished area above ground: 3,571
- Finished area below ground: 1,400
Video & virtual tour
Property
Parking
- Parking features: Attached, Direct Access, Garage
- Attached garage spaces: 2
Features
- Levels: Three Or More
- Exterior features: Other
- Pool features: In Ground, Community
Lot
- Features: Close to Clubhouse, Cul-De-Sac, Landscaped, On Golf Course, Wooded
Details
- Parcel number: 030160000169032
- Lease amount: $0
Construction
Type & style
- Home type: Condo
- Architectural style: Contemporary
- Property subtype: Condominium
Materials
- Brick, Wood Siding
- Roof: Asphalt
Condition
- Updated/Remodeled
- Year built: 2000
Details
- Warranty included: Yes
Utilities & green energy
- Sewer: Public Sewer
- Water: Public
Community & HOA
Community
- Features: Common Grounds/Area, Clubhouse, Fitness, Golf, Gated, Pool
- Subdivision: Clubside Manor Iv
HOA
- Has HOA: Yes
- Services included: Maintenance Grounds, Maintenance Structure, Roof, Security, Trash
- HOA fee: $497 monthly
- HOA name: Carlyle Mgmt
- Second HOA fee: $725 quarterly
Location
- Region: Aurora
Financial & listing details
- Price per square foot: $161/sqft
- Tax assessed value: $664,200
- Annual tax amount: $10,580
- Date on market: 6/16/2026
- Cumulative days on market: 37 days
- Listing agreement: Exclusive Right To Sell
Estimated market value
Not available
Estimated sales range
Not available
Not available
Price history
| Date | Event | Price |
|---|---|---|
| 6/16/2026 | Listed for sale | $799,000+63.1%$161/sqft |
Source: MLS Now #5219301 Report a problem | ||
| 2/15/2002 | Sold | $490,000$99/sqft |
Source: Public Record Report a problem | ||
Public tax history
| Year | Property taxes | Tax assessment |
|---|---|---|
| 2025 | $10,580 +1.8% | $232,470 |
| 2024 | $10,392 +10.1% | $232,470 +35.2% |
| 2023 | $9,438 +10.4% | $171,890 |
| 2022 | $8,547 -0.6% | $171,890 |
| 2021 | $8,595 +5.6% | $171,890 +13.1% |
| 2020 | $8,141 -0.8% | $152,010 |
| 2019 | $8,207 +1.3% | $152,010 +11.4% |
| 2018 | $8,105 | $136,470 |
| 2017 | $8,105 +11% | $136,470 |
| 2016 | $7,303 -2.8% | $136,470 |
| 2015 | $7,510 -1.2% | $136,470 +3.6% |
| 2014 | $7,604 +0.6% | $131,710 |
| 2013 | $7,559 +0.3% | $131,710 |
| 2012 | $7,535 -2.6% | $131,710 -13.7% |
| 2011 | $7,737 +3% | $152,600 |
| 2010 | $7,514 -4.5% | $152,600 |
| 2009 | $7,868 +5% | $152,600 |
| 2008 | $7,494 0% | $152,600 |
| 2005 | $7,496 +2.9% | -- |
| 2004 | $7,283 +2.4% | -- |
| 2003 | $7,112 -2.2% | -- |
| 2002 | $7,271 -30.1% | -- |
| 2001 | $10,402 | -- |
| 2000 | -- | -- |
Find assessor info on the county website
Monthly payment
Est. payment
Payment breakdown
Explore the cost of this home by adjusting the details. Changes won't be saved.Climate risks
Neighborhood: 44202
Nearby schools
GreatSchools rating
- NACraddock/Miller Elementary SchoolGrades: 1-2Distance: 1.2 mi
- 9/10Harmon Middle SchoolGrades: 6-8Distance: 1.5 mi
- 9/10Aurora High SchoolGrades: 9-12Distance: 1.5 mi
Schools provided by the listing agent
- District: Aurora CSD - 6701
Source: MLS Now. This data may not be complete. We recommend contacting the local school district to confirm school assignments for this home.
- $702,7003 bd4 ba-- sqft191 Brighton Dr #8, Aurora, OH 44202Off Market

- $63,0002 bd3 ba2.7k sqftBurgess Crk, Aurora, OH 44202Off Market
- $795,2004 bd4 ba5.4k sqft193 Brighton Dr, Aurora, OH 44202Off Market
- $767,9003 bd4 ba5.8k sqft189 Brighton Dr, Aurora, OH 44202Off Market

- $3,3003 bd4 ba3.3k sqftBrighton Dr, Aurora, OH 44202Off Market
- $800,3003 bd4 ba5.4k sqft190 Brighton Dr, Aurora, OH 44202Off Market
- $850,0003 bd4 ba4.4k sqft195 Brighton Dr, Aurora, OH 44202Sold
- $627,2002 bd2 ba2.4k sqft165 Brighton Dr, Aurora, OH 44202Off Market
A local agent can set up tours, give advice and negotiate with sellers.
Similar homes
- $750,0004 bd4 ba4.2k sqft585 Burgess Cir, Aurora, OH 44202For Sale
 MLS ID #5220395, Joseph A Lucarelli, EXP Realty, LLC.. MLS Now
 - $899,0003 bd5 ba5.6k sqft609 Burgess Cir, Aurora, OH 44202For Sale
 MLS ID #5224068, Nick Zawitz, The Agency Cleveland Northcoast. MLS Now
 - $755,0003 bd3 ba3k sqft136 Brighton Dr, Aurora, OH 44202For Sale
 MLS ID #5203929, Teresa K Slowey Whitham, Howard Hanna. MLS Now
 - $1,190,0004 bd5 ba7.3k sqft560 Club Dr, Aurora, OH 44202For Sale
 MLS ID #5208833, Nick Zawitz, The Agency Cleveland Northcoast. MLS Now
 - $999,9995 bd5 ba6.4k sqft905 Cascades Dr, Aurora, OH 44202For SaleMLS ID #5206500, Mary C Strimple, Howard Hanna. MLS Now
- $550,0003 bd4 ba2.5k sqft995 Goldenrod Trl, Aurora, OH 44202For SaleMLS ID #5224578, Mary C Strimple, Howard Hanna. MLS Now
- $549,9003 bd3 ba4.1k sqft483-15 Concord Downs Ln, Aurora, OH 44202For SaleMLS ID #5222173, Ryan DeLuca, Keller Williams Greater Metropolitan. MLS Now
- $595,0004 bd3 ba3.2k sqft705 Lake Trl, Aurora, OH 44202For SaleMLS ID #5214452, Lyndi Gesiorski, EXP Realty, LLC.. MLS Now
- $799,0005 bd4 ba4.5k sqft2049 Meadowood Blvd, Twinsburg, OH 44087For SaleMLS ID #5217923, Karine J Garfield, Howard Hanna. MLS Now
- $819,0005 bd5 ba5.2k sqft17331 Old Tannery Trl, Chagrin Falls, OH 44023For SaleMLS ID #5221921, Karen A Eagle, Elite Sotheby's International Realty. MLS Now
- $799,9004 bd4 ba5.3k sqft11780 Ascot Ln, Chagrin Falls, OH 44023For SaleMLS ID #5221982, Seth B Task, Berkshire Hathaway HomeServices Professional Realty. MLS Now
- $495,0003 bd4 ba3.7k sqft985 Goldenrod Dr, Aurora, OH 44202For SaleMLS ID #5197888, Laurie G Enos, RE/MAX Above & Beyond. MLS Now
- $749,9004 bd4 ba4.7k sqft5620 Spring Grove Dr, Solon, OH 44139For SaleMLS ID #5226663, Minnie Gautam, Howard Hanna. MLS Now
- $799,5004 bd5 ba3.7k sqft10747 Blueberry Hill Dr, Kirtland, OH 44094For SaleMLS ID #5224345, Angelo J Marrali, Howard Hanna. MLS Now
- $449,0003 bd3 ba3k sqft550 Russet Woods Ln #25, Aurora, OH 44202For SaleMLS ID #5223591, Cynthia M Robinson, 2000 Professional Realty. MLS Now
- $549,0002 bd3 ba2.8k sqft540-35 Ridgeway Dr, Aurora, OH 44202For SaleMLS ID #5218217, Adam S Kaufman, Howard Hanna. MLS Now
- $560,0004 bd4 ba3.8k sqft504-9 Concord Downs Cir, Aurora, OH 44202For SaleMLS ID #5154857, Jacqueline Hunt, RE/MAX Revealty. MLS Now
- $879,0004 bd4 ba3.9k sqft17158 Eastview Dr, Chagrin Falls, OH 44023For SaleMLS ID #5219697, Mary Frances LaGanke, Howard Hanna. MLS Now
- $895,0004 bd3 ba4.7k sqft15115 Hemlock Point Rd, Chagrin Falls, OH 44022For SaleMLS ID #5214020, Marysue Murray, Howard Hanna. MLS Now
- $459,0002 bd2 ba2.5k sqft420-9 Chandler Dr, Aurora, OH 44202For SaleMLS ID #5212016, Ricardo A Simonelli, Keller Williams Chervenic Rlty. MLS Now
