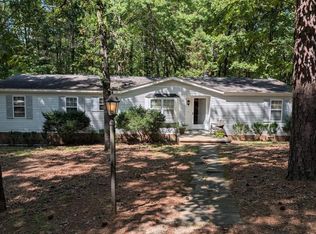
Room to garden, gather and enjoy the outdoors awaits at 104 St. Luke Church Road in Winnsboro, SC. Set on a spacious 0.622-acre lot in Fairfield County, this home pairs recent improvements with outdoor space to make your own. An updated roof, updated kitchen appliances and updated interior doors highlight the property's improvements. A freshly graveled driveway, new mailbox and newly planted landscaping along the front yard create a welcoming arrival. Imagine starting a vegetable garden, hosting an outdoor dinner or creating a favorite spot to unwind. With more than half an acre, the lot offers room to explore your outdoor living ideas and enjoy the setting. Explore the surrounding Winnsboro area, including historic downtown, local dining, the Fairfield County Museum and the South Carolina Railroad Museum. Regional transportation routes include US Highway 321 and Interstate 77 for travel toward Columbia and other Midlands destinations. If your home search includes Winnsboro, SC real estate with a spacious lot and recent updates, add 104 St. Luke Church Road to your list. Schedule your showing with our team today and explore the possibilities. Disclaimer: CMLS has not reviewed and, therefore, does not endorse vendors who may appear in listings.
For sale
$215,000
104 Saint Luke Church Rd, Winnsboro, SC 29180
3beds
1,904sqft
Manufactured Home
Built in 1995
0.62 Acres Lot
$121,000 Zestimate®
$113/sqft
$-- HOA
What's special
Updated roofNew mailboxUpdated kitchen appliancesUpdated interior doorsFreshly graveled driveway
- 1 hour
- 17
- 0
Zillow last checked:
Listing updated:
Listed by:
Wendy Weeden,
Coldwell Banker Realty
Source: Consolidated MLS,MLS#: 646568
Facts & features
Interior
Bedrooms & bathrooms
- Bedrooms: 3
- Bathrooms: 2
- Full bathrooms: 2
- Main level bathrooms: 2
Primary bedroom
- Features: Bath-Private, Ceiling Fan(s), Closet-Private
- Level: Main
Bedroom 2
- Features: Bath-Shared, Walk-In Closet(s), Ceiling Fan(s)
- Level: Main
Bedroom 3
- Features: Bath-Shared, Walk-In Closet(s), Ceiling Fan(s)
- Level: Main
Dining room
- Features: Ceiling Fan(s)
- Level: Main
Great room
- Level: Main
Kitchen
- Level: Main
Heating
- Central
Cooling
- Central Air
Appliances
- Included: Free-Standing Range, Dishwasher, Disposal, Dryer, Refrigerator, Washer
- Laundry: Mud Room, Main Level
Features
- Flooring: Luxury Vinyl
- Basement: Crawl Space
- Number of fireplaces: 1
- Fireplace features: Wood Burning
Interior area
- Total structure area: 1,904
- Total interior livable area: 1,904 sqft
Property
Parking
- Parking features: No Garage
Features
- Stories: 1
- Patio & porch: Deck
- Fencing: Partial,Wood
Lot
- Size: 0.62 Acres
Details
- Additional structures: Shed(s)
- Parcel number: 1980005004
Construction
Type & style
- Home type: MobileManufactured
- Architectural style: Other,Ranch
- Property subtype: Manufactured Home
Materials
- Brick-Partial-AbvFound, Vinyl
Condition
- New construction: No
- Year built: 1995
Utilities & green energy
- Sewer: Septic Tank
- Water: Public
- Utilities for property: Electricity Connected
Community & HOA
Community
- Subdivision: NONE
HOA
- Has HOA: No
Location
- Region: Winnsboro
Financial & listing details
- Price per square foot: $113/sqft
- Tax assessed value: $60,200
- Annual tax amount: $342
- Date on market: 11/9/2026
- Listing agreement: Exclusive Right To Sell
- Road surface type: Gravel
Estimated market value
$121,000
Estimated sales range
Not available
Not available
Price history
| Date | Event | Price |
|---|---|---|
| 11/9/2026 | Listed for sale | $215,000+2.4%$113/sqft |
Source:  Consolidated MLS #646568 Report a problem | ||
| 11/2/2026 | Listing removed | $210,000$110/sqft |
Source: Consolidated MLS #645821 Report a problem | ||
| 10/29/2026 | Listed for sale | $210,000+75%$110/sqft |
Source: Consolidated MLS #645821 Report a problem | ||
| 7/30/2025 | Sold | $120,000+9.1%$63/sqft |
Source:  CCAR #2513272 Report a problem | ||
| 7/3/2025 | Contingent | $110,000$58/sqft |
Source: CCAR #2513272 Report a problem | ||
| 7/3/2025 | Listed for sale | $110,000$58/sqft |
Source: CCAR #2513272 Report a problem | ||
| 5/30/2025 | Contingent | $110,000$58/sqft |
Source: CCAR #2513272 Report a problem | ||
| 5/28/2025 | Listed for sale | $110,000+378.3%$58/sqft |
Source: CCAR #2513272 Report a problem | ||
| 6/27/2019 | Listing removed | $885 |
Source: Stromberg Property Management Report a problem | ||
| 5/13/2019 | Listed for rent | $885 |
Source: Stromberg Property Management Report a problem | ||
| 4/30/2019 | Sold | $23,000-22%$12/sqft |
Source: Public Record Report a problem | ||
| 3/12/2019 | Price change | $29,500-25.3%$15/sqft |
Source: Real Estate Partners LLC #461637 Report a problem | ||
| 2/11/2019 | Price change | $39,500-30.1%$21/sqft |
Source: Real Estate Partners LLC #461637 Report a problem | ||
| 1/17/2019 | Price change | $56,500-15%$30/sqft |
Source: Real Estate Partners LLC #461637 Report a problem | ||
| 12/21/2018 | Listed for sale | $66,500+47.8%$35/sqft |
Source: Real Estate Partners LLC #461637 Report a problem | ||
| 11/15/2018 | Sold | $45,000$24/sqft |
Source: Public Record Report a problem | ||
Public tax history
| Year | Property taxes | Tax assessment |
|---|---|---|
| 2025 | $342 -63.8% | $2,408 +435.1% |
| 2024 | $944 -0.7% | $450 -81.3% |
| 2023 | $951 +3.5% | $2,400 |
| 2022 | $919 -3% | $2,400 |
| 2021 | $947 +1.1% | $2,400 |
| 2020 | $937 -5.8% | $2,400 -6.3% |
| 2019 | $994 | $2,562 |
| 2018 | $994 | $2,562 +50% |
| 2017 | -- | $1,708 |
| 2016 | $294 -1% | $1,708 |
| 2015 | $297 | -- |
| 2014 | -- | $1,836 |
| 2013 | -- | $1,836 |
| 2012 | -- | $1,836 |
| 2010 | -- | -- |
Find assessor info on the county website
Monthly payment
Climate risks
Neighborhood: 29180
Nearby schools
Schools provided by the listing agent
- Elementary: Kelly Miller
- Middle: Fairfield
- High: Fairfield Central
- District: Fairfield County
Source: Consolidated MLS. This data may not be complete. We recommend contacting the local school district to confirm school assignments for this home.
- $107,800-- bd-- ba1.2k sqft128 Saint Luke Church Rd, Winnsboro, SC 29180Off Market
- $158,100-- bd-- ba1.3k sqft78 Saint Luke Church Rd, Winnsboro, SC 29180Off Market
- $125,000-- bd-- ba1k sqft150 Saint Luke Church Rd, Winnsboro, SC 29180Off Market
- $7,000-- bd-- ba1.2k sqft184 Saint Luke Church Rd, Winnsboro, SC 29180Off Market
Similar homes
- $179,9003 bd2 ba1.6k sqft87 Saint Luke Church Rd, Winnsboro, SC 29180For Sale

 MLS ID #4403549, Erica Simpson, Erica Homes LLC. Canopy MLS as distributed by MLS GRID
- $182,0003 bd2 ba1.6k sqft7907 Bruton Rd, Columbia, SC 29203For Sale
 MLS ID #641579, Jay C Brown. Consolidated MLS
- $220,0213 bd2 ba1.3k sqft1104 May Oak Cir, Columbia, SC 29229For Sale
 MLS ID #645494, Christopher Webster. Consolidated MLS
- $217,0003 bd2 ba1k sqft9306 Wilson Blvd, Columbia, SC 29203For Sale
 MLS ID #642756, Thomas Shoupe. Consolidated MLS
