Take your Next Step toward making this charming Whitehall home your own!This traditional three-bedroom, two-bath home is full of potential and ready for its next chapter. With a little TLC, it offers an exciting opportunity to create a home that perfectly suits your style.Upon entry, you’ll find a formal living room and dining room, providing plenty of space for entertaining. The inviting family room features a cozy fireplace and opens to a sunroom overlooking the spacious backyard. Enjoy the peaceful setting with a creek and Seven Oaks Park just beyond your backyard.The converted two-car garage offers a unique bonus, with one bay remaining for parking and the other transformed into a versatile space ideal for a home office, small business, hobby room, or additional flex space.With its desirable setting, functional layout, and endless possibilities, this home is ready for someone to bring their vision and make it their own! Disclaimer: CMLS has not reviewed and, therefore, does not endorse vendors who may appear in listings.
For sale
$264,700
201 Townes Rd, Columbia, SC 29210
3beds
2,169sqft
Single Family Residence
Built in 1969
0.57 Acres Lot
$260,100 Zestimate®
$122/sqft
$-- HOA
What's special
Cozy fireplaceInviting family roomSpacious backyardDining room
- 4 days
- 341
- 24
Likely to sell faster than
Zillow last checked:
Listing updated:
Listed by:
John Brock,
Next Step Real Estate Group LLC
Source: Consolidated MLS,MLS#: 646312
Facts & features
Interior
Bedrooms & bathrooms
- Bedrooms: 3
- Bathrooms: 2
- Full bathrooms: 2
- Main level bathrooms: 2
Rooms
- Room types: Enclosed Garage, Sun Room
Primary bedroom
- Level: Main
Dining room
- Features: Floors-Hardwood
Kitchen
- Features: Eat-in Kitchen
Living room
- Features: Floors-Hardwood
Heating
- Central, Heat Pump 1st Lvl
Cooling
- Central Air, Heat Pump 1st Lvl
Appliances
- Laundry: Mud Room
Features
- Flooring: Hardwood
- Basement: Crawl Space
- Number of fireplaces: 1
Interior area
- Total structure area: 2,169
- Total interior livable area: 2,169 sqft
Property
Parking
- Total spaces: 1
- Parking features: Enclosed Garage
- Attached garage spaces: 1
Features
- Stories: 1
Lot
- Size: 0.57 Acres
- Dimensions: 24963
Details
- Parcel number: 00282501038
Construction
Type & style
- Home type: SingleFamily
- Architectural style: Traditional
- Property subtype: Single Family Residence
Materials
- Brick-All Sides-AbvFound
Condition
- New construction: No
- Year built: 1969
Utilities & green energy
- Sewer: Public Sewer
- Water: Public
- Utilities for property: Electricity Connected
Community & HOA
Community
- Subdivision: WHITEHALL
HOA
- Has HOA: No
Location
- Region: Columbia
Financial & listing details
- Price per square foot: $122/sqft
- Tax assessed value: $216,056
- Annual tax amount: $562
- Date on market: 11/4/2026
- Listing agreement: Exclusive Right To Sell
- Road surface type: Paved
Estimated market value
$260,100
$247,000 - $273,000
$1,737/mo
Price history
| Date | Event | Price |
|---|---|---|
| 11/4/2026 | Listed for sale | $264,700+230.9%$122/sqft |
Source:  Consolidated MLS #646312 Report a problem | ||
| 4/1/1981 | Sold | $80,000$37/sqft |
Source: Agent Provided Report a problem | ||
Public tax history
| Year | Property taxes | Tax assessment |
|---|---|---|
| 2025 | $562 +19.4% | $6,479 +15% |
| 2024 | $471 +0.9% | $5,633 |
| 2023 | $467 -5.8% | $5,633 |
| 2022 | $495 +1.7% | $5,633 |
| 2021 | $487 | $5,633 +6.7% |
| 2019 | -- | $5,278 |
| 2018 | $475 +15.7% | $5,278 |
| 2017 | $410 +3.9% | $5,278 |
| 2016 | $395 -4.7% | $5,278 |
| 2015 | $415 | $5,278 -11.7% |
| 2014 | $415 -20.8% | $5,979 0% |
| 2013 | $524 | $5,980 |
| 2012 | -- | $5,980 |
| 2011 | -- | $5,980 |
| 2010 | -- | $5,980 +15% |
| 2009 | -- | $5,200 |
| 2008 | -- | $5,200 |
| 2007 | -- | $5,200 |
| 2006 | -- | $5,200 |
| 2005 | -- | $5,200 +17.1% |
| 2004 | -- | $4,440 |
| 2003 | -- | $4,440 |
| 2001 | -- | $4,440 +12.7% |
| 2000 | -- | $3,940 |
Find assessor info on the county website
Monthly payment
Est. payment
Payment breakdown
Explore the cost of this home by adjusting the details. Changes won't be saved.Climate risks
Neighborhood: Seven Oaks
Nearby schools
Schools provided by the listing agent
- Elementary: Leaphart
- Middle: Crossroads
- High: Irmo
- District: Lexington/Richland Five
Source: Consolidated MLS. This data may not be complete. We recommend contacting the local school district to confirm school assignments for this home.

Similar homes
- $249,9003 bd3 ba2.3k sqft548 Westlawn Rd, Columbia, SC 29210For Sale
 MLS ID #642824, Chip Jefferson. Consolidated MLS
- $270,0003 bd2 ba2k sqft115 Woodwinds West Dr, Columbia, SC 29212For Sale
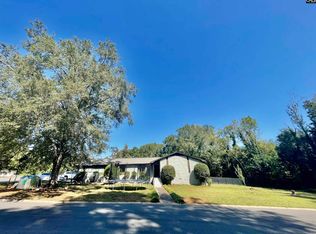 MLS ID #597311, Kim Loc Ngo. Consolidated MLS
- $325,0003 bd3 ba2.2k sqft249 Tudor Rd, Columbia, SC 29210For Sale
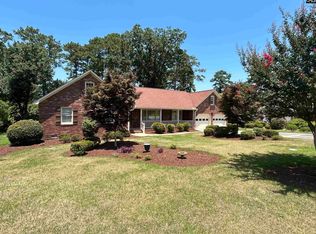 MLS ID #638285, Joey Livingston. Consolidated MLS
- $242,0003 bd2 ba1.6k sqft260 Woodwinds Dr, Columbia, SC 29212For Sale
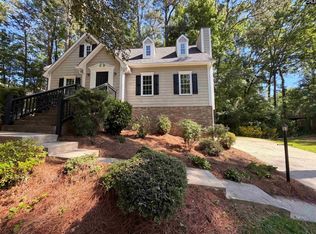 MLS ID #634234, Thomas Shoupe. Consolidated MLS
